
62 Market Place
Market Weighton
York
YO43 3AL
Langdale Road, Market Weighton, York
£230,000
3 Bedroom House
- Extended semi-detached home
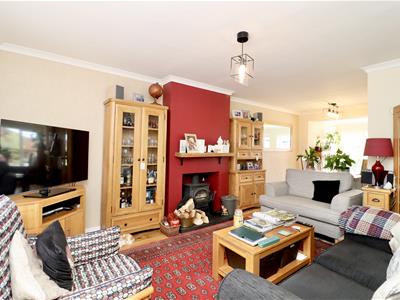
- Stylish open-plan living with log burner
- Modern kitchen with cosy snug
- Three generous bedrooms & modern bathroom
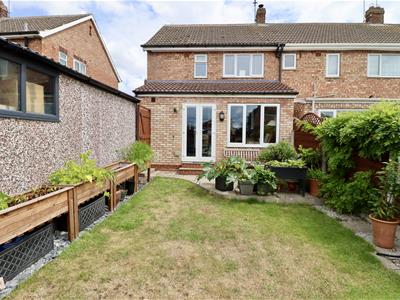
- Enclosed garden with patio
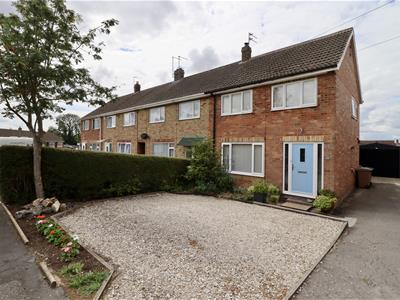
- Detached garage & ample off-street parking
- Beautifully presented throughout
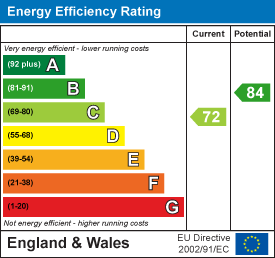
- EPC Rating: C
Situated within a well-established residential area, this beautifully extended three bedroom semi-detached home has been thoughtfully enhanced by the current owner to create a spacious and inviting home.
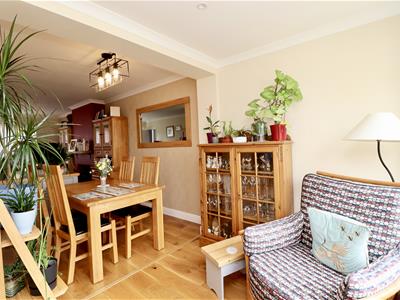
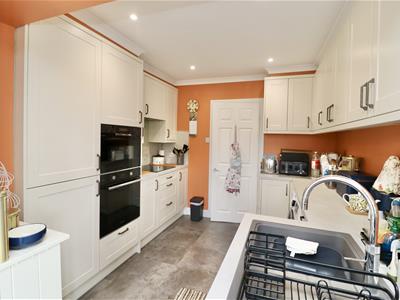
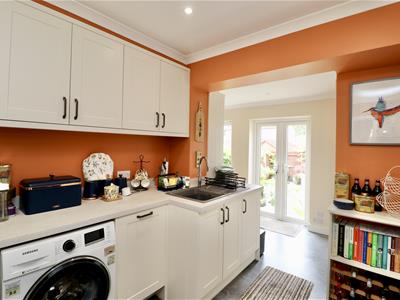
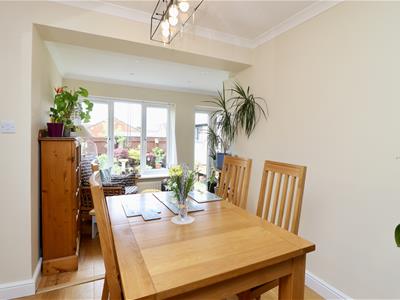
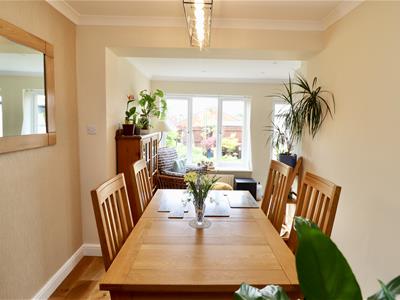
The welcoming sitting room features a charming log burner, creating a cosy focal point, and flows seamlessly into a dedicated dining area, ideal for both everyday living and entertaining. To the rear, the contemporary fitted kitchen has been extended to incorporate a comfortable snug, offering a versatile additional living space perfect for relaxing.
The first floor comprises three well proportioned bedrooms together with a modern family bathroom beautifully appointed with a modern four piece suite.
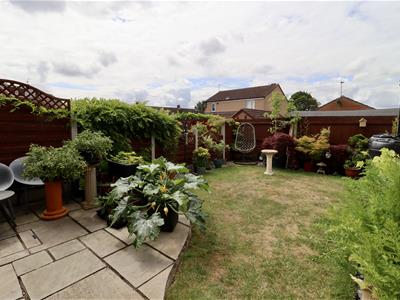
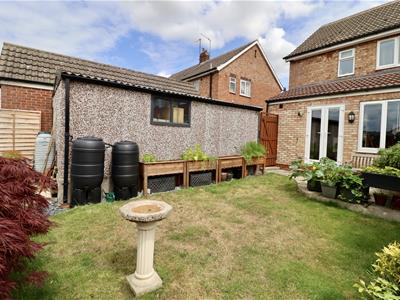
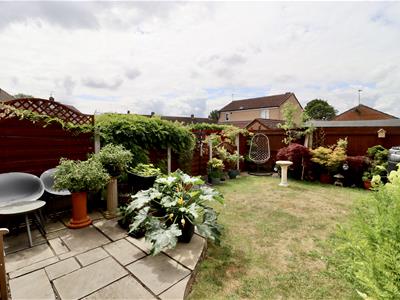
Externally, there is an enclosed rear garden, predominantly laid to lawn and complemented by a generous patio, providing the perfect setting for outdoor dining and summer entertaining. A detached garage is accessed via the driveway, while and additional gravelled parking area offers ample off-street parking.
Tenure: Freehold. East Riding of Yorkshire Council Tax BAND: A.
THE ACCOMMODATION COMPRISES
ENTRANCE HALL
Entered via a composite front entrance door with opaque panels to either side, having engineered oak wood flooring, stairs to the first floor with under stairs cupboard housing wall mounted gas fired central heating boiler, vertical radiator, and coving to the ceiling.
SITTING ROOM/DINING AREA
6.71m x 3.53m (22'0" x 11'6" )Double glazed window to the front elevation, double radiator, engineered oak flooring, log burner with wooden mantle, and coving to the ceiling.
Dining Area: Engineered oak flooring, coving to the ceiling, and vertical radiator.
OPEN PLAN KITCHEN
4.76m x 4.99m (15'7" x 16'4")Fitted with a range of floor and wall units, working surfaces incorporating composite sink unit with mixer tap, electric hob with extractor hood above, integrated Bosch electric oven and fridge/freezer, plumbing for a washing machine. Recess lighting, coving to the ceiling, vertical radiator, double glazed window to the rear elevation and double doors to the rear garden.
CLOAKROOM/WC
0.80m x 1.62m (2'7" x 5'3")Fitted suite comprising low flush WC, hand basin in vanity unit, extractor fan, and radiator.
LANDING
Access to the loft space via a pull down ladder which is part boarded, with power and light connected. Double glazed window to the side elevation and coving to the ceiling.
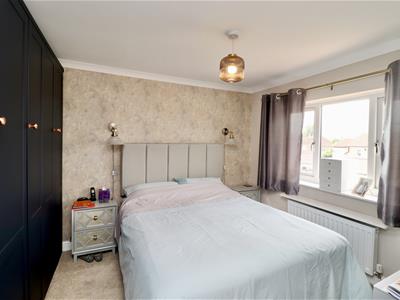
BEDROOM ONE
3.38m x 2.79m (11'1" x 9'1" )Fitted wardrobes to one wall, radiator, and a double glazed window to the rear elevation.
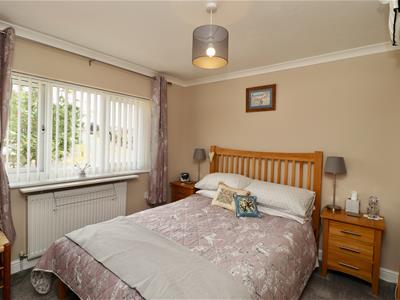
BEDROOM TWO
3.25m x 2.71m (10'7" x 8'10" )Double glazed window to the front elevation, coving to the ceiling, and a radiator.
BEDROOM THREE
2.28m x 2.65m (7'5" x 8'8" )Double glazed window to the front elevation, coving to the ceiling, and a radiator.
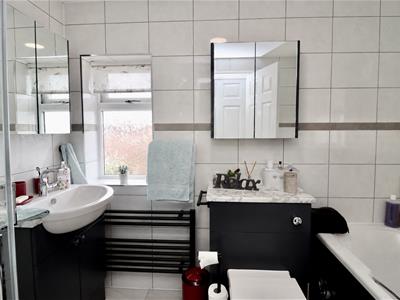
BATHROOM
Four piece fitted suite comprising low flush WC, wash hand basin set in vanity unit, panelled bath, shower cubicle, heated ladder style towel radiator, fully tiled walls and floor, opaque double glazed windows to the rear and side elevation.
OUTSIDE
Enclosed rear garden is mostly laid to lawn with patio seating area. The garden also benefits from outside sockets and tap. Driveway leading to a detached garage with additional gravelled area.
ADDITIONAL INFORMATION
APPLIANCES
None of the above appliances have been tested by the Agent.
SERVICES
Mains water, gas, electricity and drainage.
Energy Efficiency and Environmental Impact
Although these particulars are thought to be materially correct their accuracy cannot be guaranteed and they do not form part of any contract.
Property data and search facilities supplied by www.vebra.com