
8 Waungron Road
Llandaff
Cardiff
CF5 2JJ
St. Michaels Road, Llandaff, Cardiff
Guide Price £895,000 Sold (STC)
4 Bedroom House - Detached
- Four Bedroom Detached
- Two Reception Rooms
- Kitchen
- Office
- Cloakroom
- Conservatory
- Upstairs Bathroom
- Garage
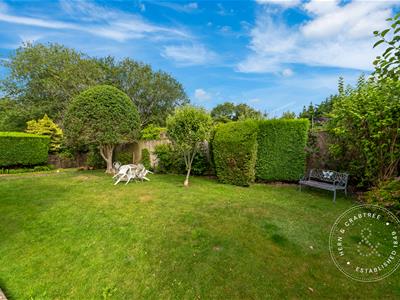
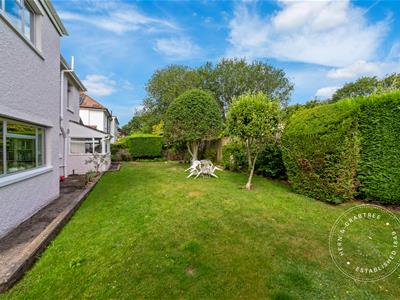
- Rear Garden
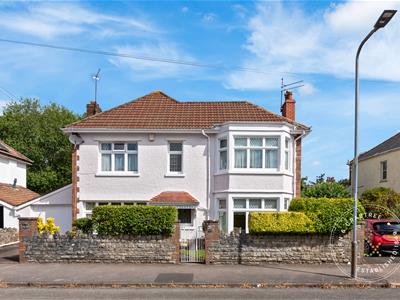
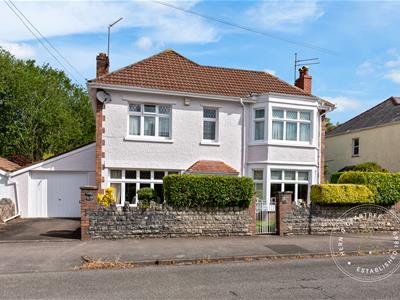
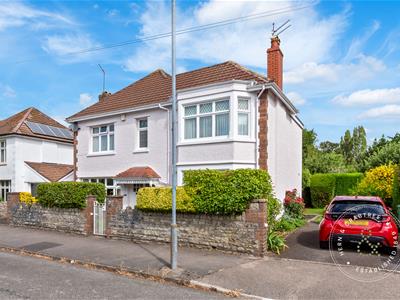
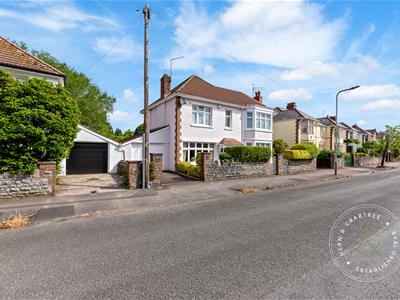
A rare opportunity to acquire this traditional four-bedroom detached residence, located in arguably one of Cardiff's most sought-after areas and one of the few detached homes on the street.
Having been a much-loved family home for many decades, the property now requires modernisation throughout, presenting a fantastic opportunity for buyers to create a truly exceptional home tailored to their own taste and style. Retaining an abundance of original charm and character, this is a home with enormous potential.
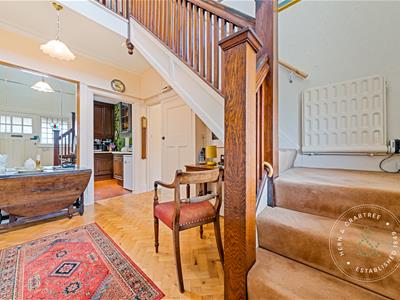
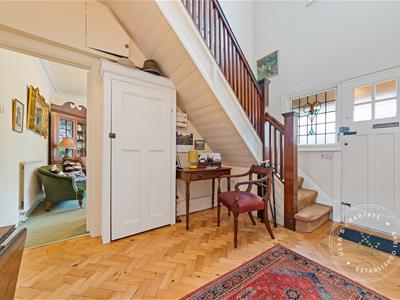
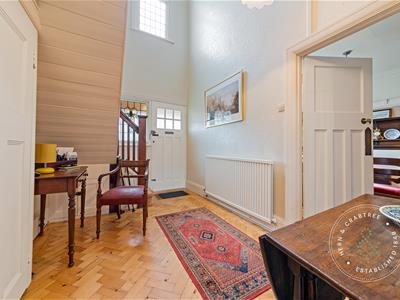
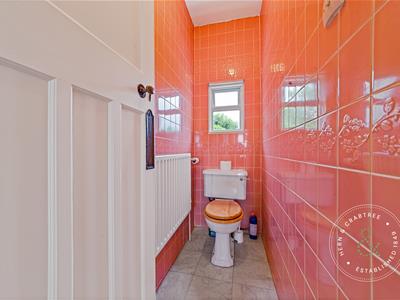
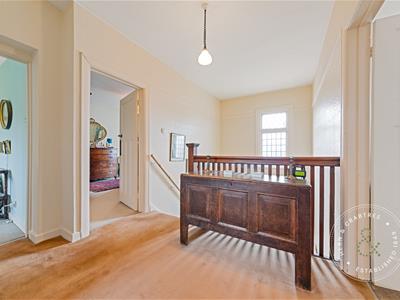
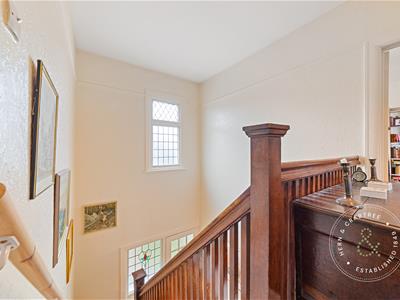
The accommodation is entered via an impressive entrance hall featuring vaulted ceilings and a galleried landing. The ground floor comprises three spacious reception rooms, a fitted kitchen, handy cloakroom and utility. Upstairs, there are four generous double bedrooms, a family bathroom, and a separate WC.
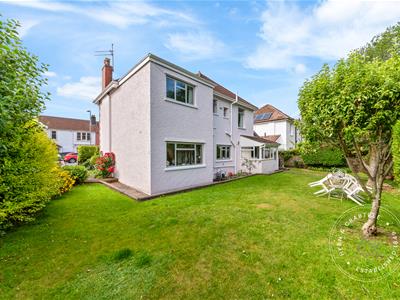
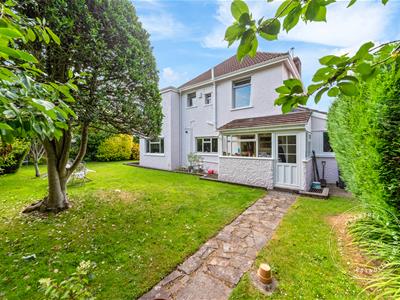
Externally, the property benefits from a driveway to one side, a single garage to the other, and a lovely private rear garden offering excellent outdoor space.
Situated in the affluent and historic village of Llandaff, the property enjoys an enviable location just a 10-minute walk from the vibrant High Street, offering an excellent selection of cafés, independent shops, and restaurants. The area is well served by highly regarded primary and secondary schools, attractive parks, excellent public transport links to Cardiff city centre, and convenient access to the M4 motorway.
Entrance
Entered via a wood front door with obscure panels, stairs to the first floor, radiators, coved ceiling, herringbone parquet flooring.
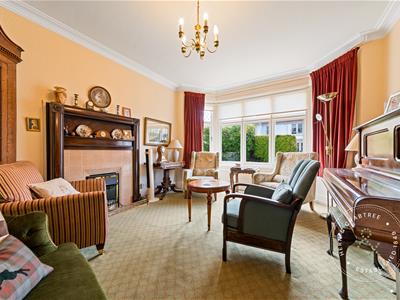
Second Reception Room
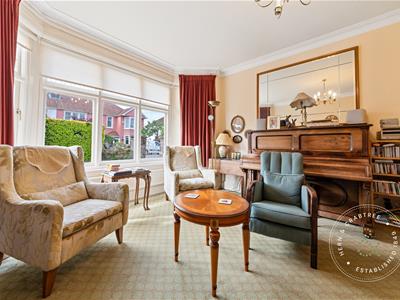
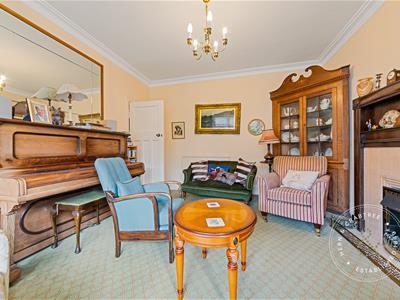
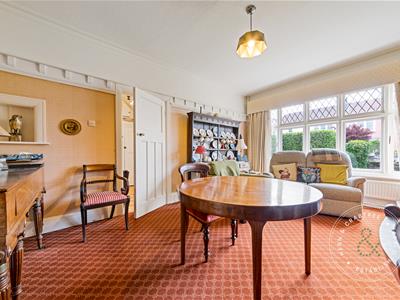
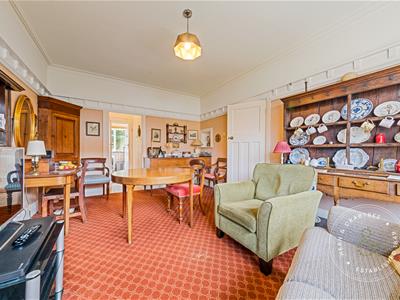
Double glazed bay window to the front, radiator, coved ceiling, electric fireplace with wooden surround and tiled hearth.
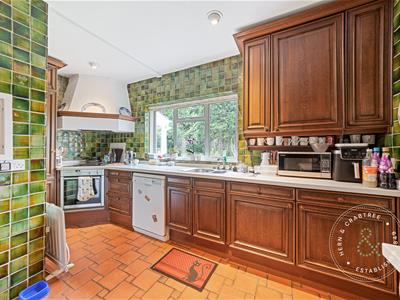
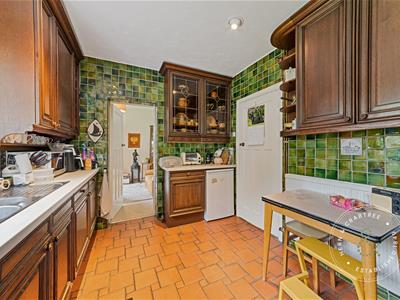
Kitchen
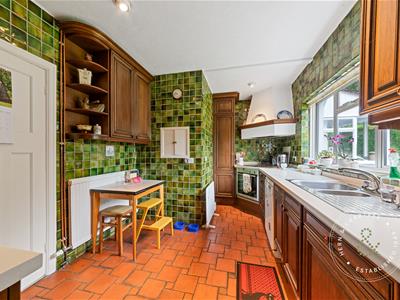
Double glazed window to the front, wall and base units with worktop over, one and a half bowl stainless steel sink and drainer, a four ring electric hob, integrated electric oven and grill combination, radiator, tiled walls, tiled floor.
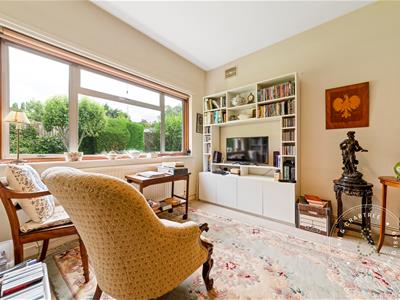
Office
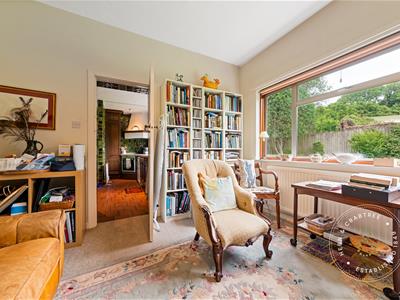
Double glazed window to the rear, radiator.
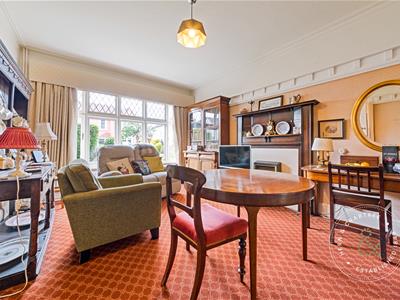
Living Room
Double glazed window to the front, radiator, coved ceiling, plate rack, gas fire with wooden surround and hearth, tiled floor.
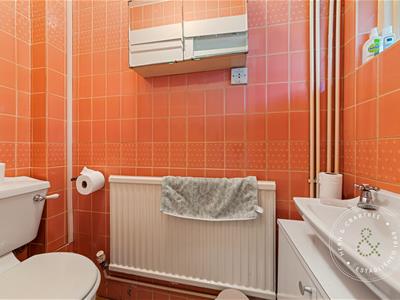
Cloakroom
Single obscure glazed window, w.c and wash hand basin, radiator, tiled walls and tiled floor.
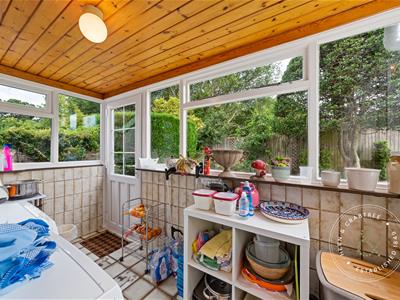
Conservatory
Windows on three sides, pvc door out to the garden, beamed ceiling, tiled floor.
First Floor Landing
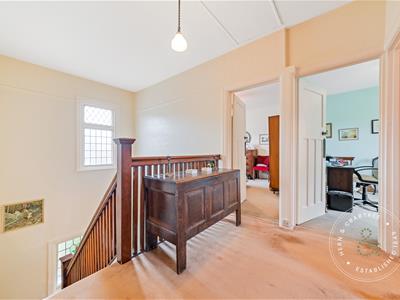
Stairs rise up from the hall with wooden handrail, access to loft space, dado rail.
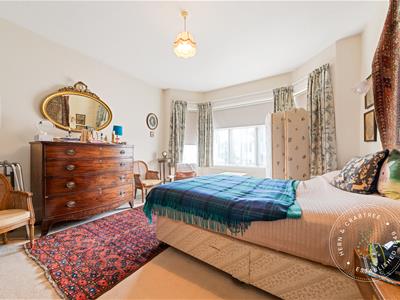
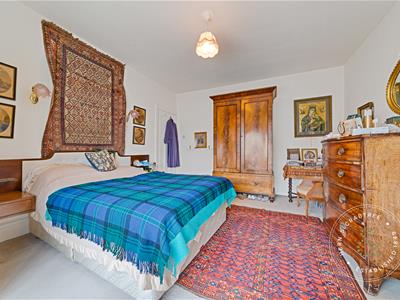
Bedroom One
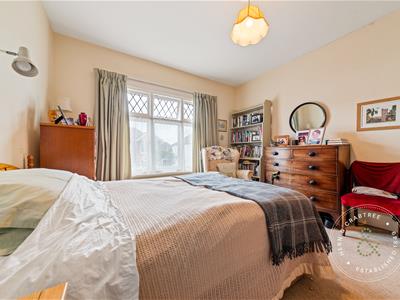
Double glazed bay window to the front, radiator.
Bedroom Two
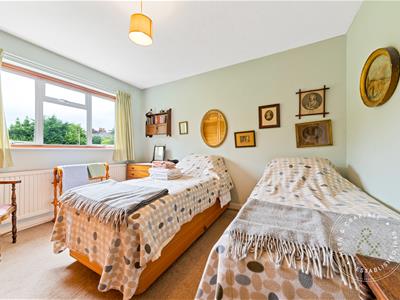
Double glazed window to the front, radiator.
Bedroom Three
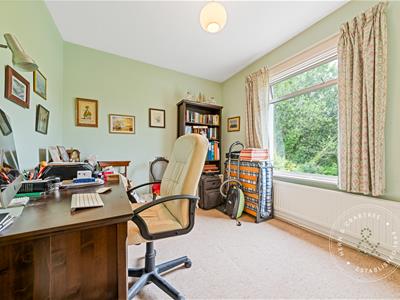
Double glazed window to the rear, radiator. built in cupboard.
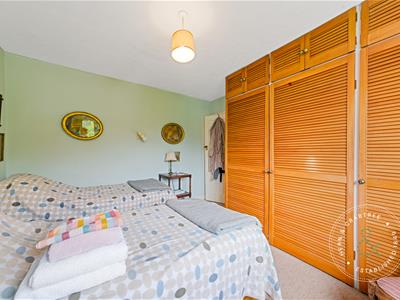
Bedroom Four
Double glazed window to the rear, radiator, built in wardrobes.
W.C
Double glazed window to the rear, w.c, radiator, tiled walls and laminate floor.
Bathroom
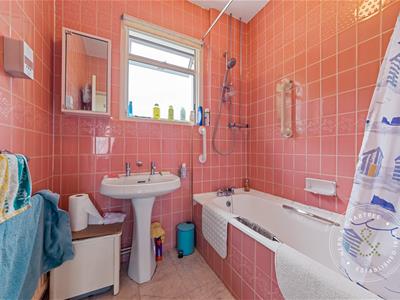
Double glazed window to the rear, bath with shower over, w.c and wash hand basin, radiator, tiled walls, laminate floor.
Garage
An integral garage with up and over door to the front, power.
Front
Driveway to the side, lawns, pedestrian gate and path to front door.
Garden
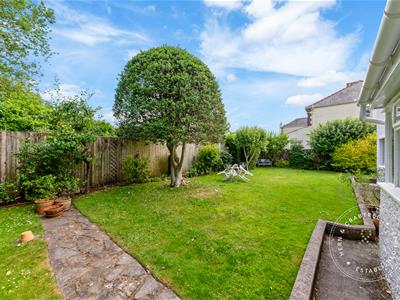
Enclosed by timber fence and stone wall to one side, concrete path around the garden, mainly laid to lawn, flower boarders, cold water tap.
Disclaimer
Disclaimer: Property details are provided by the seller and not independently verified. Buyers should always seek their own legal and survey advice prior to exchange of contracts. Descriptions, measurements and images are for guidance only. Marketing prices are appraisals, not formal valuations. Lease information, including duration and costs have been provided by the seller and have not been verified by H&C. Hern & Crabtree accepts no liability for inaccuracies or related decisions that may result in financial loss - we recommend you seek advice from your legal conveyancer to ensure accuracy.
Please note: Buyers are required to pay a non-refundable AML administration fee of £24 inc vat, per buyer after their offer is accepted to proceed with the sale. Details can be found on our website.
Tenure and additional information
We have been advised by the seller that the property is freehold. The council tax band is
Energy Efficiency and Environmental Impact

Although these particulars are thought to be materially correct their accuracy cannot be guaranteed and they do not form part of any contract.
Property data and search facilities supplied by www.vebra.com