
39 Havelock Road
Hastings
East Sussex
TN34 1BE
Old London Road, Hastings
£395,000 Price
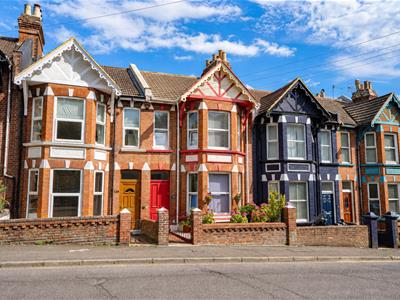
4 Bedroom House - Terraced
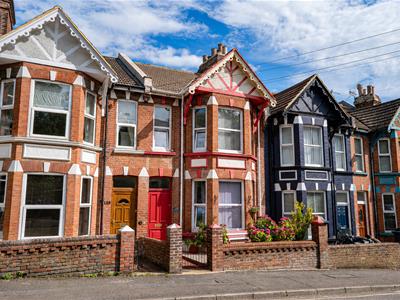
- Mid Terraced Character Home
- Two/ Three Reception Rooms
- Three/ Four Bedrooms
- Bathroom & Separate WC
- Rear Garden
- Under House Storage Space
- Council Tax Band C
- Close to Hastings Old Town
If you are seeking a superbly proportioned and presented THREE/ FOUR BEDROOMED CHARACTER MID TERRACED HOME enjoying a WEALTH OF PERIOD FEATURES including FIRE SURROUNDS, CEILING CORNICING and ROSES, then look no further than this beautiful example.
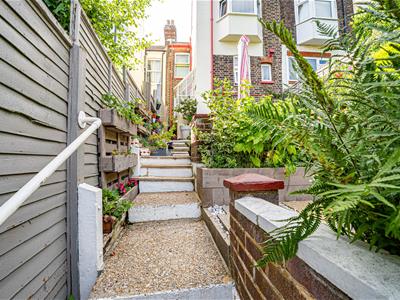
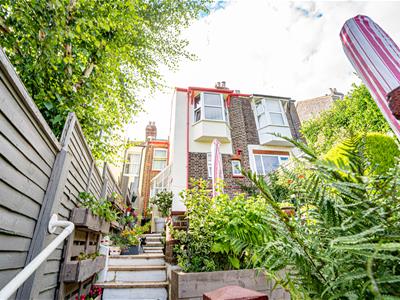
Offering SPACIOUS AND ADAPTABLE accommodation arranged over two floors and benefits such as gas central hearting, double glazing, THREE RECEPTION ROOMS or two if a fourth bedroom is required, GROUND FLOOR CLOAKROOM & WC, modern bathroom with separate wc and MODERN KITCHEN. There are VIEWS enjoyed to the rear over rooftops to the East Hill and the sea and GARDENS to the rear with various seating levels and LARGE UNDER HOUSE STORAGE AREA.
Situated within reach of the nearby Hastings Old Town with its many bars and restaurants, and access to Hastings town centre with its comprehensive range of shopping, sporting, recreational facilities, mainline railway station, seafront and promenade.
The only way to truly appreciate this STUNNING PERIOD HOME is to arrange an immediate viewing via the owners agents, call now to avoid disappointment on this home available CHAIN FREE.
FRONT DOOR
Leading to;
ENTRANCE VESTIBULE
Cornicng, part glazed door with coloured glass feature opening to;
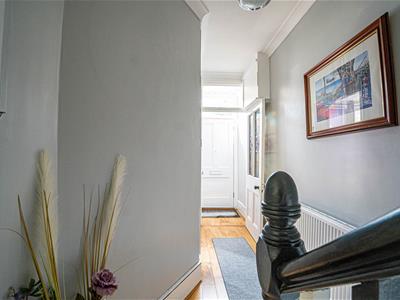
ENTRANCE HALL
Staircase rising to upper floor accommodation, radiator, central heating thermostat.
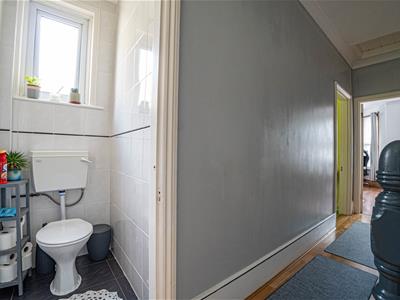
CLOAKROOM
Tiled walls, low level wc, wash hand basin, tiled splashback, return door to hallway.
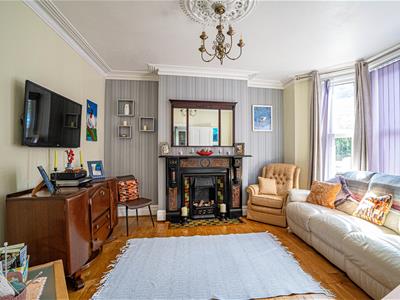
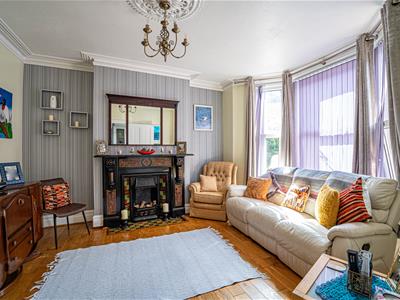
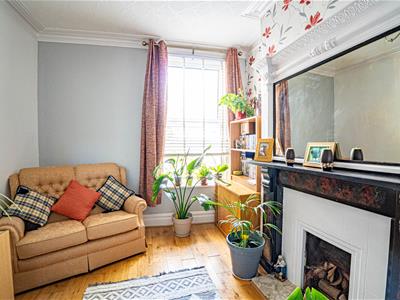
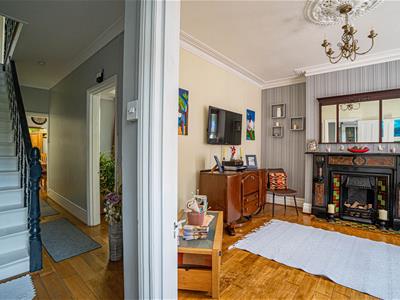
LOUNGE
14'1 max x 12'7 maxDouble glazed bay window to front aspect, feature fire surround with inset grate and tiles, tiled hearth, cornicing, ceiling rose, radiator, return door to hallway.
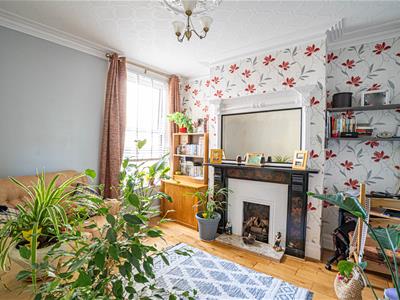
REECPTION/ BEDROOM FOUR
12' x 10'4 maxDouble glazed window to rear aspect, feature fire surround with tiled inset, cornicing, ceiling rose, radiator, return door to hallway.
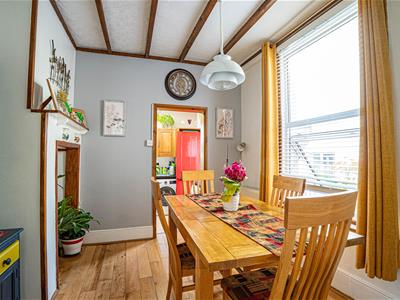
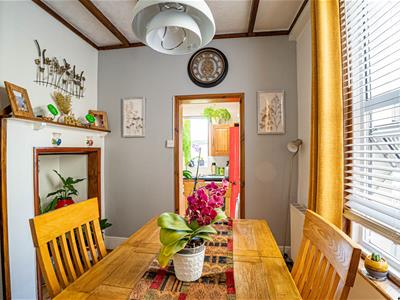
DINING ROOM
10'4 max x 10'3Double glazed window to side aspect, radiator, return door to hallway, doorway to;
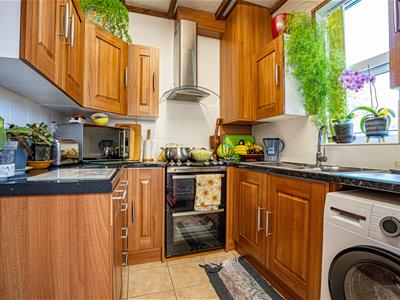
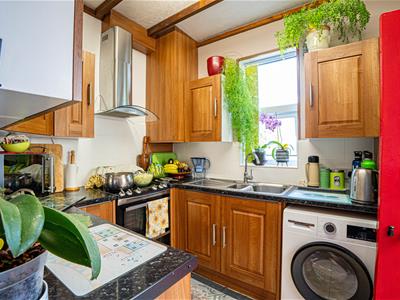
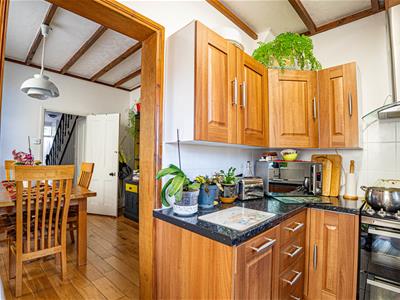
KITCHEN
9'9 x 7'4Double glazed window to rear aspect, part tiled walls, stainless steel inset one ½ bowl sink with stainless steel mixer tap over, range of modern base units comprising cupboards and drawers set beneath working surfaces, matching wall units over, stainless steel and glass chimney style cooker hood, plumbing for washing machine, integrated dishwasher, tiled floor, door opening to rear garden.
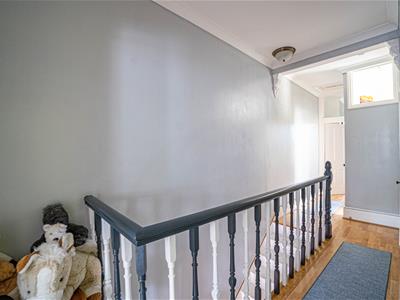
FIRST FLOOR LANDING
Feature archway, trap hatch to loft space.
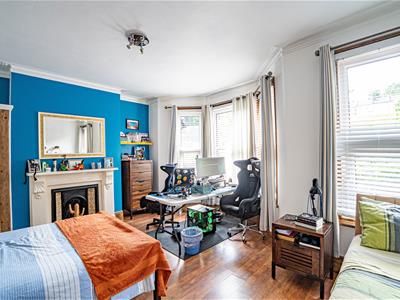
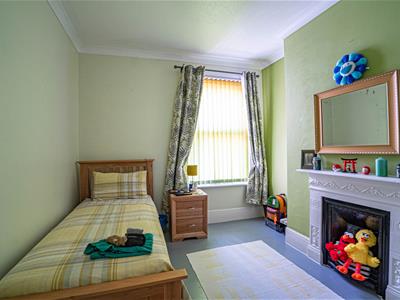
BEDROOM ONE
17'2 max x 14'5 maxDouble glazed bay window to front aspect with further double glazed window to front aspect also, feature fire surround with inset grate and tiles, built in cupboard, cornicing, radiator, return door to landing.
BEDROOM TWO
11'11 x 10' maxDouble glazed window to rear aspect enjoying views over rooftops to the East Hill, feature fire surround with inset grate, built in cupboard, radiator, return door to landing.
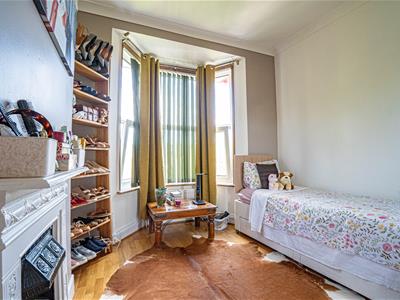
BEDROOM THREE
11'7 max x 9'11 maxDouble glazed bay window to rear aspect enjoying superb views over the rooftops to the East Hill and to the sea, feature fire surround with inset grate, radiator, return door to landing,
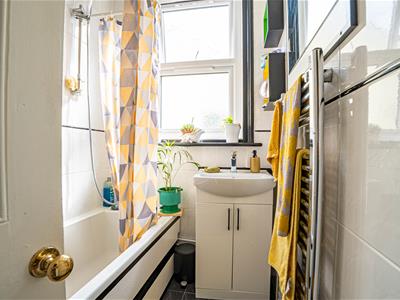
BATHROOM
Double glazed window to side aspect, tiled walls, white suite comprising panelled bath with mixer spray tap over, wash hand basin set into vanity unit beneath with stainless steel mixer tap over, heated towel rail/ radiator, tiled floor, return door to landing.
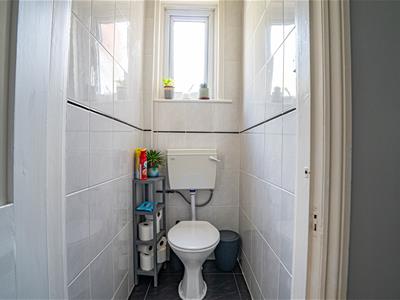
SEPARATE WC
Double glazed window to side aspect, tiled walls, low level wc, tiled floor, return door to landing.
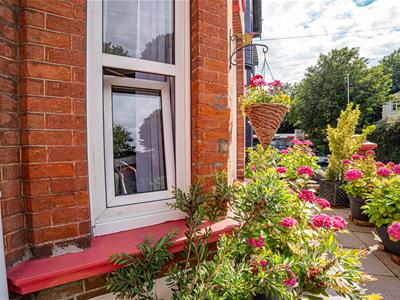
FRONT GARDEN
Walled to front and side, paved.
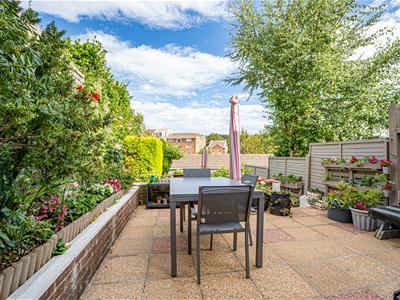
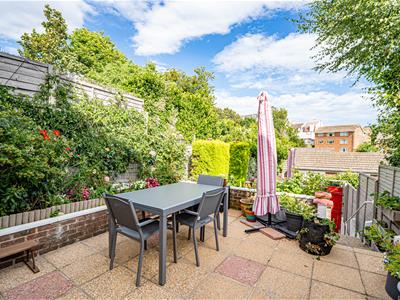
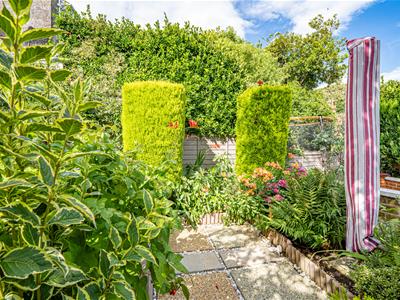
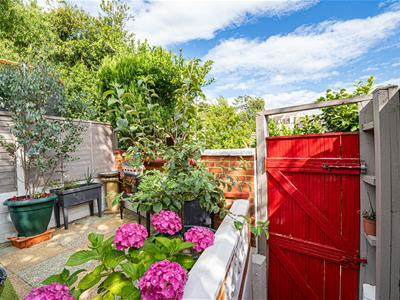
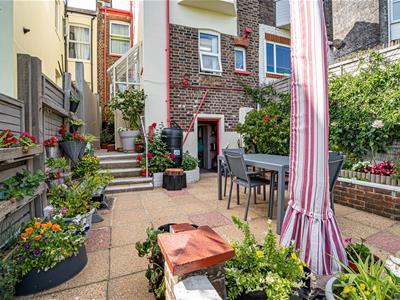
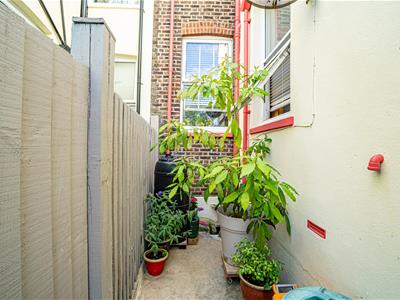
REAR GARDEN
Arranged on terraced levels with various seating areas, raised planters with flowerbeds and shrubs, enclosed by a mixture of fencing and walling with rear access gate, outside tap and access to;
UNDER HOUSE STORAGE AREA
17'2 x 10'3With light.
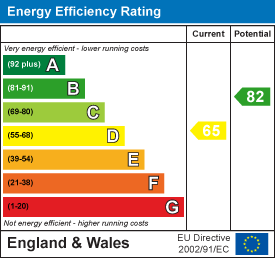
Energy Efficiency and Environmental Impact
Although these particulars are thought to be materially correct their accuracy cannot be guaranteed and they do not form part of any contract.
Property data and search facilities supplied by www.vebra.com