
39 Havelock Road
Hastings
East Sussex
TN34 1BE
Sandringham Heights, St. Leonards-On-Sea
£300,000 Guide Price
3 Bedroom House - Link Detached
- Link-Detached Family Home
- Two/ Three Reception Rooms
- Downstairs Shower Room
- 10ft Kitchen
- Three Bedrooms
- Garage & Off Road Parking
- Private Rear Garden
- Council Tax Band D
- In Need of Modernisation
** GUIDE PRICE £300,000 TO £325,000 **
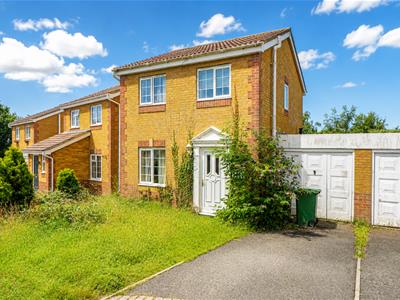
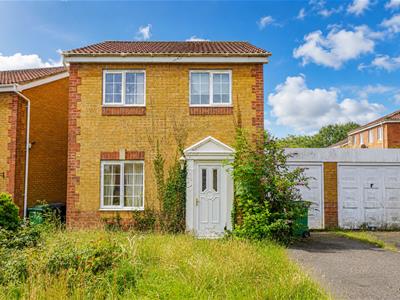
PCM Estate Agents welcome to the market this EXTENDED THREE BEDROOM LINK-DETACHED HOUSE with GARAGE & OFF ROAD PARKING, tucked away in a quiet cul-de-sac within this sought-after location in St Leonards.
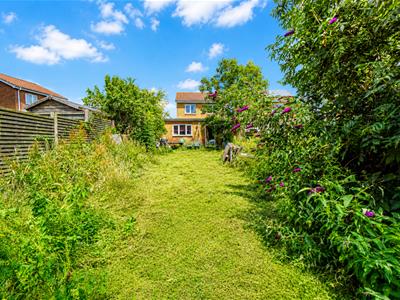
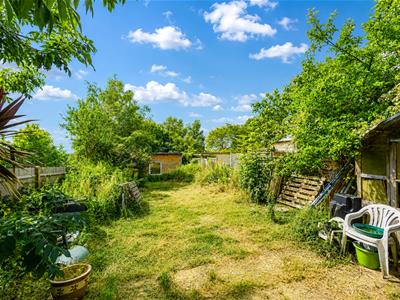
Accommodation is arranged over two floors with an EXTENDED LOUNGE-DINER-RECEPTION SPACE, kitchen and SHOWER ROOM, whilst upstairs there are THREE BDROOMS and a family bathroom. The property has a GOOD-SIZED GARDEN with large shed at the rear, whilst also having a driveway providing OFF ROAD PARKING leading to the ATTACHED GARAGE. There is also the benefit of gas central heating and double glazing, but is IN NEED OF SOME MODERNISATION
Located close to popular schooling establishments and amenities including Tesco Superstore located in Church Wood Drive. Please call the owners agents now to book your immediate viewing to avoid disappointment.
PRIVATE FRONT DOOR
With frosted glass insert leading to:
LOUNGE
4.60m max x 3.86m max (15'1 max x 12'8 max )Radiator, stairs rising to upper floor accommodation, under stairs storage, double glazed window to front aspect, opening to:
RECEPTION ROOM
2.64m x 2.26m (8'8 x 7'5)Laminate flooring, radiator, storage, opening to dining room and door to:
SHOWER ROOM
1.75m x 1.70m (5'9 x 5'7)Vinyl flooring, corner shower with tiled surround, pedestal wash hand basin, wc heated towel rail, part tiled and extractor fan.
DINING ROOM
3.12m x 2.36m (10'3 x 7'9)Laminate flooring, roof light, radiator, French doors providing access to the rear garden, opening to:
KITCHEN
3.07m max x 3.05m max (10'1 max x 10' max )Fitted with a range of eye and base level cupboards and drawers, four ring electric hob with extractor over, separate double oven, double sink, space for fridge freezer, integrated dishwasher, part tiled surround, storage cupboard, inset spotlights, tiled flooring, double glazed windows to rear aspect, frosted double glazed door providing access to the side leading to the garden and rear of the garage.
FIRST FLOOR LANDING
Double glazed window to side aspect, doors to:
BEDROOM
2.87m x 2.79m (9'5 x 9'2)Radiator, double glazed window to front aspect.
BEDROOM
2.97m x 2.79m (9'9 x 9'2)Carpet, radiator, built in storage, double glazed window overlooking the garden and having far reaching views over woodland and to the sea.
BEDROOM
2.26m x 1.63m (7'5 x 5'4)Carpeted, radiator, double glazed window to rear aspect having far reaching views over woodland and to the sea.
BATHROOM
1.96m x 1.63m (6'5 x 5'4)Bath with shower over, pedestal wash hand basin, wc, vinyl flooring, radiator, extractor fan, frosted double glazed window to front aspect.
REAR GARDEN
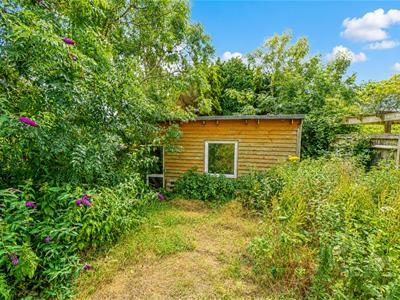
Good sized garden with paving slabs, area of lawn, pathway leading to the rear, good sized shed (17'3 x 10'4), fenced surround, access to garage.
OUTSIDE - FRONT
Pathway to front door, area of lawn, off road parking for one vehicle leading to:
SINGLE GARAGE
With up and over door.
Although these particulars are thought to be materially correct their accuracy cannot be guaranteed and they do not form part of any contract.
Property data and search facilities supplied by www.vebra.com