
Greenways Property
Email: info@greenwaysproperty.com
91 Greenways Crescent
Shoreham-By-Sea
West Sussex
BN43 6HR
Priory Road, Burgess Hill
Guide price £525,000 Sold (STC)
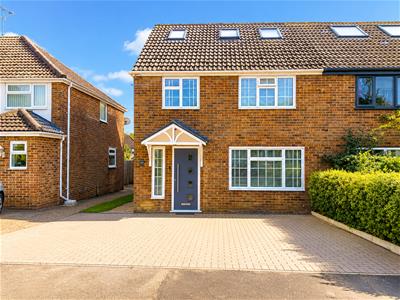
4 Bedroom House - Semi-Detached
- Extended Family House
- Four/Five Double Bedrooms
- South-Facing Garden and Patio
- Stunning Open-Plan Family Room
- Recently Refurbished Throughout
- Two Bathrooms and Three WCs
- Driveway for two vehicles
- No onward chain
A beautifully presented and substantially extended four/five bedroom semi-detached family home, ideally located within walking distance of Burgess Hill town centre and the mainline railway station.
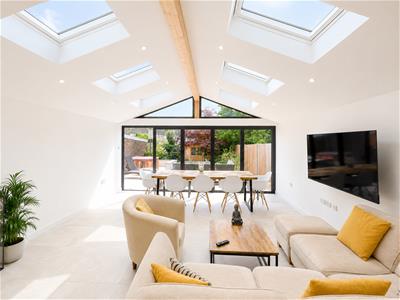
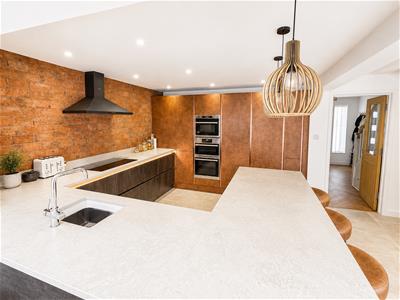
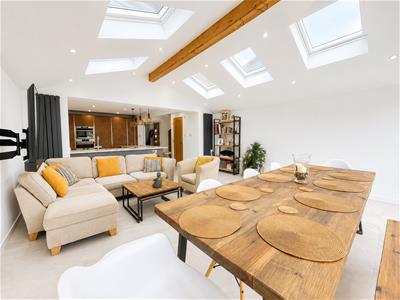
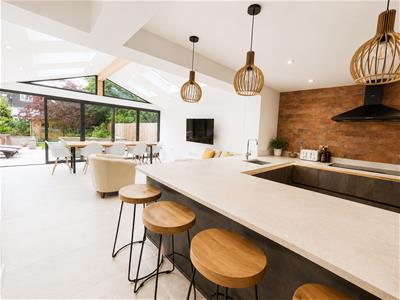
Offering spacious and versatile accommodation, the property features a separate reception room and an impressive contemporary kitchen with integrated appliances, Quooker boiling water tap and breakfast bar, opening into a superb extended family/dining room with full-width sliding doors to the south-facing landscaped garden.
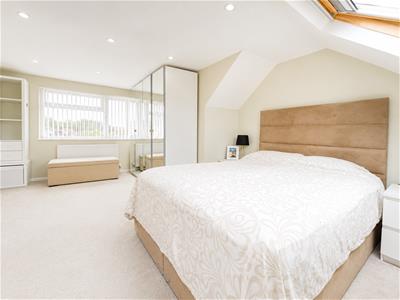
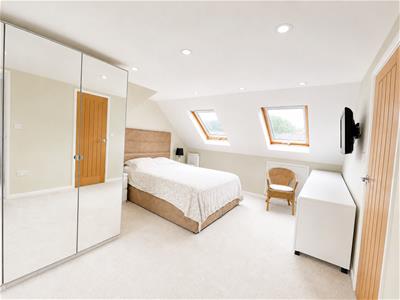
The first floor offers three double bedrooms and a modern family bathroom with separate shower, while the top floor is dedicated to a spacious dual-aspect principal bedroom with fitted eaves storage and en-suite shower room.
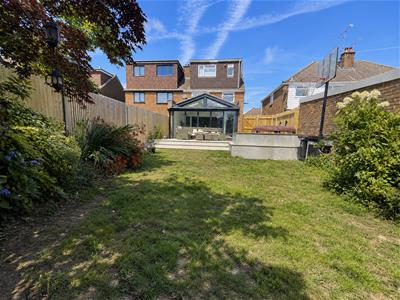
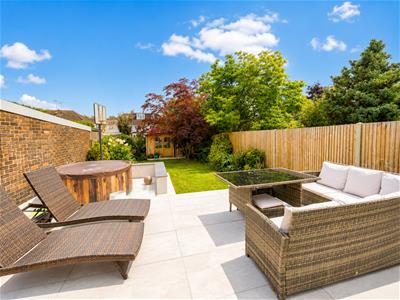
Outside, there is a landscaped south-facing rear garden with raised patio, lawn, timber cabin and rear access, together with a private driveway providing off-road parking for two vehicles.
Further benefits include gas fired central heating, recently refurbished interiors throughout and no onward chain.
Entrance Hall
A bright and welcoming entrance hall with staircase rising to the first floor, useful understairs storage and doors leading to the reception room and kitchen.
Reception Room
3.43m x 3.25m (11'3 x 10'8)A versatile reception room overlooking the front of the property, ideal as a sitting room, dining room, home office or fifth bedroom.
Kitchen
5.00m x 3.48m (16'5 x 11'5)A beautifully fitted contemporary kitchen with an extensive range of cupboards and work surfaces incorporating a five-ring induction hob, double oven, integrated microwave, dishwasher, washing machine and Quooker boiling water tap. Breakfast bar seating and an open-plan layout lead directly into the impressive family room.
Family Room
4.75m x 4.72m (15'7 x 15'6)A superb extension creating a fantastic open-plan family and entertaining space with full-width sliding doors opening onto the landscaped rear garden, allowing an abundance of natural light. Ample room for both living and dining furniture.
Cloakroom
Recently fitted with a low-level WC and wash hand basin.
Landing
Window to the side aspect, staircase to the second floor and doors leading to all first floor accommodation.
Bedroom Two
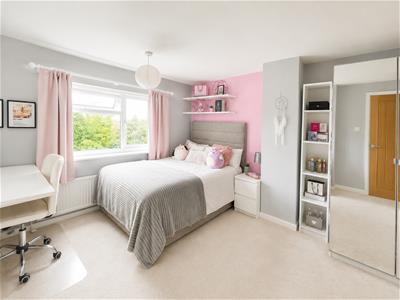
3.68m x 3.48m (12'1 x 11'5)A spacious double bedroom overlooking the rear garden.
Bedroom Three
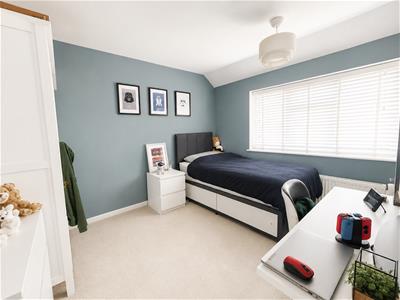
3.28m x 2.84m (10'9 x 9'4)Double bedroom overlooking Priory Road.
Bedroom Four
2.51m x 2.29m (8'3 x 7'6)Smalll double room/office with windows overlooking Priory Road
Family Bathroom
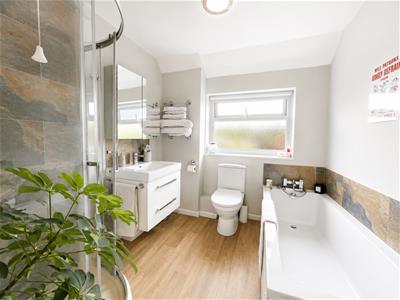
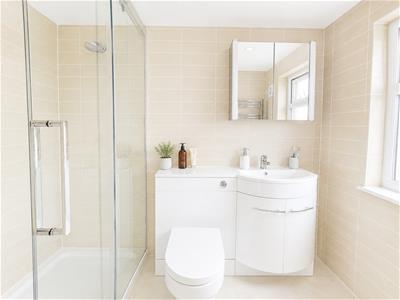
A modern white suite comprising a panelled bath, separate corner shower cubicle, low-level WC and wash hand basin. Window to the rear aspect.
Top Landing
Window to the side aspect, useful storage area and door to the principal bedroom.
Bedroom One
5.28m x 3.58m max (17'4 x 11'9 max)An impressive dual-aspect principal bedroom with two Velux windows to the front and a double glazed window overlooking the rear garden. Fitted eaves storage and door leading to the en-suite shower room.
En-Suite Shower Room
2.18m 1.32m (7'2 4'4)Modern white suite comprising a shower cubicle, low-level WC and wash hand basin with window to the rear.
Rear Garden
A beautifully landscaped south-facing rear garden featuring an extensive patio seating area, lawn, mature tree and established flower borders. Timber cabin providing useful garden storage and gated side access.
Front and Drive
Private driveway providing off-road parking for two vehicles together with shared side access leading to the rear garden.
Other Information
Council Tax Band: D
Local Authority: Mid Sussex District Council
Tenure: Freehold
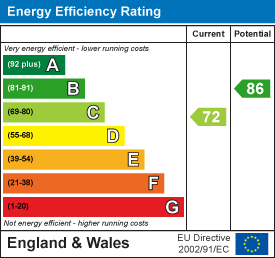
EPC Rating: C
Energy Efficiency and Environmental Impact
Although these particulars are thought to be materially correct their accuracy cannot be guaranteed and they do not form part of any contract.
Property data and search facilities supplied by www.vebra.com