.png)
Pall Mall, Leigh-On-Sea
£550,000
3 Bedroom House - Terraced
- Charming Three Bedroom Terraced Home
- Heart Of Leigh-on-Sea
- Chain Free
- Lounge, Separate Dining Room & Fitted Kitchen
- Great Size Garden & Off Street Parking For Two Vehicles
- Perfectly Positioned For Leigh Broadway
- Short Walk Of The Old Town & Mainline Railway Station
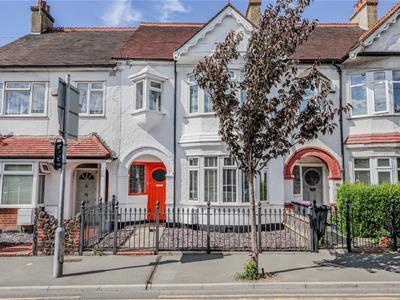
Home Of Leigh are delighted to offer for sale this charming three bedroom terraced house situated in a fantastic and central location in the heart of Leigh On Sea which not only is being offered chain free but comes with off street parking for two vehicles.
The accommodation comprises; entrance hall, lounge, separate dining room and a fitted kitchen, whilst to the first floor there are three bedrooms and a four piece family bathroom suite.
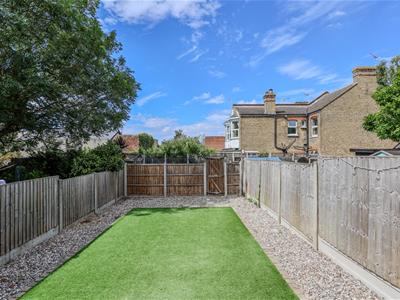
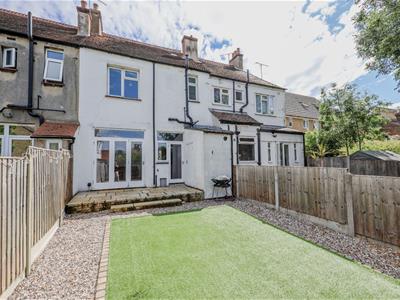
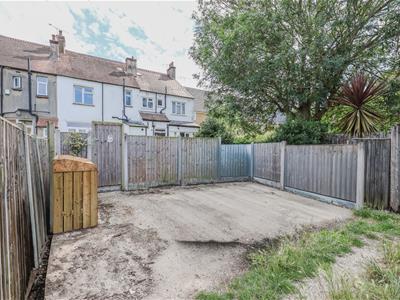
Externally the property offers a great size garden with off street parking accessed via Victoria Road.
Located on Pall Mall in Leigh on Sea, this bright and airy family home is perfectly positioned to take advantage of the bustling Broadway with its variety of shops, bars, restaurants and boutiques as well as being within a short walk of the old town and mainline railway station offering direct access to London Fenchurch Street.
Accommodation Comprises
Part glazed entrance door leading to:
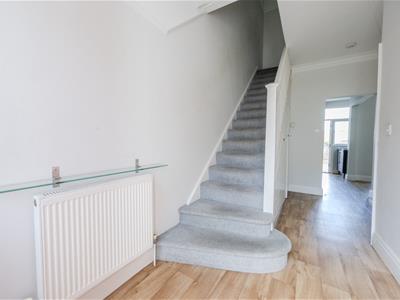
Entrance Hall
5.00m x 1.78m (16'5 x 5'10)Coloured lead light window to front aspect, vinyl flooring, coved cornice to smooth plastered ceiling with central ceiling rose, picture rail, radiator, stairs leading to the first floor accommodation with understairs storage cupboard. Doors to:
Lounge
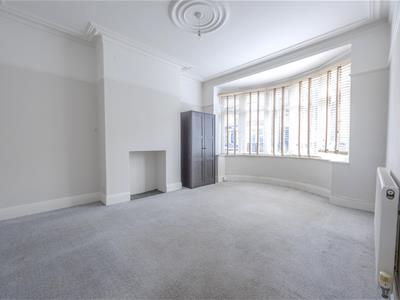
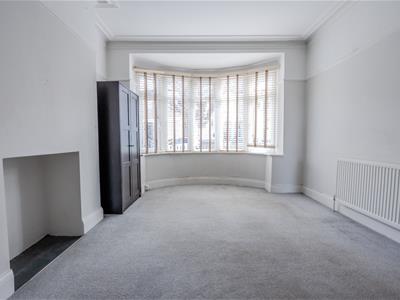
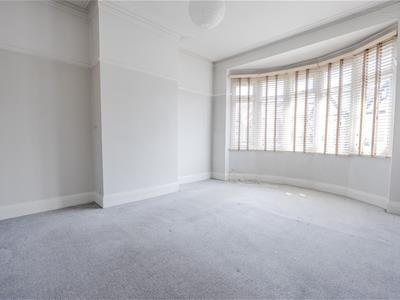
4.65m x 3.56m (15'3 x 11'8)Double glazed bay window to front aspect, carpeted, coved to smooth plastered ceiling with central ceiling rose, picture rail, radiator.
Dining Room
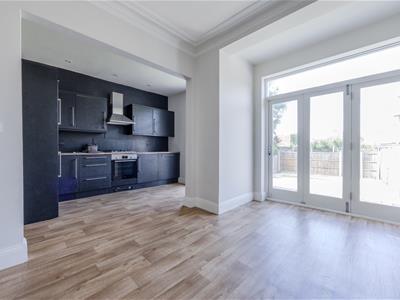
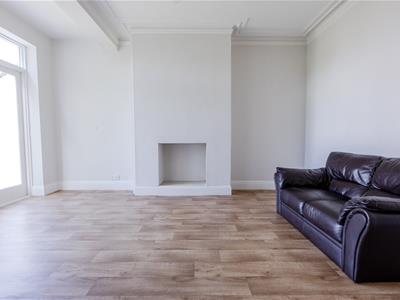
4.78m x 3.02m (15'8 x 9'11)Double glazed bi-folding doors to rear garden, vinyl flooring, coved cornice to smooth plastered celling with central ceiling rose, radiator.
Kitchen
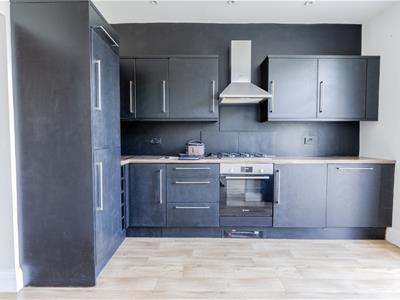
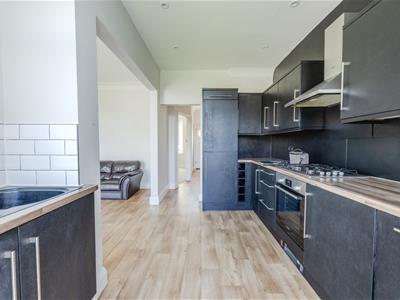
3.61m x 2.95m (11'10 x 9'8)Double glazed window and door to rear garden. The kitchen is fitted to include a modern one and a quarter bowl sink unit with mixer tap, inset into a range of worksurfaces with cupboards and drawers beneath, built-in Bosch oven and four ring gas hob with extractor hood above, integrated fridge and separate freezer, further range of matching eye level wall mounted units, integrated dishwasher, smooth plastered ceiling with inset spotlighting.
First Floor Landing
3.51m x 2.29m (11'6 x 7'6 )Carpeted, smooth plastered ceiling, picture rail, radiator. Doors to:
Bedroom One
4.72m x 3.45m (15'6 x 11'4)Double glazed bay window to front aspect, carpeted, coved cornice to smooth plastered ceiling, picture rail, radiator.
Bedroom Two
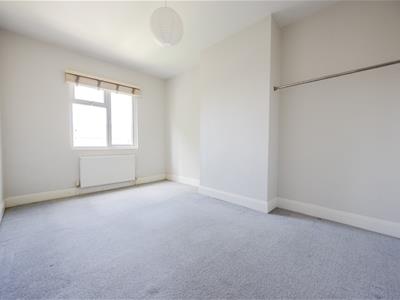
4.29m x 3.07m (14'1 x 10'1)Double glazed window to rear aspect, smooth plastered ceiling, carpeted, radiator.
Bedroom Three
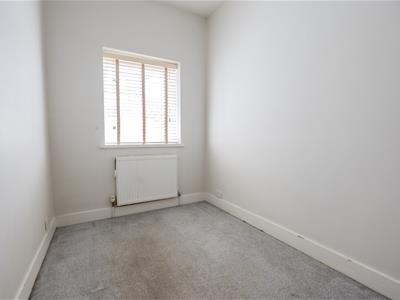
2.59m x 1.96m (8'6 x 6'5)Double glazed window to front, carpeted, smooth plastered ceiling, radiator.
Bathroom
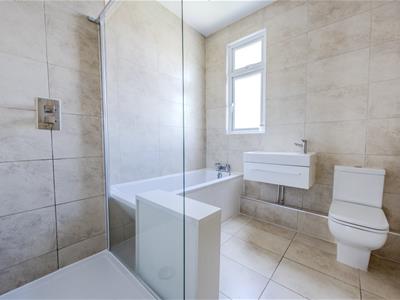
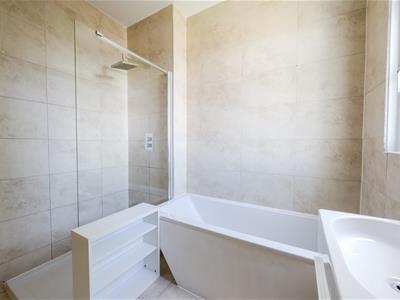
2.49m x 2.26m (8'2 x 7'5)Double glazed obscure window to rear aspect. Four piece suite comprising; bath with mixer tap and shower attachment, fully tiled shower cubicle, wash hand basin with mixer tap and vanity drawer, low level WC, fully tiled to surrounding walls, tiled flooring, heated towel rail, smooth plastered ceiling with inset spotlighting,
Externally
Rear Garden
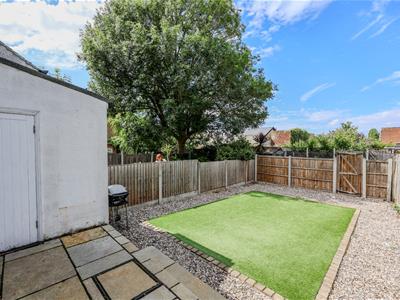
The rear garden is laid with shingle and artificial lawn and enclosed by screen panelled fencing with gate to rear parking.
Parking
Two parking spaces to rear accessed via Victoria Road.
Front Garden
Laid with slate chippings, wrought iron railings and gate.
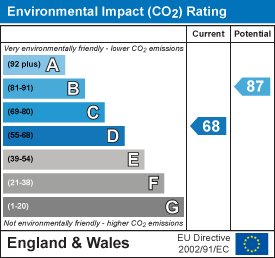
Energy Efficiency and Environmental Impact

Although these particulars are thought to be materially correct their accuracy cannot be guaranteed and they do not form part of any contract.
Property data and search facilities supplied by www.vebra.com