
The Promenade
Barton Marina
Barton Turns
Barton under Needwood
Burton-on-Trent
Staffordshire
DE13 8DZ
Moat Cottage, Anslow Road, Hanbury, DE13
Offers in excess of £950,000
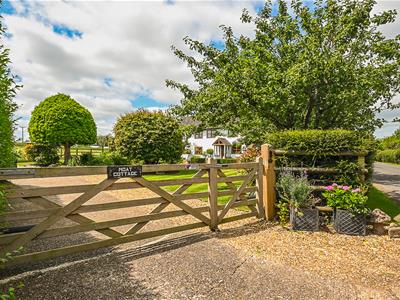
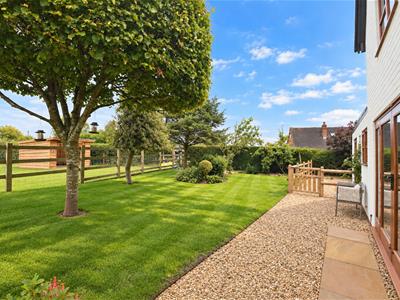
4 Bedroom House - Detached
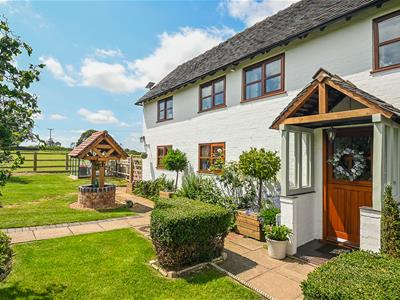
- Refurbished & Extended Detached Countryside Cottage
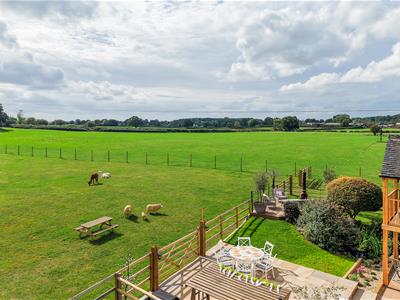
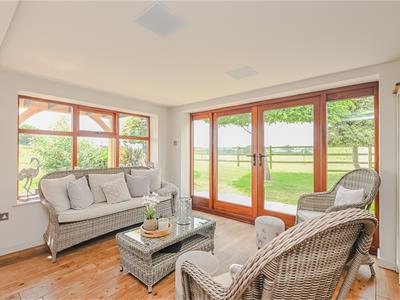
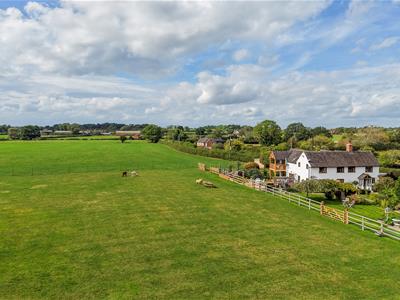
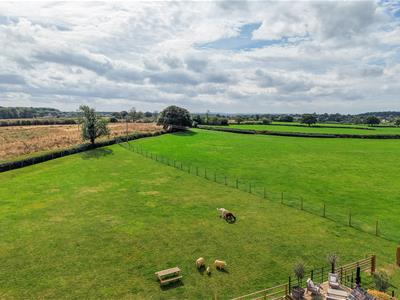
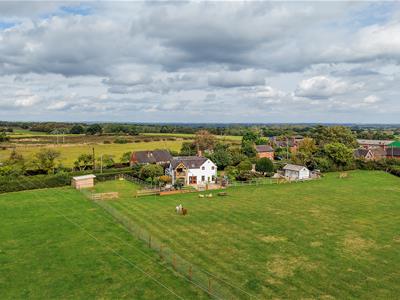
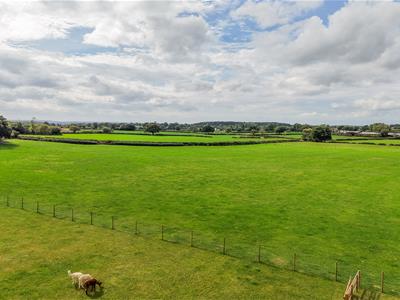
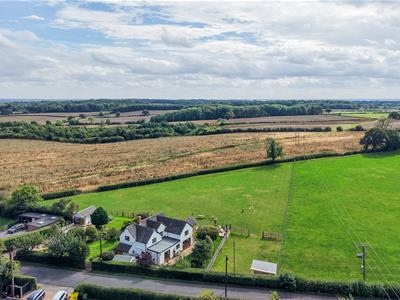
- Exceptional Open Views & 1.25 Acre Grounds
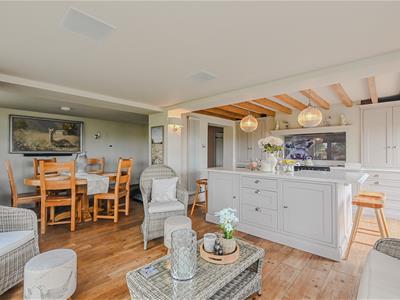
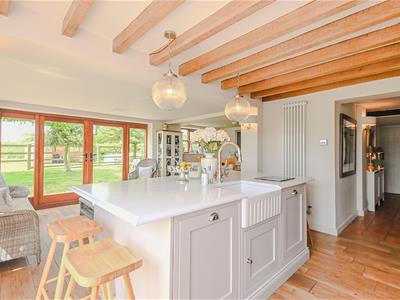
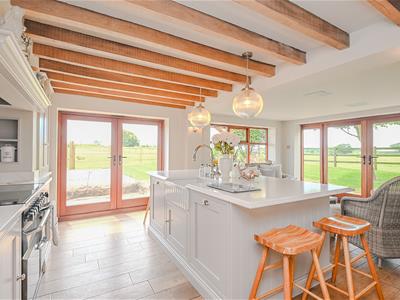
- Open Plan Living & Dining Kitchen
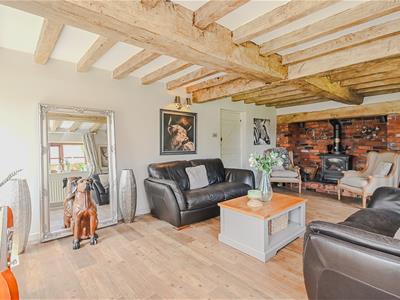
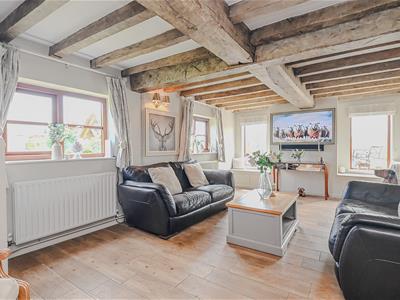
- Lounge with Character Fireplace
- Ground Floor Bedroom Four /Snug
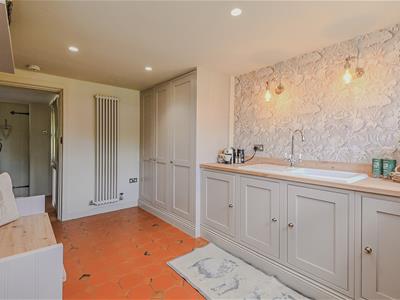
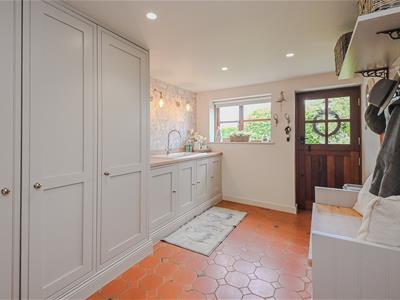
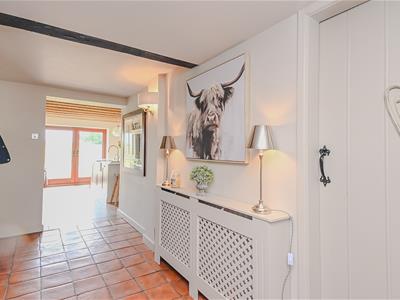
- Reception Hall/'Bootility' & Shower Room
- Three Further Double Bedrooms, En Suite & Bathroom
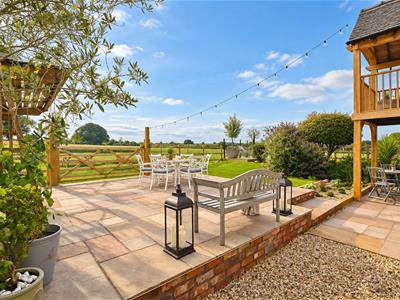
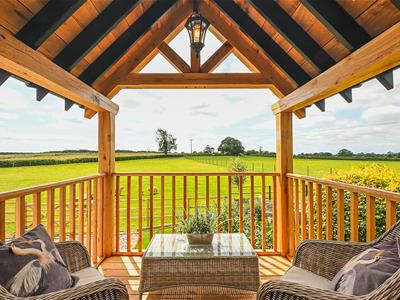
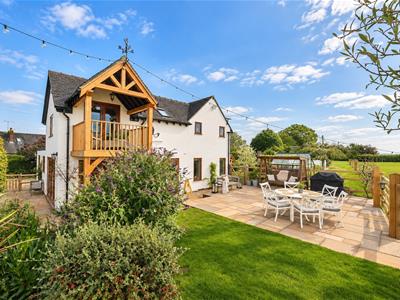
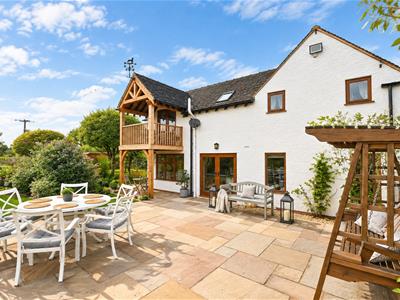
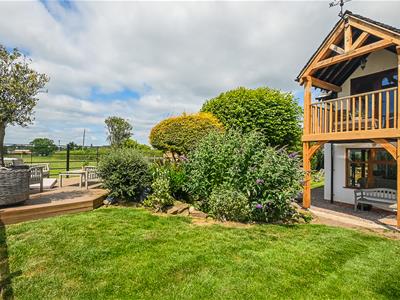
- Oak Framed Balcony with Stunning Views
- Electric Gates, Outbuilding & Planning for Double Garage
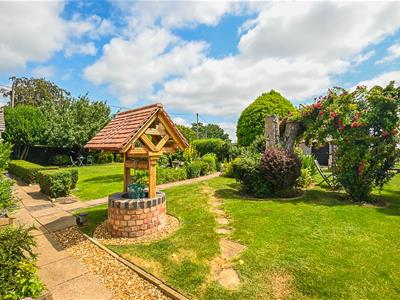
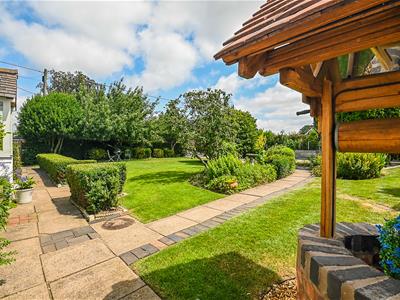
- 0.25 Acre Garden & 1 Acre Adjacent Paddock
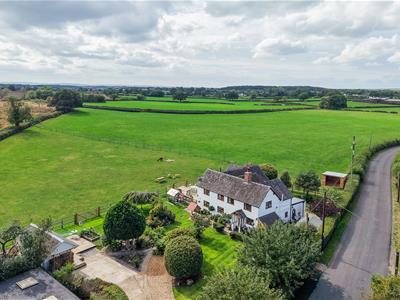
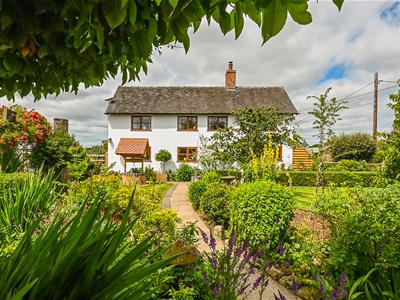
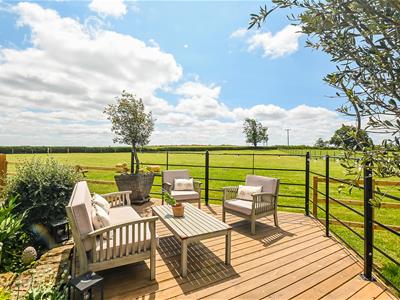
Ideally positioned on the rural borders of Hanbury, Moat Cottage is an exceptionally well appointed and individually designed character home, bordered by stunning open views and residing within established 1.25 acre grounds. Presenting a charming exterior and a superb standard of finish throughout, Moat Cottage has received extensive refurbishments in recent years including a double storey extension to create a magnificent open plan kitchen and a luxurious master suite with oak framed balcony, as well as the addition of an adjacent one acre paddock. Bordered by exceptional open views over surrounding peaceful countryside, Moat Cottage offers a truly one-off home, balancing well proportioned accommodation both inside and out with the delights of rural living in this tranquil yet well-connected location.
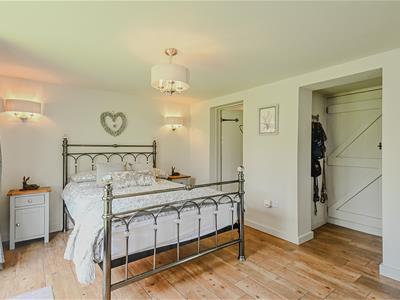
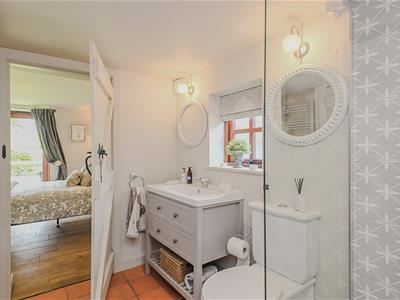
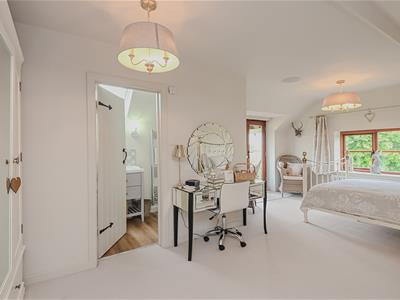
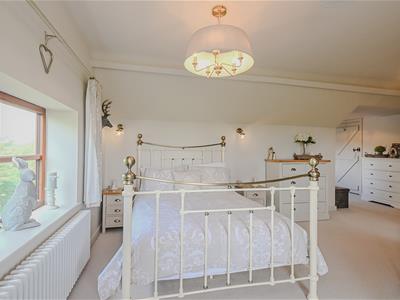
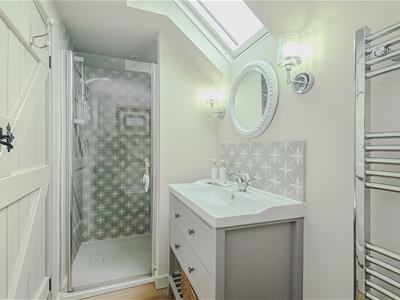
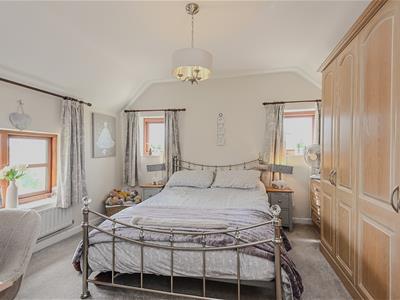
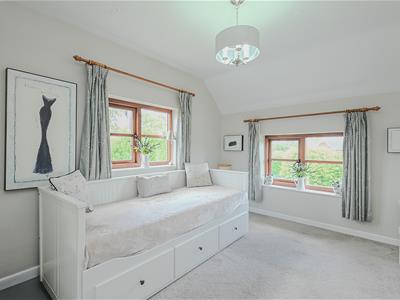
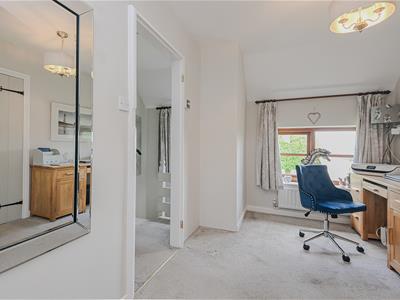
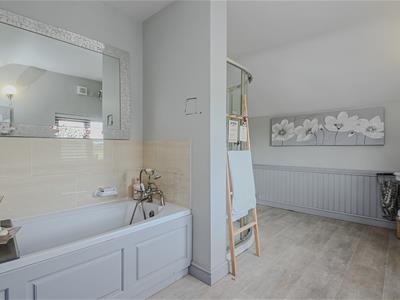
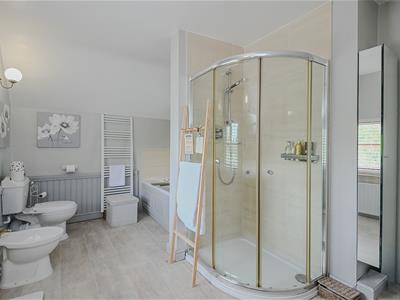
Gated access opens into the driveway and 0.25 acre wrap around gardens, with a pathway leading to the ‘bootility’ style reception hall. Also to the ground floor is a lounge with stunning garden and countryside views, a utility and refitted shower room, with the extended open plan living and dining kitchen enjoying a sunny westerly aspect. The shower room serves as both a guests WC and as an en suite to a good sized double bedrooms also set to the ground floor, being ideal as a guest suite or further reception room. To the first floor there is a useful study area as well as three further double bedrooms, serviced by a family bathroom. The principal bedroom has been extended and remodelled to create a large bedroom suite with shower room and a magnificent oak framed balcony overlooking far-reaching views. A one acre paddock which belongs to Moat Cottage lies adjacent to the formal gardens, and our vendor has advised there may be potential to purchase additional land if desired. The property benefits from approved planning permission for a new detached garage with office above which would offer an ideal Air BnB style rental, and Moat Cottage is serviced by hardwood double glazed windows, oil central heating (2020 tank and boiler) and a private drainage system.
Hanbury
Moat Cottage is beautifully positioned within the rural community of Hanbury, a charming and desirable rural village home to amenities including a public house, a Church, a cricket club and playing fields, as well as a farm shop, bakery, tea rooms within the grounds of the local pub. The thriving community centres around the Memorial Hall, where a variety of sporting and community events for all ages are held throughout the year, and the beautiful setting is renowned for walking, cycling and outdoor pursuits, having both the picturesque Derbyshire Dales and Cannock Chase reachable in a short drive.
The village resides within the catchment area for the Needwood Church of England Primary in Newborough and the Mosley Academy in Anslow, both of which feed into John Taylor Academy in Barton under Needwood which maintains an Ofsted ‘Outstanding’ rating. The John Taylor Free School is also within an easy drive, and highly regarded independent schools nearby include Denstone College, Lichfield Cathedral, Derby Grammar and Repton School.
For everyday convenience, Tutbury is a few minutes drive away where an array of traditional pubs, shops and cafes can be found, alongside the historic Tutbury Castle. The market towns of Uttoxeter and Burton on Trent offer comprehensive amenities including supermarkets, shopping centres and health and leisure facilities including gyms and golf clubs.
Moat Cottage is well placed for easy access to various commuter routes such as A515, A38 and A50. Rail travel from Lichfield, Uttoxeter and Burton on Trent provide direct links to Birmingham, London, Derby and Crew, and the international airports of Manchester, Birmingham and East Midlands all lie within a comfortable drive.
Reception Hall/'Bootility'
3.8 x 2.8m ( 12'5" x 9'2")
Lounge
7.5 x 3.7m (24'7" x 12'1")
Open Plan Living & Dining Kitchen
6.11 x 6.25, 3.8m ( 20'0" x 20'6", 12'5")
Rear Hallway
4.4 x 2.7m (14'5" x 8'10" )
Shower Room
2.5 x 2.07m (8'2" x 6'9")
Bedroom Four/Snug
3.95 x 2.93m (12'11" x 9'7")
Master Suite
5.98 x 3.7, 2.46m ( 19'7" x 12'1", 8'0")
En Suite
3.12 x 1.2m (10'2" x 3'11" )
Bedroom Two
3.6 x 3.5m (11'9" x 11'5")
Bedroom Three
3.8 x 2.8m (12'5" x 9'2")
Bathroom
4.0 x 3.0m (13'1" x 9'10")
Stable/Outbuilding
3.7 x 3.2m (12'1" x 10'5")
Energy Efficiency and Environmental Impact

Although these particulars are thought to be materially correct their accuracy cannot be guaranteed and they do not form part of any contract.
Property data and search facilities supplied by www.vebra.com