
62 Market Place
Market Weighton
York
YO43 3AL
Sandholme, Market Weighton, York
£230,000
3 Bedroom House - Semi-Detached
- Immaculately presented three-bedroom semi-detached home
- Spacious and versatile family accommodation
- Dining room with access to garden
- Ground floor WC
- Master bedroom with en-suite
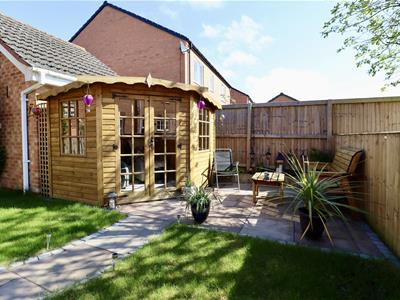
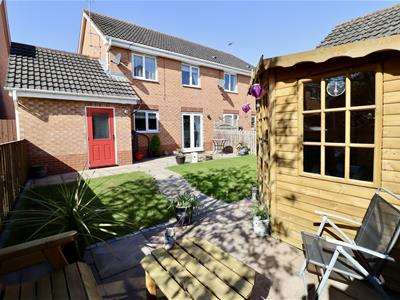
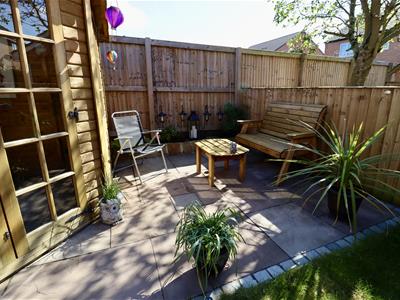
- Landscaped rear garden with summer house
- Garage and private driveway parking

- EPC Rating: C
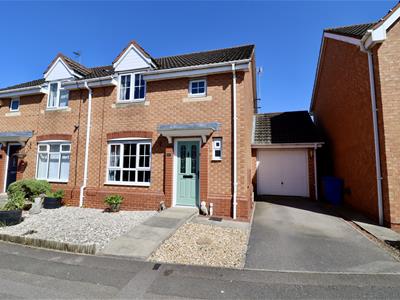
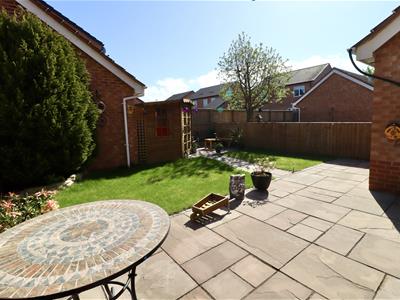
Immaculately presented and beautifully maintained throughout, this stylish three-bedroom semi-detached family home offers spacious and versatile accommodation with the added benefits of a garage, driveway parking and a landscaped rear garden. The ground floor features an inviting entrance hall with stairs to the first floor and a separate WC, a generous sitting room flowing seamlessly into the dining area with French doors opening onto the garden, and a well-appointed fitted kitchen. Upstairs, there are three well-proportioned bedrooms, including a main bedroom with en-suite, complemented by a modern family bathroom. Externally, the rear garden has been thoughtfully designed for both relaxation and entertaining, boasting a generous paved seating area, neatly kept lawn, summer house and fenced boundaries, while the front garden is low maintenance with decorative gravel and a pathway leading to the driveway and garage.
Tenure: Freehold. East Riding of Yorkshire Council BAND: C
ENTRANCE HALL
Front entrance door, radiator, stairs leading to the first floor.
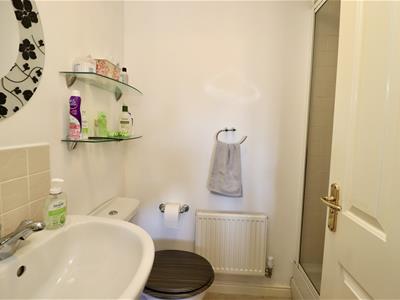
WC
Two piece white suite comprising low flush WC, wash hand basin set in vanity unit, radiator.
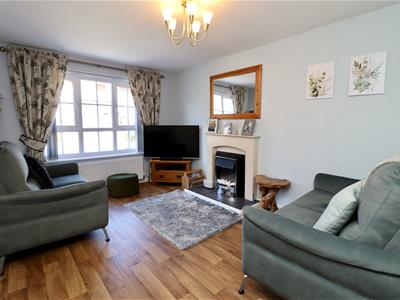
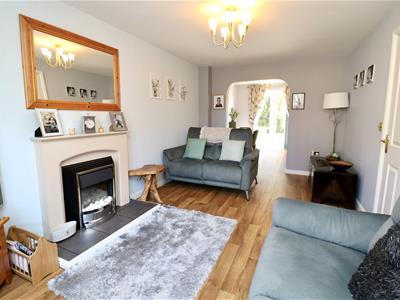
SITTING ROOM
4.88m x 2.94m (16'0" x 9'7")Electric fire set on a tiled hearth with stone effect surround and mantle, radiator, opening to the dining room.
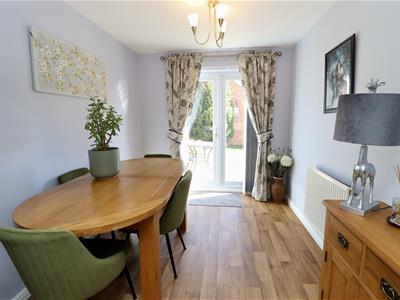
DINING ROOM
2.87m x 2.34m (9'4" x 7'8")Radiator, PVC French doors leading to the garden.
KITCHEN
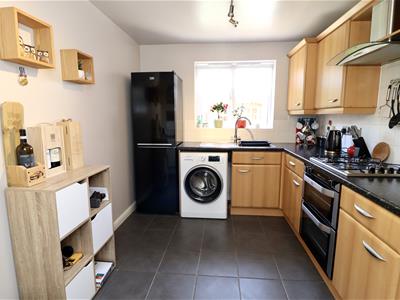
2.87m x 2.53m (9'4" x 8'3")Fitted with a range of wall and base units comprising work surfaces, single drainer stainless steel sink unit, electric oven with gas hob and extractor hood over, plumbing for automatic washer, radiator, part tiled walls, tiled floor, cupboard housing wall mounted gas fired central heating boiler, under stairs cupboard.
FIRST FLOOR ACCOMMODATION
LANDING
Access to loft space (light and partially boarded), airing cupboard housing hot water cylinder.
BEDROOM 1
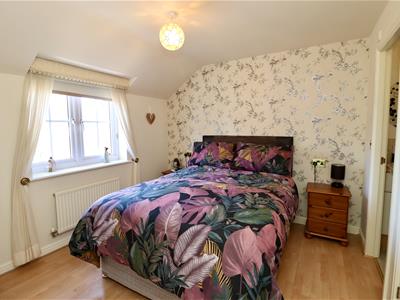
2.90m x 3.00m max (9'6" x 9'10" max)Radiator, laminate flooring, fitted wardrobe.
EN-SUITE
Three piece white suite comprising step in shower cubicle, low flush WC, wash hand basin with tiled splash back and cupboard under, radiator, extractor fan.
BEDROOM 2
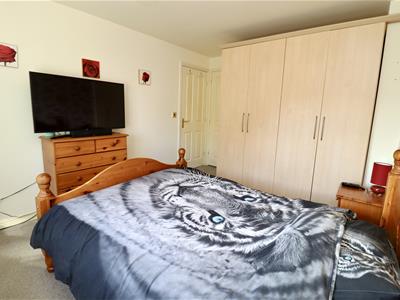
3.18m x 2.98m (10'5" x 9'9")Fitted cupboard, radiator, fitted wardrobe to one wall.
BEDROOM 3
2.91m x 1.95m (9'6" x 6'4")Radiator.
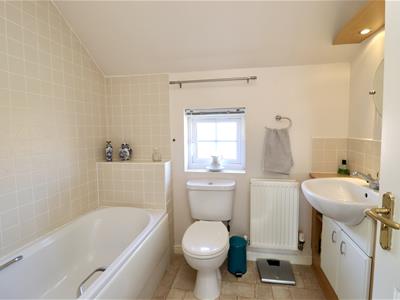
BATHROOM
Three piece white suite comprising panelled bath with mixer tap shower attachment, low flush WC, wash hand basin with tiled splash back and cupboard under, radiator, part tiled walls, extractor fan.
OUTSIDE
the rear garden has been thoughtfully designed for both relaxation and entertaining, boasting a generous paved seating area, neatly kept lawn, summer house and fenced boundaries, while the front garden is low maintenance with decorative gravel and a pathway leading to the driveway and garage.
GARAGE
5.34m x 2.74m (17'6" x 8'11")Up and over door, rear door, power and light.
ADDITIONAL INFORMATION
SERVICES
Mains water, gas, electricity and drainage.
APPLIANCES
No appliances have been tested by the agent.
Energy Efficiency and Environmental Impact
Although these particulars are thought to be materially correct their accuracy cannot be guaranteed and they do not form part of any contract.
Property data and search facilities supplied by www.vebra.com