
39 Havelock Road
Hastings
East Sussex
TN34 1BE
Jameson Crescent, St. Leonards-On-Sea
£250,000 Offers In Excess Of
2 Bedroom House - Terraced
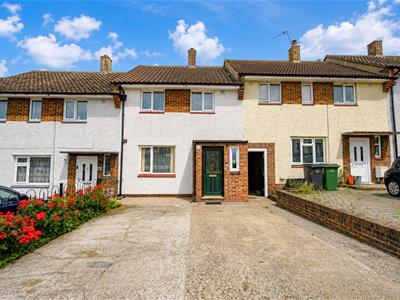
- Mid-Terraced Family Home
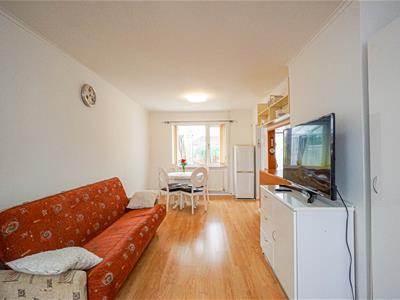
- 22ft Lounge & 14ft Kitchen
- Downstairs WC
- Conservatory/ Sun Room
- Study/ Playroom
- Two Bedrooms
- Shower Room
- Off Road Parking
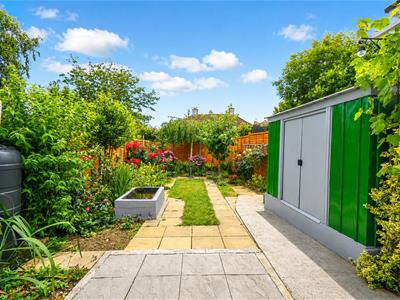
- Private Rear Garden
- Council Tax Band B
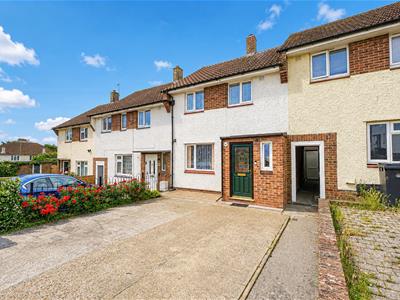
PCM Estate Agents are delighted to present to the market an opportunity to secure this MID-TERRACED TWO BEDROOM HOME with DRIVEWAY, SUN ROOM/ CONSERVATORY, STUDY and a STUNNING REAR GARDEN.
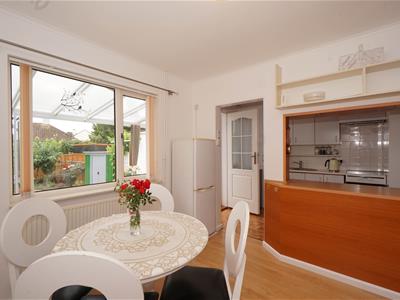
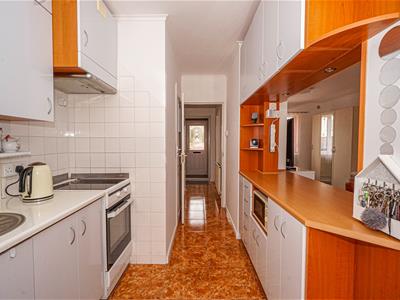
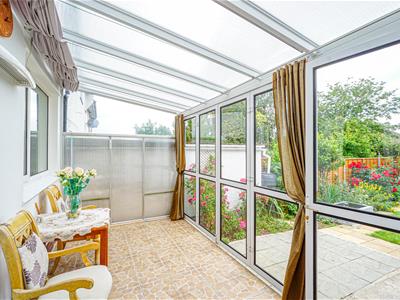
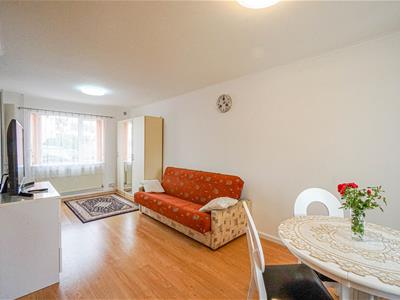
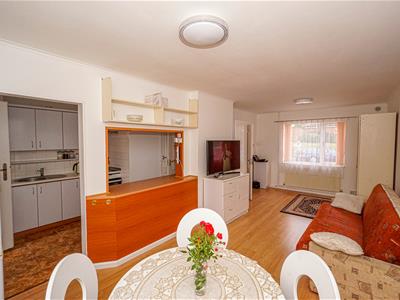
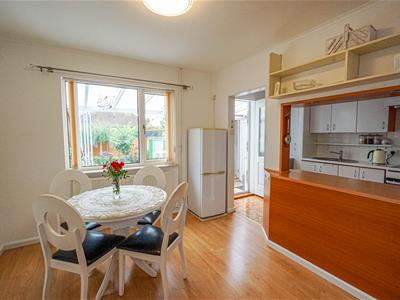
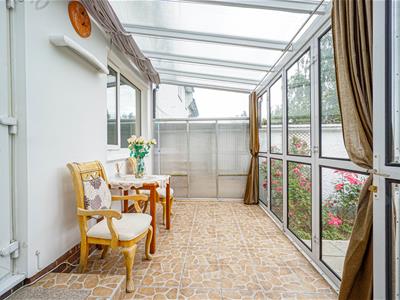
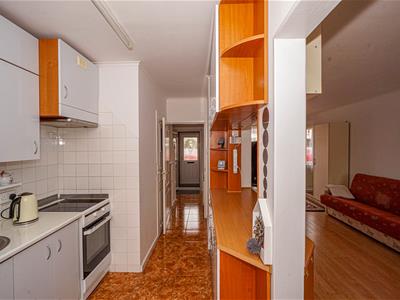
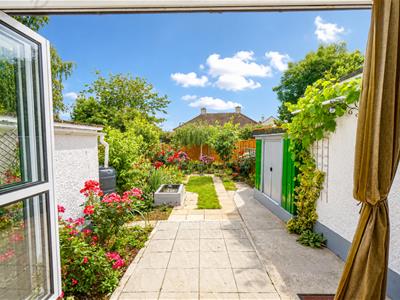
Accommodation comprises an entrance porch opening to entrance hall, BRIGHT AND SPACIOUS OPEN PLAN LOUNGE-DINER leading into the kitchen and having an opening between the two, providing versatility and a perfect spot for entertaining. The kitchen also leads out to the CONSERVATORY/ SUN ROOM providing a stunning outlook onto the garden, with BI-FOLDING DOORS creating a blend of indoor and outdoor living. From the conservatory there is also access to a STUDY/ PLAYROOM. To the first floor, there are TWO DOUBLE BEDROOMS and a NEWLY FITTED SHOWER ROOM.
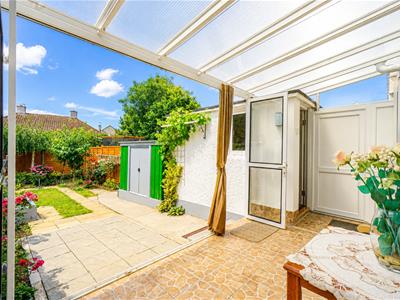
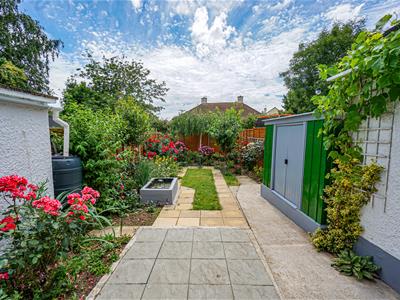
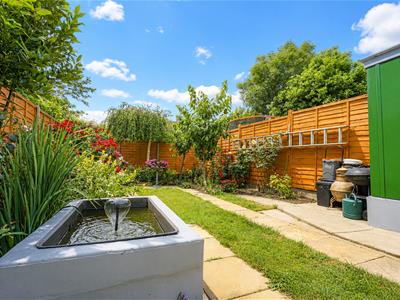
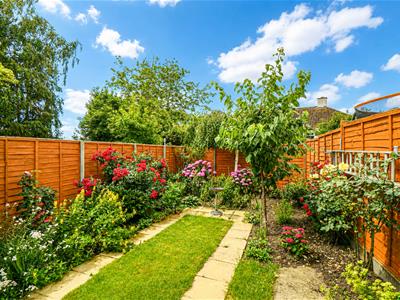
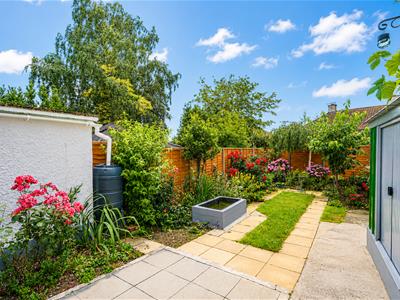
A particular feature of this property is its STUNNING REAR GARDEN, being mainly level with planted edges, creating a lovely outdoor dining and entertaining space.
To fully appreciate what this home has to offer, please call the owners agents now to arrange your viewing and avoid disappointment.
UPVC DOOR
Opening to:
ENTRANCE PORCH
Double glazed window to front aspect, tiled flooring, further door opening to:
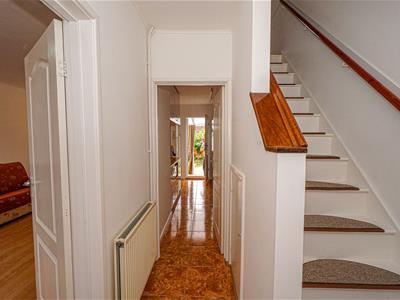
ENTRANCE HALL
Stairs rising to upper floor accommodation, space for hanging coats, frosted double glazed window to front aspect, radiator, under stairs storage cupboard, door opening to:
LOUNGE
6.76m x 3.20m (22'2 x 10'6)Dual radiators, double glazed windows to rear and side aspect with additional opening with countertop space to:
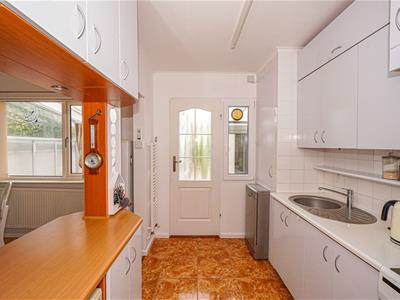
KITCHEN
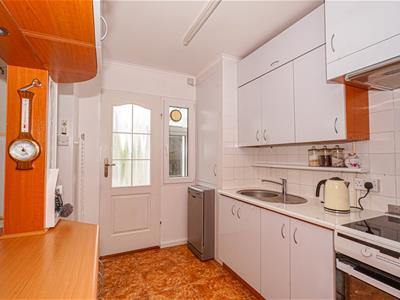
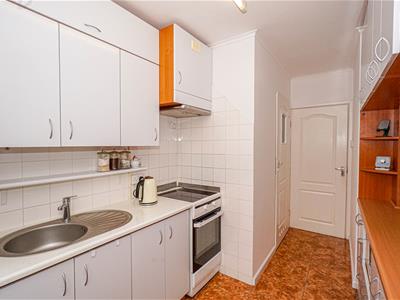
14'2 max narrowing to 8'5 x 5'9 (4.32m max narrowing to 2.57m x 1.75m)
Comprising a range of eye and base level units, electric oven with extractor above, integrated space for additional microwave, space and plumbing for washing machine, cupboard housing wall mounted gas boiler, inset sink with mixer tap, part tiled walls, door to conservatory/ sun room, additional door opening to:
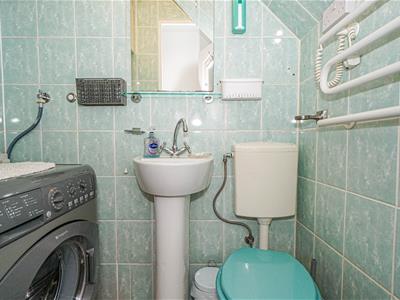
DOWNSTAIRS WC
Wash hand basin with mixer tap, space and plumbing for washing machine with additional space above for tumble dryer, tiled walls, tiled flooring.
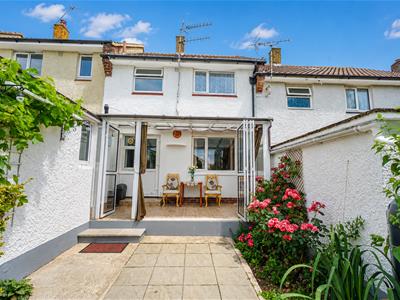
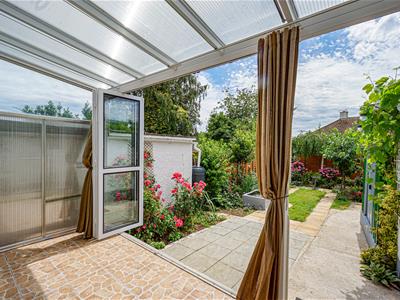
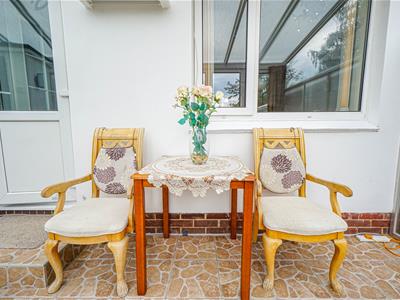
CONSERVATORY/ SUN ROOM
4.98m x 2.16m (16'4 x 7'1)Tiled flooring, bi-folding doors providing an outlook onto the garden, door opening to the garden, side access between neighbouring properties., further door opening to:
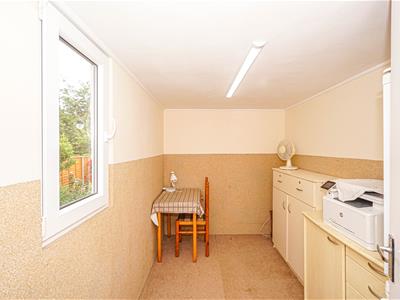
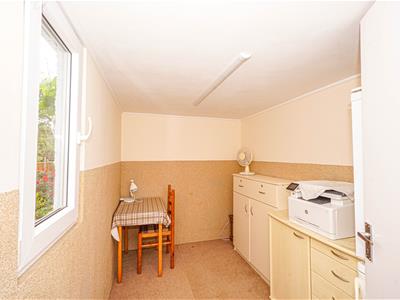
STUDY/ PLAYROOM
3.07m x 1.91m (10'1 x 6'3)Double glazed window to side aspect, electric heater, power point, lighting.
FIRST FLOOR LANDING
Built in storage cupboard with additional shelving, access to loft via loft hatch, doors opening to:
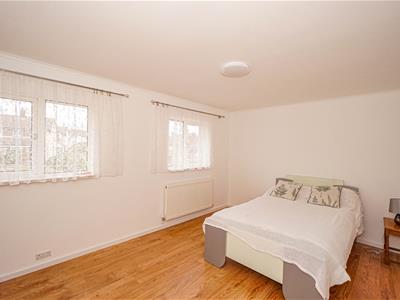
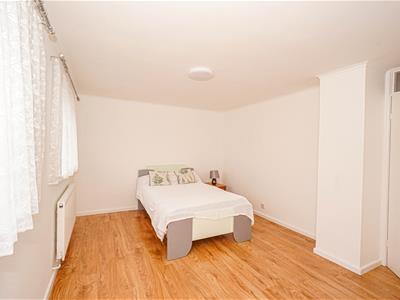
BEDROOM ONE
16'9 max narrowing to 13'9 x 11' (5.11m max narrowing to 4.19m x 3.35m)
Two radiators, two double glazed windows to front aspect.
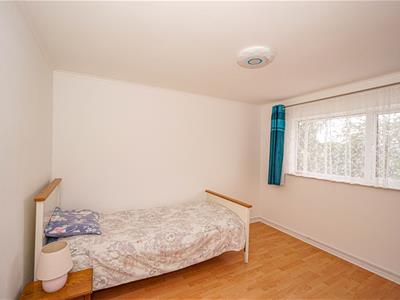
BEDROOM TWO
3.35m x 2.97m (11' x 9'9)Radiator, double glazed window to rear aspect providing a pleasant outlook onto the garden.
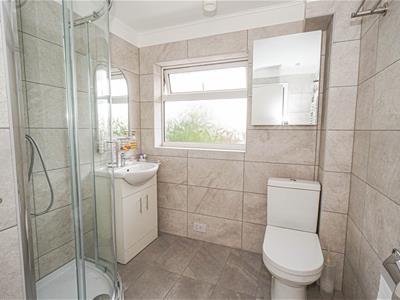
SHOWER ROOM
Comprising a newly fitted shower, low level dual flush wc, wash hand basin with mixer tap and storage beneath, tiled walls, tiled flooring, heated towel rail, frosted double glazed window to rear aspect.
OUTSIDE - FRONT
Dropped kerb providing off road parking for two vehicles, shared footpath access leading to conservatory/ sun room.
REAR GARDEN
A particular feature of the property having access from the conservatory with steps down leading to an area of patio, providing the perfect outdoor dining and entertaining space, leading to an area of lawn, planted borders, a variety of mature trees and plants, fenced boundaries to side and rear.
Energy Efficiency and Environmental Impact

Although these particulars are thought to be materially correct their accuracy cannot be guaranteed and they do not form part of any contract.
Property data and search facilities supplied by www.vebra.com