
Edkins & Holmes Property Management
6A Stainland Road,
Greetland
Halifax,
West Yorkshire
HX4 8AD
Hoults Lane, Greetland, Halifax
£390,000 Sold (STC)
4 Bedroom House - Semi-Detached
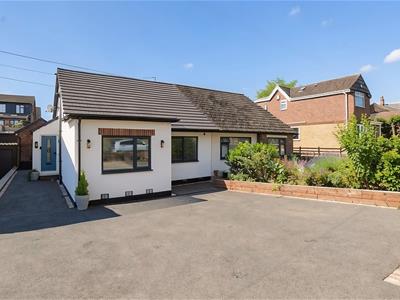
- Immaculately Presented Four Bedroom Dormer Bungalow
- Sought After Greetland Location
- High Specification Fixtures & Fittings
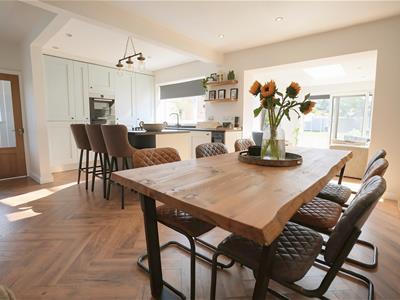
- Open Plan Living/Dining Kitchen
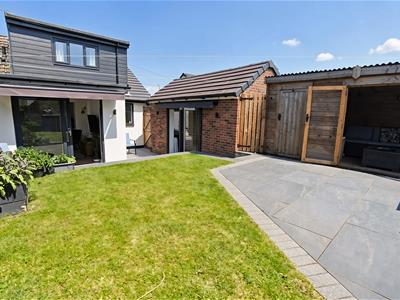
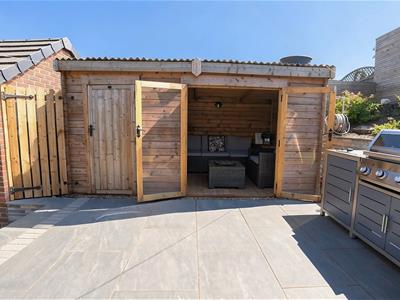
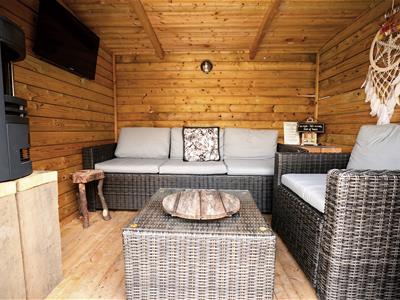
- Summer House & Garden Room
- Driveway Parking for Three Vehicles
An exceptional four bedroom dormer bungalow, occupying a highly sought-after position in Greetland, which has been comprehensively renovated to an outstanding standard throughout. Finished with impressive attention to detail, this superb home offers stylish, contemporary living and is ready to move straight into.
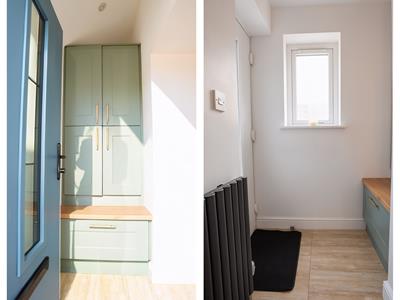
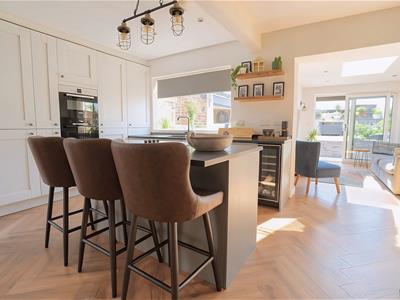
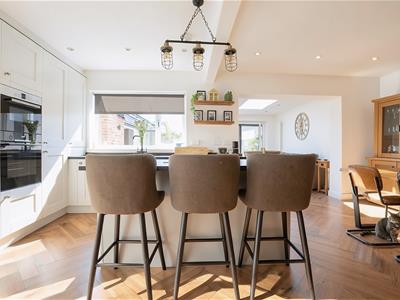
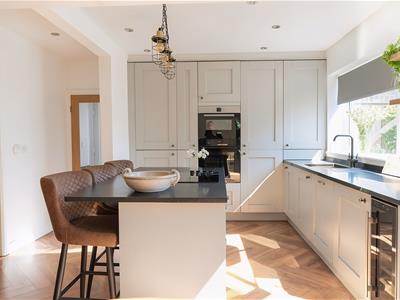
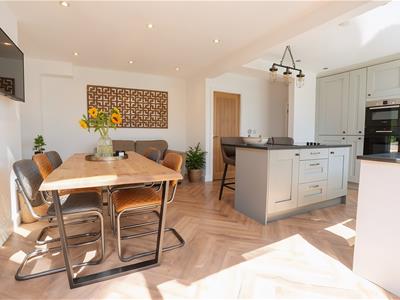
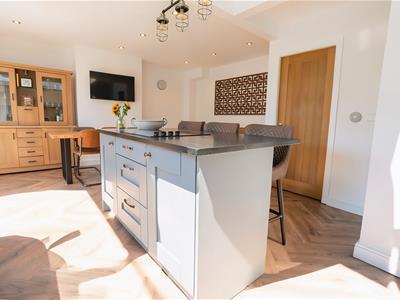
The heart of the property is the stunning open-plan dining kitchen and living space, designed for modern family life and entertaining. The high specification kitchen features quartz worktops, integrated appliances, a wine cooler and an instant hot water tap, while a useful utility porch provides additional storage and space for a second washing machine and tumble dryer.
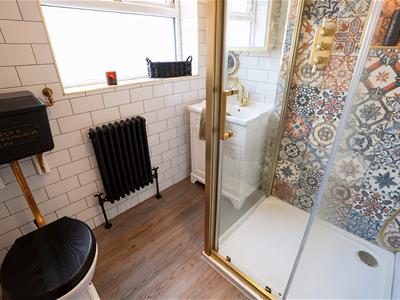
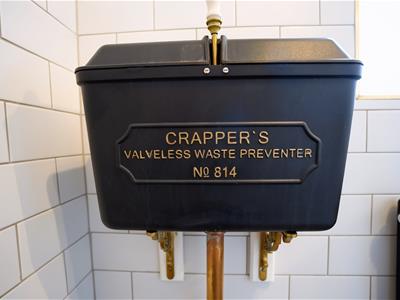
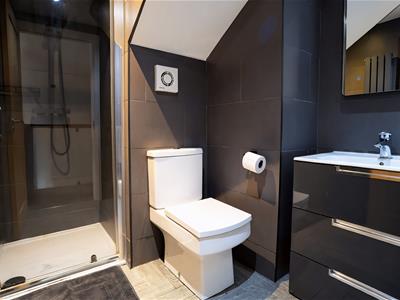
There are four well-proportioned bedrooms and two beautifully appointed shower rooms, including a luxurious family shower room designed around a premium Thomas Crapper suite.
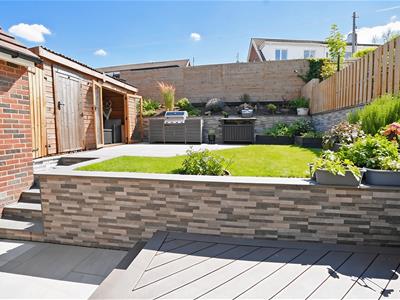
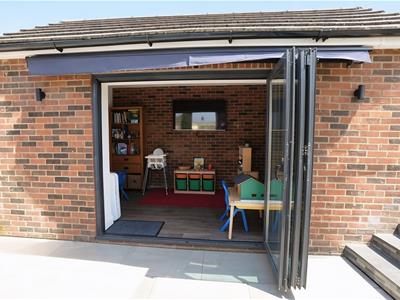
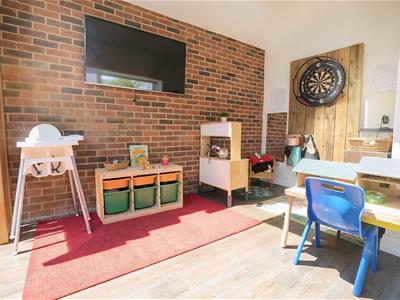
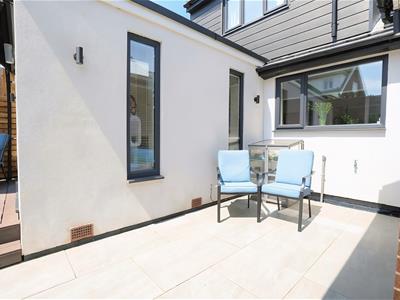
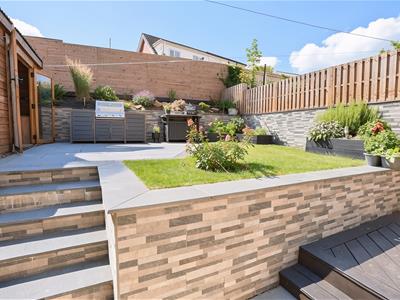
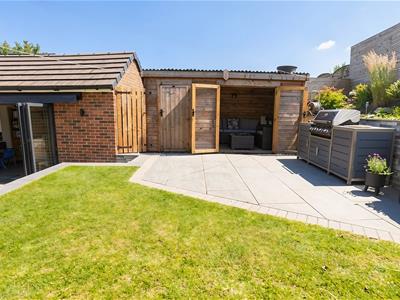
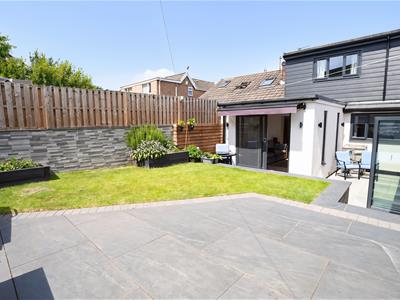
Outside, the landscaped gardens have been created for low-maintenance enjoyment, with an attractive porcelain patio providing the perfect space for outdoor entertaining. A timber summer house with electricity and a separate garden shed offer further versatility, while the converted garage creates an ideal home office, gym, playroom or additional reception room.
Extensive improvements include a new roof, new windows, new drainage, a newly rendered exterior and newly clad dormer, offering complete peace of mind. The property also benefits from a driveway providing off-road parking for three vehicles.
Located close to beautiful countryside walks, well-regarded schools, local amenities and excellent transport links, this outstanding home offers an exceptional opportunity to acquire a beautifully finished property in one of Greetland's most desirable locations.
Entrance Porch
Cupboard with plumbing for washing machine and space for dryer. UPVC double glazed window to side elevation. UPVC double glazed door to front elevation.
Inner Hall
Designer radiator.
Dining Kitchen
4.955 x 5.882 (16'3" x 19'3")Fitted kitchen with wall and base units. Island with breakfast bar. Stainless steel one and a half bowl undercounter sink. Boiling water tap. Quartz work surfaces. Electric eye level oven. Electric hob. Integrated microwave. Plumbing for washing machine. Integrated dishwasher. Integrated fridge / freezer. Integrated wine fridge. Boiler with full service history. Designer radiator. Herringbone floor. UPVC double glazed window to rear elevation.
Sun Room
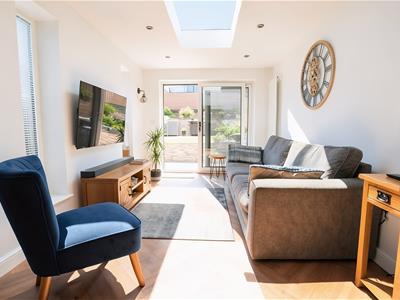
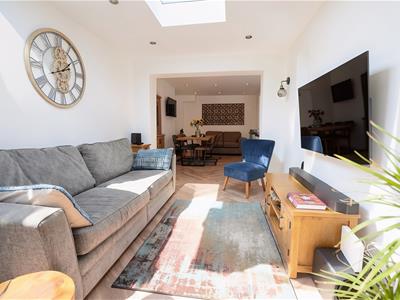
3.635 x 2.753 (11'11" x 9'0")Open to dining kitchen. Designer radiator. Herringbone floor. Skylight. Two UPVC double glazed windows to side.
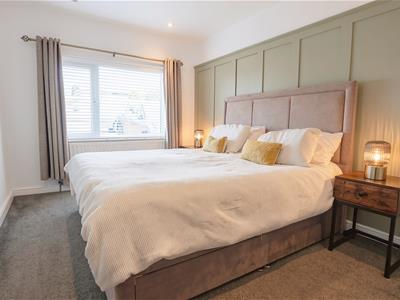
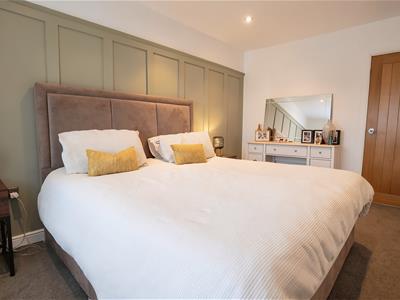
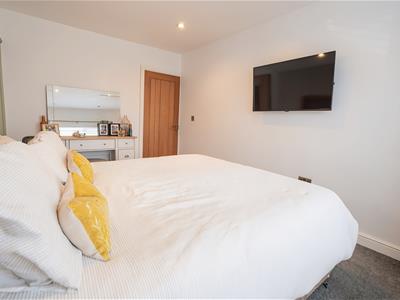
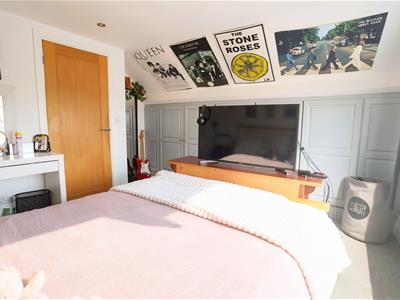
Bedroom One
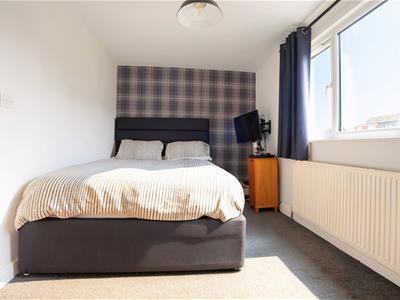
4.201 x 2.760 (13'9" x 9'0")Wall panelling. Radiator. UPVC double glazed window to front elevation.
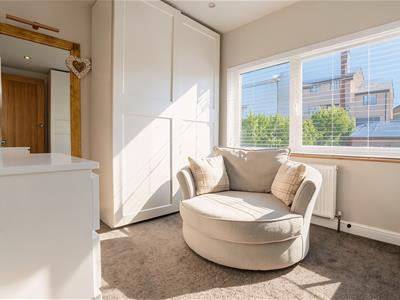
Bedroom Four
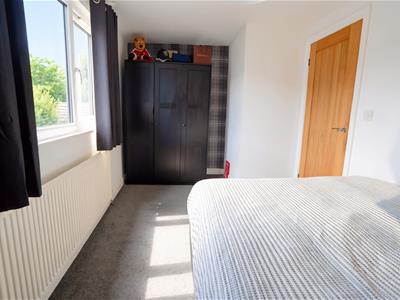
2.613 x 3.426 (8'6" x 11'2")Currently utilised as a dressing room. Understairs cupboard. Radiator. UPVC double glazed window to front elevation.
Shower Room
Wash hand basin. Low flush W.C. Shower cubicle. Bluetooth mirror. Traditional style radiator. UPVC double glazed window to side elevation.
Landing
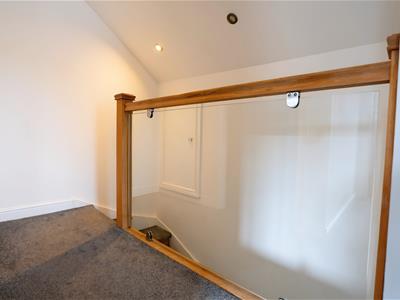
Stairs from Inner Hall. Oak and glass balustrade. Under eaves storage.
Bedroom Two
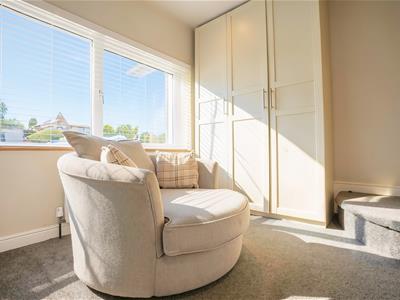
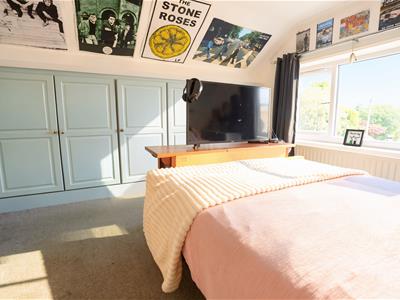
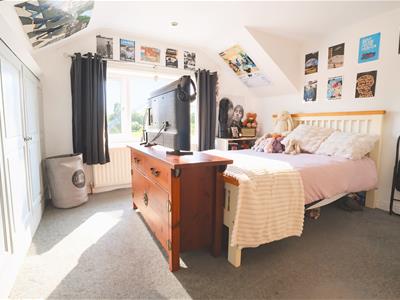
3.280 x 3.836 (10'9" x 12'7")Built in wardrobes. Radiator. UPVC double glazed window to side elevation.
Bedroom Three
2.401 x 4.203 (7'10" x 13'9")Radiator. UPVC double glazed window to rear elevation.
Shower Room
Wash hand basin. Low flush W.C. Shower cubicle. Designer radiator.
Garden Room
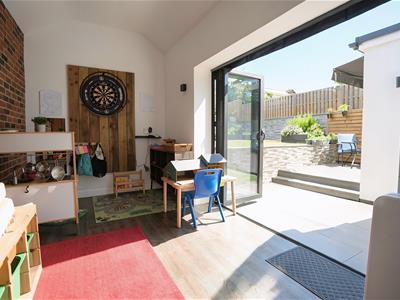
4.696 x 2.229 (15'4" x 7'3")Power. Designer radiator. LVT flooring. Bi-floor doors. Sun awning. UPVC double glazed window.
Timber Summer House
2.688 x 2.238 + storage shed (8'9" x 7'4" + storagSummer house with power and with storage shed attached.
Rear Garden
Landscaped garden with composite decking and patio. Raised flowerbeds. Sun awning.
Council Tax Band
C
Location
To find the property, you can download a free app called What3Words which every 3 metre square of the world has been given a unique combination of three words.
The three words designated to this property is: props.golf.urban
Disclaimer
DISCLAIMER: Whilst we endeavour to make our sales details accurate and reliable they should not be relied on as statements or representations of fact and do not constitute part of an offer or contract. The Seller does not make or give nor do we or our employees have authority to make or give any representation or warranty in relation to the property. Please contact the office before viewing the property to confirm that the property remains available. This is particularly important if you are contemplating travelling some distance to view the property. If there is any point which is of particular importance to you we will be pleased to check the information for you. We would strongly recommend that all the information which we provide about the property is verified by yourself on inspection and also by your conveyancer, especially where statements have been made to the effect that the information provided has not been verified.
We are not a member of a client money protection scheme.

Energy Efficiency and Environmental Impact
Although these particulars are thought to be materially correct their accuracy cannot be guaranteed and they do not form part of any contract.
Property data and search facilities supplied by www.vebra.com