11 Cheetham Street
Rochdale
Lancashire
OL16 1DG
Whitefield Avenue, Norden
£250,000 Sold (STC)
3 Bedroom House - Semi-Detached
- Semi Detached Property
- Three Bedrooms
- Fitted Kitchen
- Spacious Reception Room
- Three Piece Bathroom
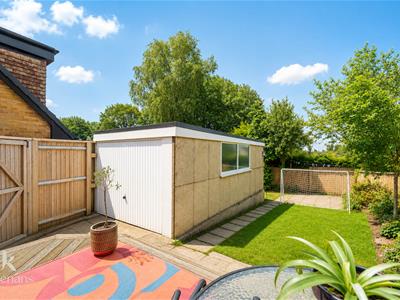
- Enclosed Rear Garden
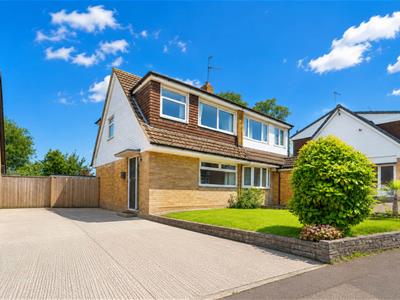
- Off Road Parking & Garage
- Leasehold
- Council Tax Band C

- EPC Rating D
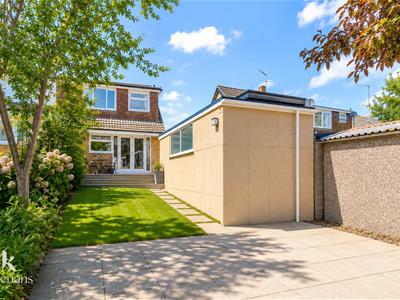
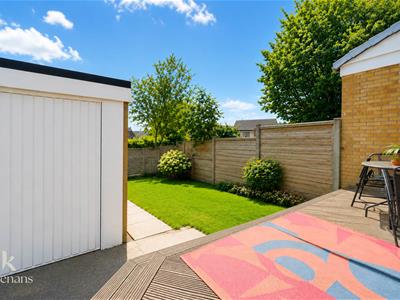
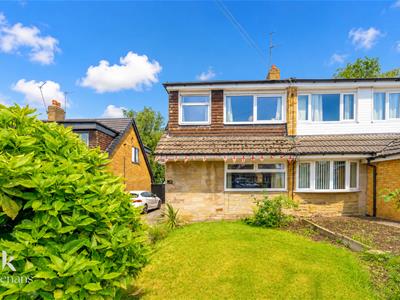
Nestled on the charming Whitefield Avenue in Norden, this delightful three-bedroom dormer bungalow presents an excellent opportunity for families seeking a spacious and comfortable home. The property boasts a generous garden, perfect for outdoor activities and relaxation, along with the added benefit of a detached garage, providing ample storage or potential for a workshop.
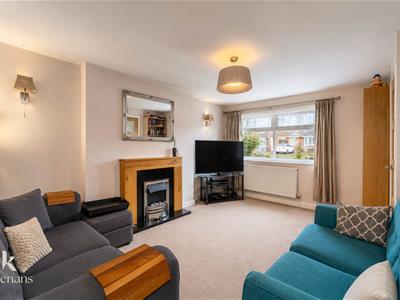
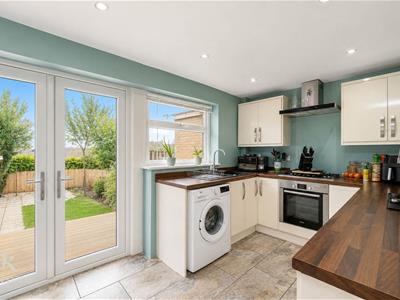
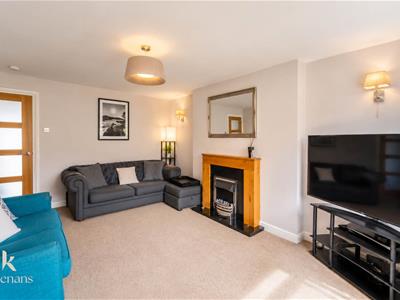
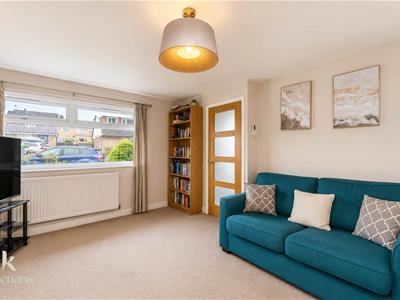
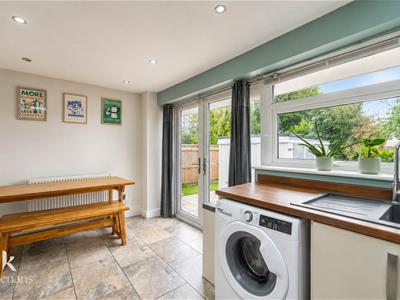
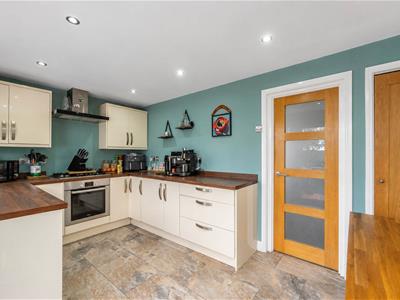
Upon entering, you are welcomed into a spacious lounge that offers a warm and inviting atmosphere, ideal for family gatherings or quiet evenings. The kitchen diner is a standout feature, providing a perfect space for both cooking and dining, making it the heart of the home.
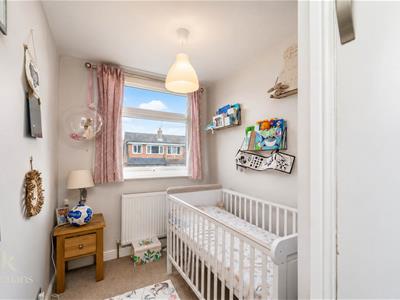
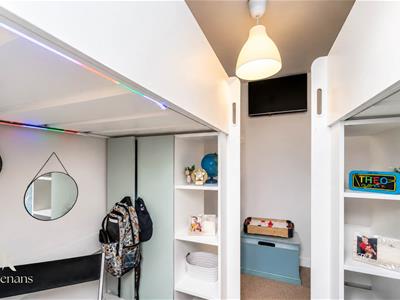
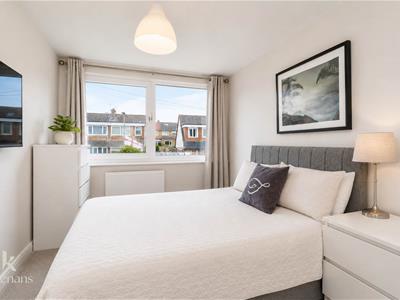
The first floor accommodates three well-proportioned bedrooms, ensuring plenty of room for family members or guests. Additionally, a conveniently located bathroom serves the upper level, enhancing the practicality of the layout.
This semi-detached property is situated in a fantastic location, offering a blend of tranquillity and accessibility. It is an ideal family home, ready to create lasting memories. With its spacious interiors and lovely outdoor space, this bungalow is a must-see for anyone looking to settle in a welcoming community.
The property is in proximity to highly regarded schools and nurseries, picturesque countryside walks, and a selection of popular local pubs, all of which add to the area's appeal for families and professionals alike.
Ground Floor
Entrance Hallway
1.57m x 1.24m (5'2 x 4'1)Composite front entrance door, storage, wood effect flooring, stairs to the first floor and door to reception room.
Reception Room
4.83m x 3.25m (15'10 x 10'8)UPVC double glazed window, central heating radiator, gas fire and door to the kitchen.
Kitchen
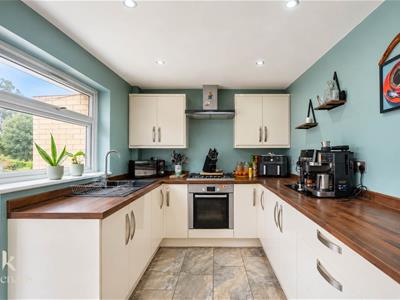
4.45m x 2.72m (14'7 x 8'11)UPVC double glazed window, central heating radiator, range of high gloss wall and base units with wood effect surfaces, composite one and a half bowl sink with drainer and mixer tap, oven with five ring gas hob, extractor hood, plumbing for washing machine, understairs storage, spotlights, tiled flooring and UPVC double glazed French doors to the rear.
First Floor
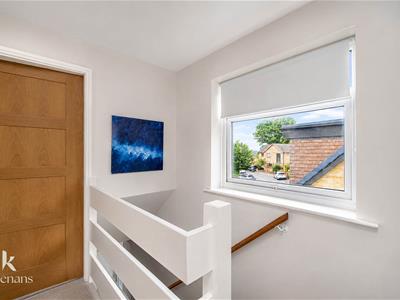
Landing
2.31m x 1.88m (7'7 x 6'2)UPVC double glazed window, loft access and doors to three bedrooms and bathroom.
Bedroom One
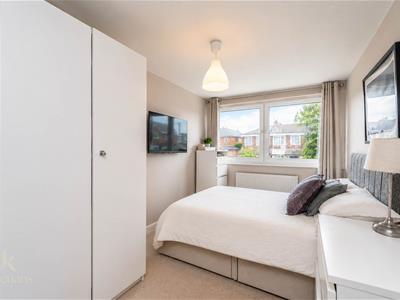
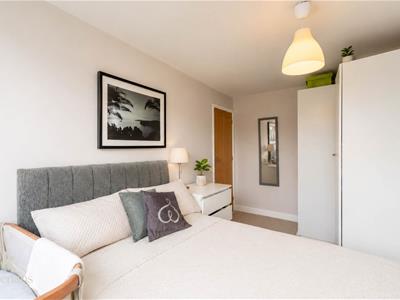
4.55m x 2.51m (14'11 x 8'3)UPVC double glazed window and central heating radiator.
Bedroom Two
3.07m x 2.51m (10'1 x 8'3)UPVC double glazed window and central heating radiator.
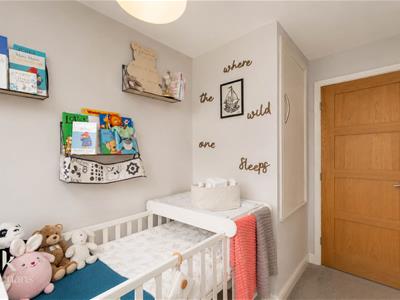
Bedroom Three
3.18m x 1.80m (10'5 x 5'11)UPVC double glazed window, central heating radiator and over stairs storage.
Bathroom
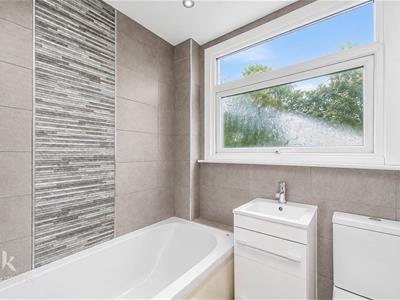
1.83m x 1.75m (6' x 5'9)UPVC double glazed frosted window, central heating towel rail, dual flush WC, vanity top wash basin, bath with direct feed shower overhead, tiled elevations, spotlights and tiled flooring.
External
Rear
Enclosed laid to lawn garden with stone paving and access to the garage.
Energy Efficiency and Environmental Impact
Although these particulars are thought to be materially correct their accuracy cannot be guaranteed and they do not form part of any contract.
Property data and search facilities supplied by www.vebra.com