
4 Millfields
Station Road
Polegate
BN26 6AS
Dover Road, Polegate
Offers Over £275,000
2 Bedroom Bungalow - Semi Detached
- CHAIN FREE
- GARAGE
- OFF ROAD PARKING
- SCOPE FOR LOFT CONVERSION SUBJECT TO NECESSARY CONSENTS BEING GRANTED
- BACKS ONTO CUCKOO TRAIL
- EXTENDED KITCHEN DINER
- SOLAR PANELS
- VIEWING RECOMMENDED
- BATHROOM
- TWO BEDROOMS
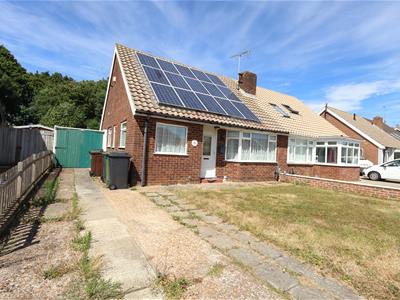
**Offers over £275,000** A chain free bungalow that is in need of renovation and potentially offers scope for expansion and improvements, subject to the necessary consents being granted. It is located in Polegate and backs directly onto the historic and scenic Cuckoo Trail. The property currently has an extended Kitchen/Diner, two bedrooms, bathroom and living room. It is set within a good size plot that has a garage, off road parking and gardens. Arrange a viewing to fully appreciate what this property has to offer.
Location
Dover Road is located in the popular town of Polegate. It is well known for its excellent transport links to London Victoria, Brighton and Lewes - the train station is less than 1 mile from the bungalow. The Cuckoo Trail passes behind the property and links to Hailsham, Horam and Haywards Heath. Ideal for dog walks, bike rides or a Sunday stroll.
Front Garden
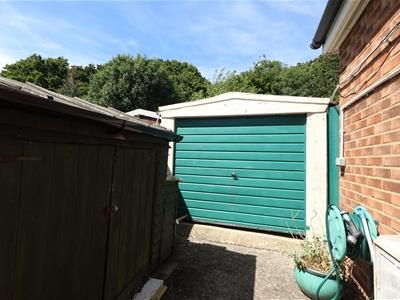
The front garden is mainly laid to lawn with a pathway leading to the front door. There's also a driveway for several vehicles which leads to the single garage.
Hallway
uPVC double glazed door, two storage cupboards, picture rail, laminate flooring, radiator, powerpoints and a ceiling light.
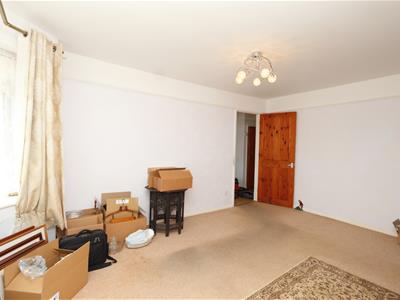
Living Room
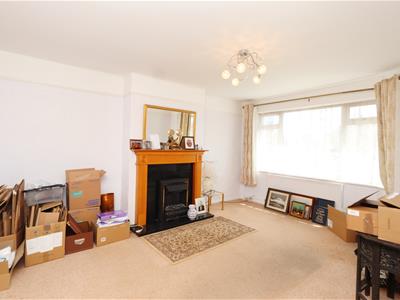
4.5 x 3.5 (14'9" x 11'5")Large double glazed window overlooking the front aspect. Electric fireplace with surround. Picture rail, radiator, ceiling light, carpet and powerpoints.
Bedroom One
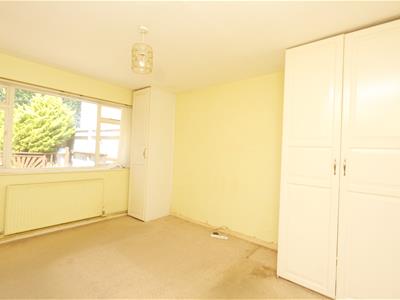
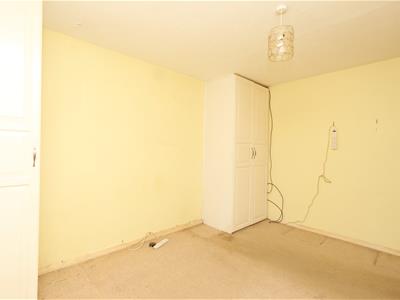
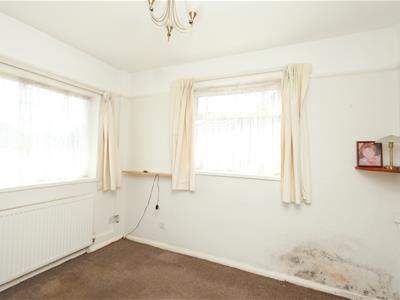
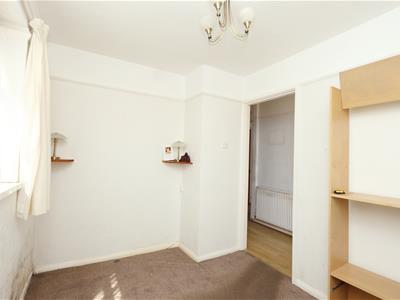
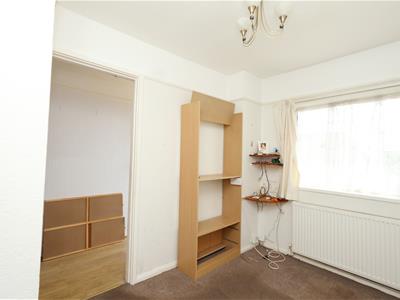
3.8 x 3.5 (12'5" x 11'5")Window overlooking the rear garden, built in wardrobes, carpet, picture rail, ceiling light and powerpoints.
Bedroom Two
3.1 x 2.3 (10'2" x 7'6")A dual aspect room with radiator, picture rail, ceiling light, powerpoints and carpet.
Bathroom
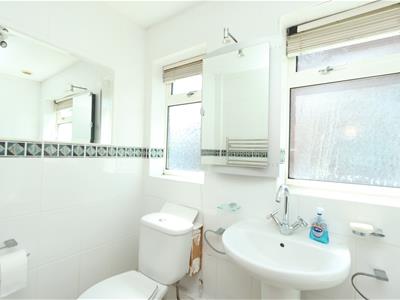
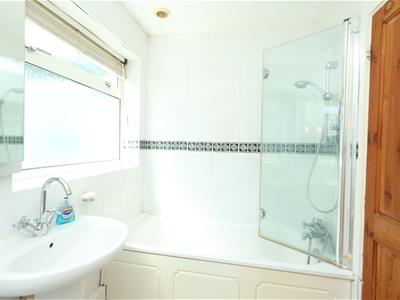
2.4 x 1.6 (7'10" x 5'2")Fitted with a white suite comprising of, toilet, pedestal basin, bath with mixer tap and thermostatic shower over. Fully tiled walls, chrome ladder radiator and two double glazed windows with obscured glass. Extractor, vinyl floor and ceiling light.
Kitchen Diner
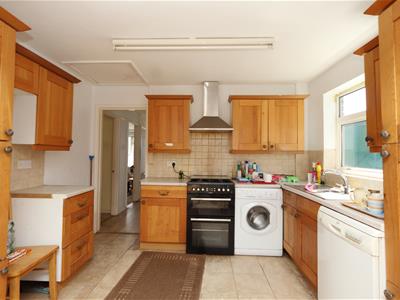
Kitchen
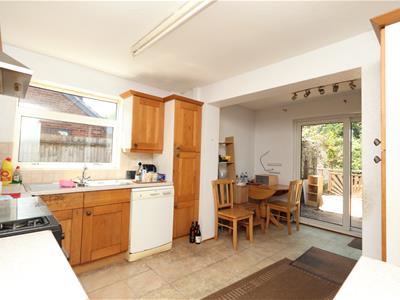
3.3 x 2.8 (10'9" x 9'2")Fitted with a range of wall and floor units, worktop and sink that is set beneath a double glazed window. Space for cooker, washing machine and dishwasher. Loft hatch, ceiling light and vinyl flooring through continues through opening to;
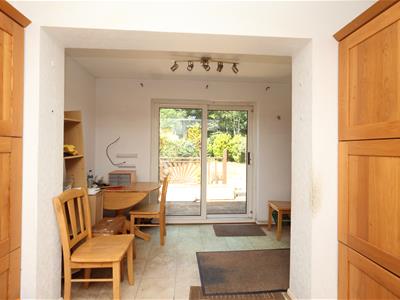
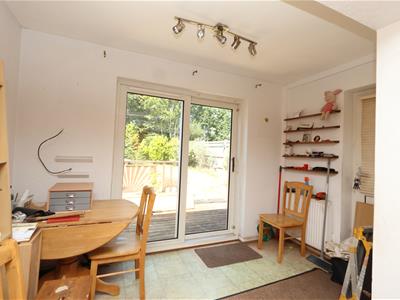
Dining Space
3.3 x 1.8 (10'9" x 5'10")Offering views over the rear garden through the glazed sliding doors. As well as a further uPVC door to the garden. Ceiling light.
Rear Garden
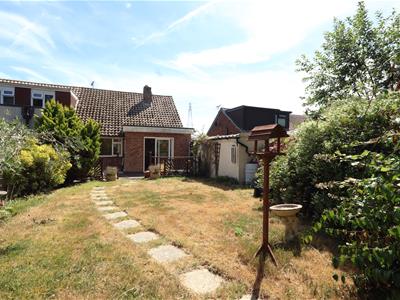
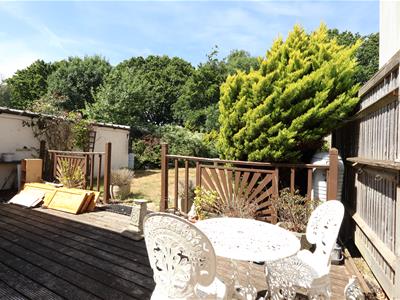
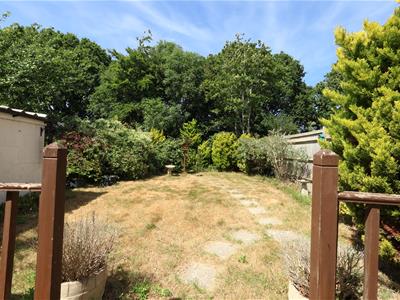
The deceptively long private rear garden has an array of mature shrubs and plants. The garden also offers a lawn and decking area. At the back of the garden are two wooden sheds which are nestled behind the mature shrubs.
Garage
Up and over door.
Additional Information
EPC Rating: B
Council Tax Band: C
Please be aware that the solar panels are leased.
All dimensions supplied are approximate and to be used for guidance purposes only. They do not form part of any contract. No systems or appliances have been tested. Kitchen appliances shown on the floor plan are for illustration purposes only and are only included if integrated, built-in, or specifically stated.
Energy Efficiency and Environmental Impact

Although these particulars are thought to be materially correct their accuracy cannot be guaranteed and they do not form part of any contract.
Property data and search facilities supplied by www.vebra.com