
126 Bolling Road
Ben Rhydding
Ilkley
LS29 8PN
High House Mews, Addingham
Guide Price £500,000
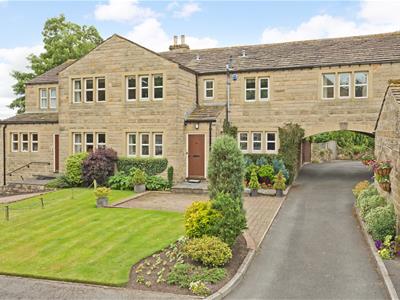
4 Bedroom House - Mews
- Four Double Bedroom Mews Style Property
- Contemporary Styled Kitchen
- Master Bedroom With En Suite
- Two Reception Rooms
- Sun Room And Low Maintenance Courtyard Garden
- Single Garage
- Driveway Parking With EV Charger
- Close To Village Amenities And Countryside
- A Short Level Walk To The Village Centre
- Council Tax Band F
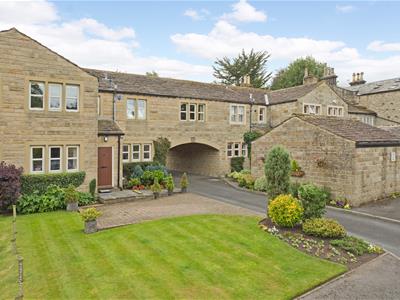
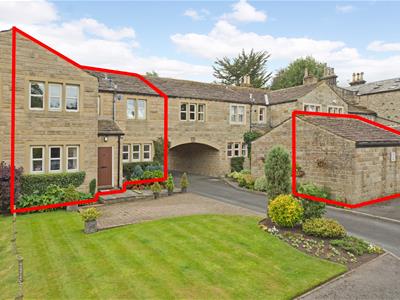
A generously proportioned, four bedroom mews style property in High House Mews, a delightful cul de sac ideally situated close to the centre of the popular village of Addingham, only a short, level walk to all the amenities. With a private courtyard garden, driveway parking and single garage this really is a charming property in a fantastic location.
On the ground floor one enters into an entrance porch, leading in turn to the entrance hall, where doors open into the modern breakfast kitchen, lounge/dining room, guest bedroom/study, cloakroom/W.C. and a light and airy sun room leading out into the private courtyard garden. To the first floor there are four spacious bedrooms, one with a modern en suite, and the house bathroom. To the front of the house there is driveway parking for one vehicle and a separate single garage. The house enjoys a charming, courtyard garden to the rear and in addition, there are well maintained communal gardens in High House Mews.
Steeped in history, Addingham is an attractive and popular Dales Village that lies to the west of Ilkley on the banks of the River Wharfe, surrounded by beautiful open countryside, as highlighted by the Tour De France and Tour De Yorkshire coverage. The village offers a useful range of shops including a Co-op store and doctor’s surgery, various excellent inns and eateries and its own well-regarded primary school. Local bus services to surrounding towns are available from the village Main Street, whereas the railway station in Ilkley, just over three miles away provides a regular commuter service to Leeds and Bradford city centres (around 35 minutes commute), providing regular connections to London Kings Cross. Leeds Bradford International Airport is just over 15 miles away with national and international services. There is also a bus stop just around the corner with connections to Ilkley and Keighley.
With GAS CENTRAL HEATING, DOUBLE GLAZING THROUGHOUT, EV CHARGER and with approximate room sizes, this lovely property comprises:
GROUND FLOOR
Entrance Porch
A timber door opens into an entrance porch with carpeted flooring and space for hanging coats and storing shoes and boots. A part glazed door opens into:
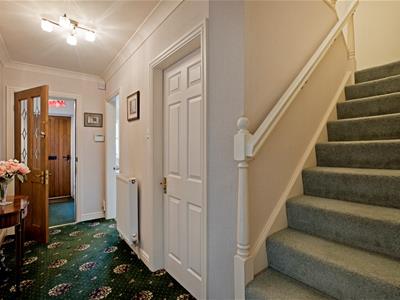
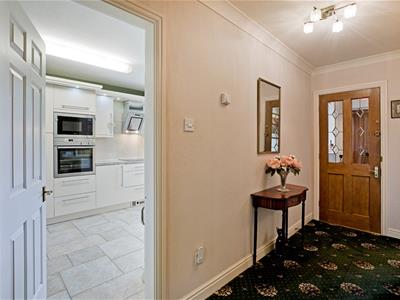
Entrance Hall
A lovely, welcoming entrance hall with carpeted flooring, radiator and doors opening into the spacious lounge, breakfast kitchen, study/guest bedroom and cloakroom/W.C. A staircase leads to the first floor of the property.
Breakfast Kitchen
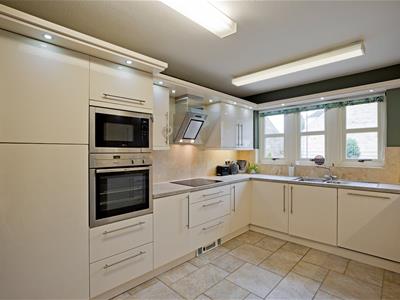
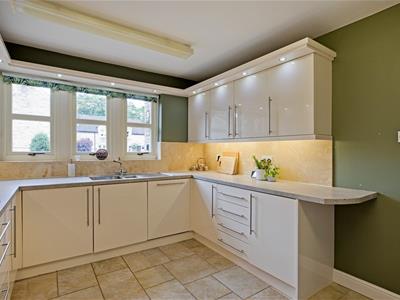
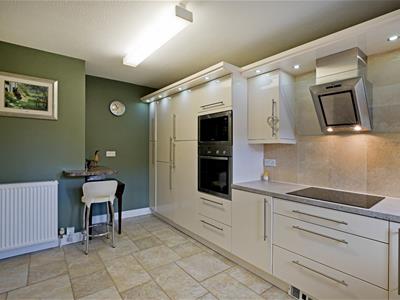
4.5 x2.7 (14'9" x8'10")Beautifully presented fitted with a range of high gloss cabinetry with stainless steel handles, complementary worksurfaces and attractive tiling to splashbacks. Integrated appliances include electric oven, microwave, induction hob with extractor over, fridge freezer and dishwasher. A one and a half bowl stainless steel sink with mixer tap sits beneath three, double glazed windows to the front of the property. Beautiful tiled flooring, undercabinet lighting, radiator and handy, small breakfast bar to one corner. This is a wonderful, contemporary style kitchen, perfect for those who love to cook.
Lounge/ Dining Room
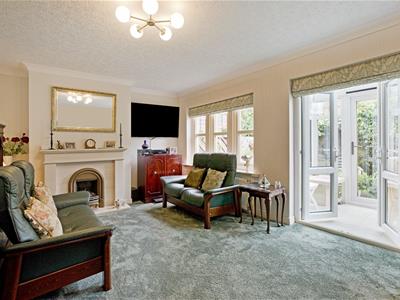
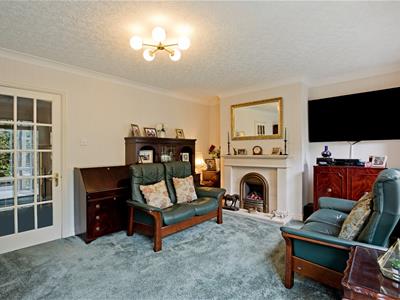
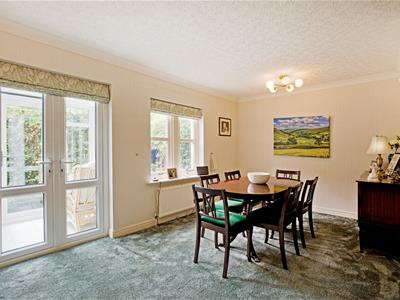
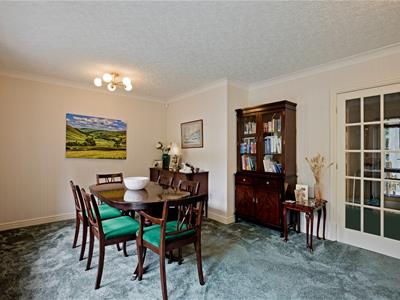
7.3 x 3.5 (23'11" x 11'5")A spacious room with carpeted flooring, radiator and ample room for comfortable furniture and dining table. Two sets of double glazed windows to the rear allow natural light and French doors open into the sun room. A coal effect gas fire with stone surround and hearth is a lovely focal feature to this room.
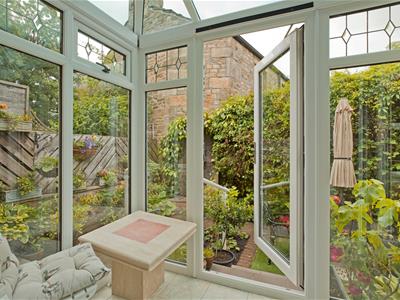
Sun Room
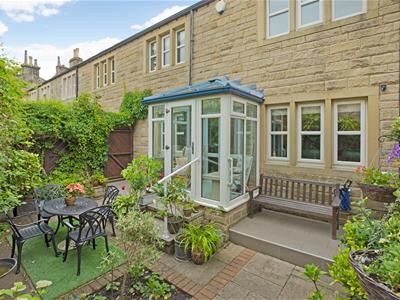
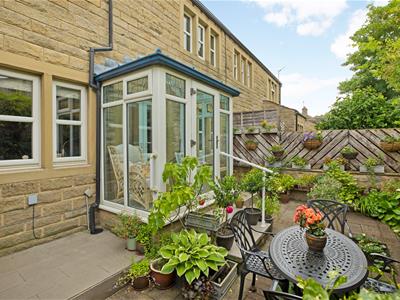
Enjoying a lovely aspect over the rear garden with double glazed windows, French door to the garden and tiled flooring.
Bedroom/ Study
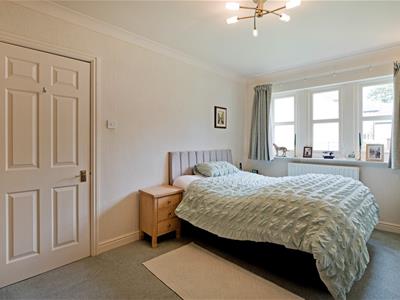
4.6 x 2.8 (15'1" x 9'2")A spacious reception room, most flexible in use, currently arranged as a guest bedroom, with carpeted flooring, radiator and windows to the front elevation. This would work very well as a home office or snug, there is a deep, useful understairs storage cupboard/walk-in wardrobe.
Cloakroom / W.C.
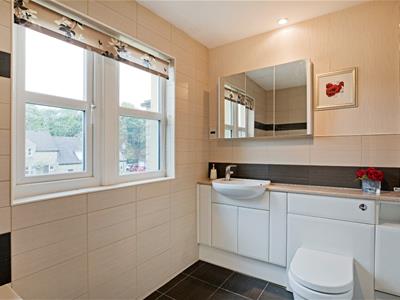
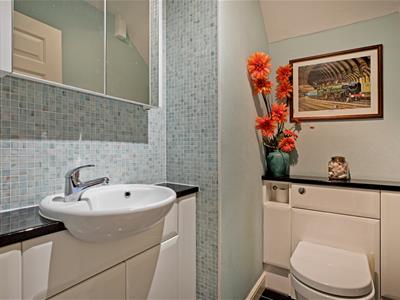
With low level W.C. with concealed cistern and handbasin with chrome mixer tap set in vanity cupboards with a wall mounted, mirror fronted vanity cupboard over and tiled splashback. Slate effect flooring, extractor.
FIRST FLOOR
Landing
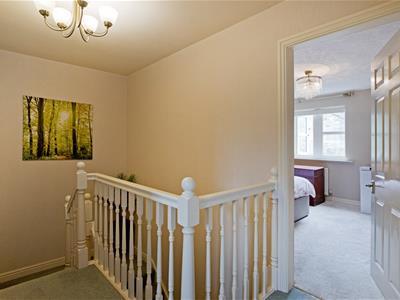
A return, carpeted staircase with timer balustrading leads to the first floor landing, where doors open into four good sized bedrooms and the house bathroom.
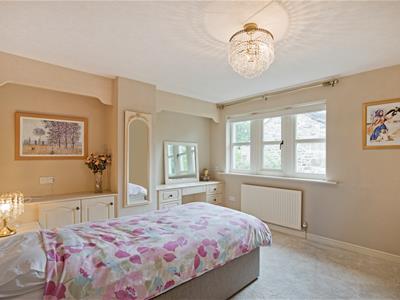
Master Bedroom
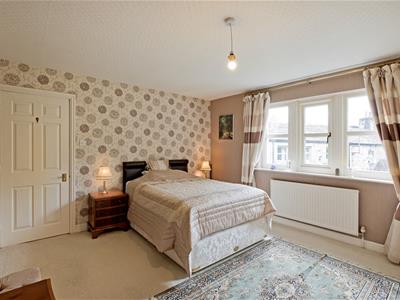
4.5 x 3.5 (14'9" x 11'5")A spacious double bedroom to the rear of the house with carpeted flooring, radiator and a range of fitted furniture. Door into:
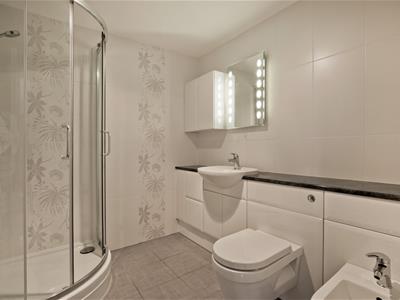
En Suite
A modern, four-piece en suite shower room with low level W.C. with concealed cistern, handbasin with chrome mixer tap set in a vanity cupboard and bidet. Separate shower cubicle with thermostatic shower, attractive wall tiling and curved, glazed doors. Neutral floor tiling, wall mounted mirror with lighting, wall mounted vanity cupboard.
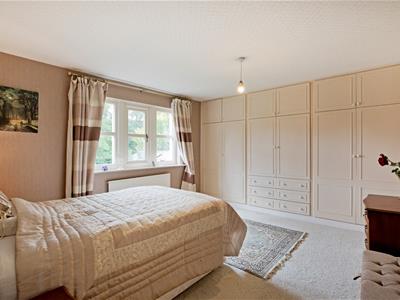
Bedroom Two
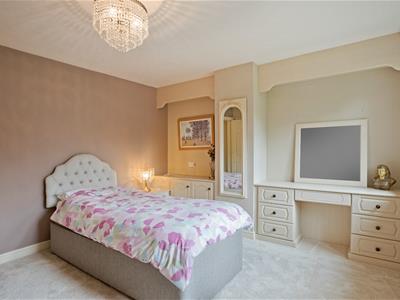
4.6 x 3.7 (15'1" x 12'1")A large double bedroom to the rear of the property with carpeted flooring, radiator, double glazed windows and tall fitted wardrobes, cupboards and drawers.
Bedroom Three
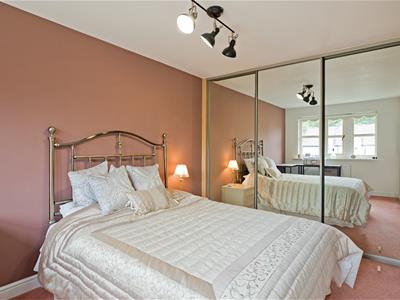
4.6 x 2.7 (15'1" x 8'10")A third double bedroom to the front elevation with carpeted flooring, double glazed windows and floor to ceiling fitted wardrobes with sliding, mirror fronted doors.
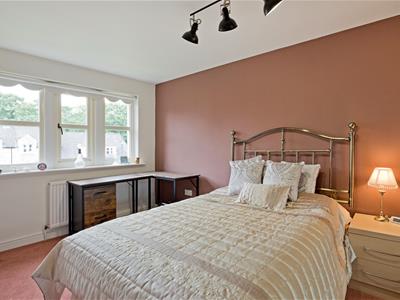
Bedroom Four
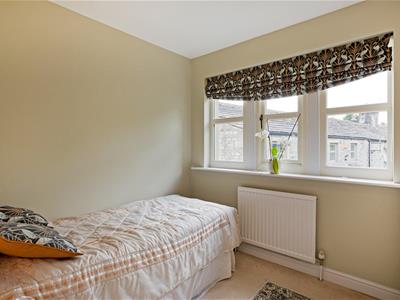
2.7 x 2.3 (8'10" x 7'6")A fourth bedroom to the rear of the house with carpeted flooring, double glazed windows and radiator.
OUTSIDE
Garden
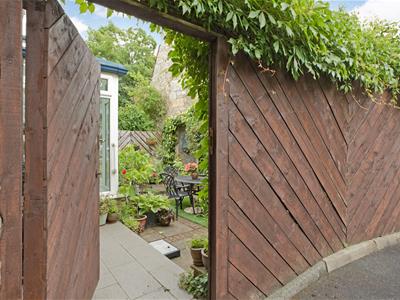
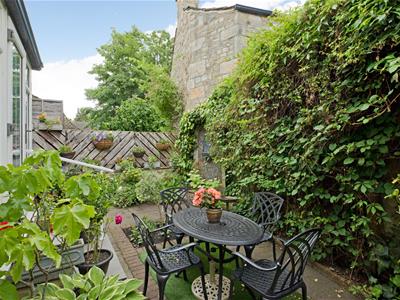
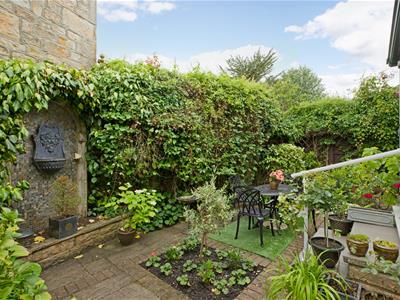
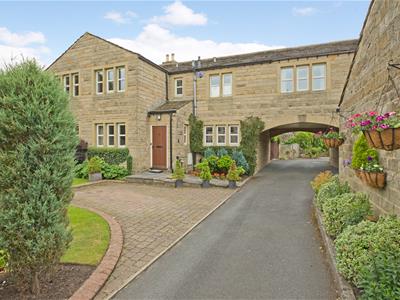
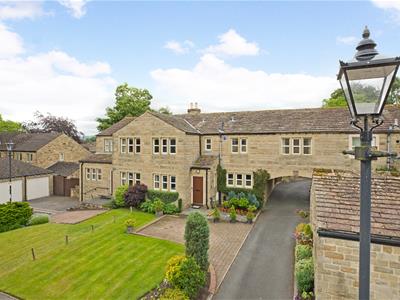
The property enjoys a low maintenance, very private rear garden, predominantly paved with a small patio area, ideal for outdoor furniture, and an area of level, artificial grass. There are pretty flower beds and borders with a range of shrubs and hedging and fencing maintain privacy. A timber gate opens to the road to the side of the house leading under the archway to the front, where one finds a large area of level lawn which could be developed further.
Driveway Parking
The house benefits from a block paved driveway to the front of the house providing off road parking for two vehicles. EV charger.
Garage
A separate single garage with up and over door providing excellent storage and additional parking.
NOTES AND TENURE
We are advised by our vendor that the property is leasehold with the remainder of a 999 year lease from 1st August 1990. We have been informed that there is an administration charge of £33 per annum, payable to High House Mews Management Ltd.
Please note that pets are not allowed.
There are no age restirctions.
UTILITIES AND SERVICES
The property benefits from mains gas, electricity and drainage.
Ultrafast Fibre Broadband is shown to be available to this property.
Please visit the Mobile and Broadband Checker Ofcom website to check Broadband speeds and mobile 'phone coverage.
We are required by HMRC to undertake Anti Money Laundering checks on all prospective buyers once the purchase price and terms have been agreed. The non refundable cost payable by the successful buyer is £42 (inclusive of VAT) per named buyer.
We will undertake a search with Experian for the purposes of verifying your identity. We will also request proof of funding. Please note that the property will not be marked as SSTC (sold subject to contract) until the checks have been satisfactorily completed so we therefore ask buyers for their prompt cooperation so that there is no delay.
An invoice will be issued to you once the sale has been agreed to be paid by bank transfer to Harrison Robinson.
Energy Efficiency and Environmental Impact

Although these particulars are thought to be materially correct their accuracy cannot be guaranteed and they do not form part of any contract.
Property data and search facilities supplied by www.vebra.com