.png)
106 High Street
Herne Bay
CT6 5LE
Vinten Close, Herne Bay
£315,000
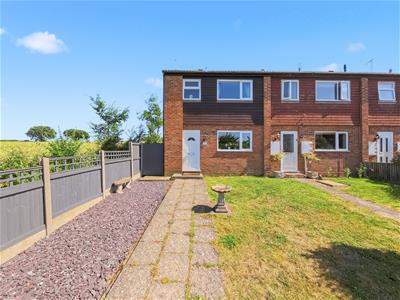
3 Bedroom House - End Terrace
- Popular Village Location
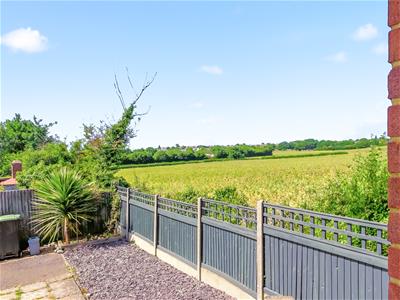
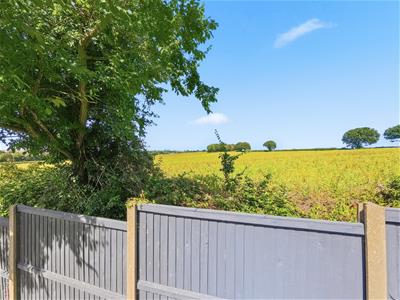
- Adjoined to Open Countryside
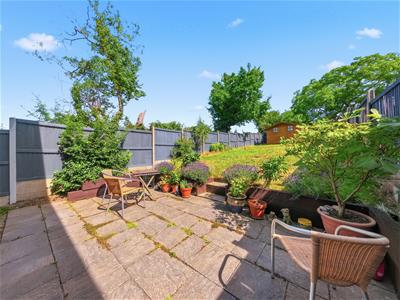
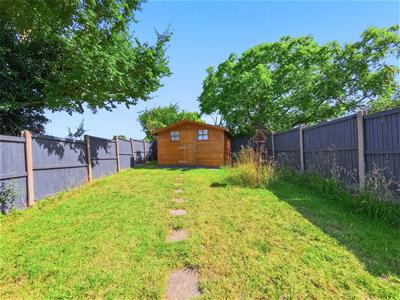
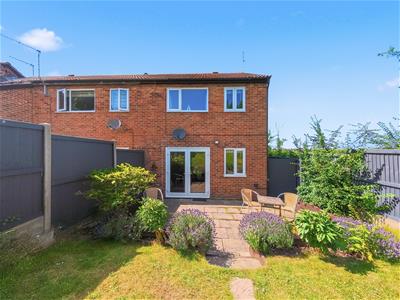
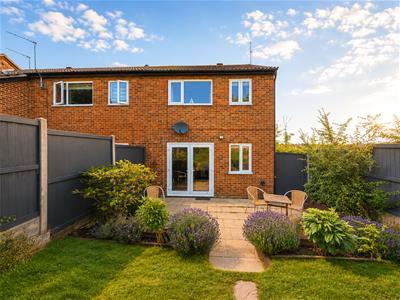
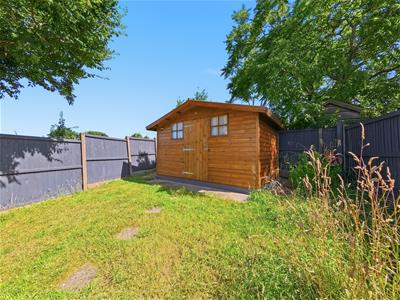
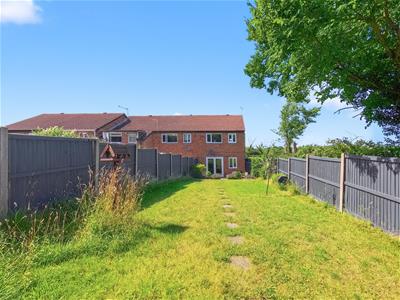
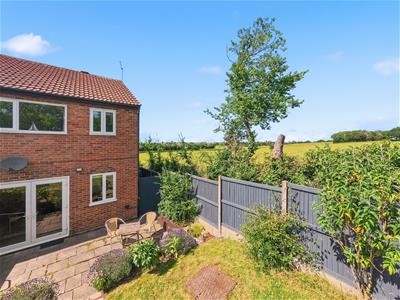
- 70ft Secluded Rear Garden with cabin
- Well Presented Throughout
- Walking distance to Herne School
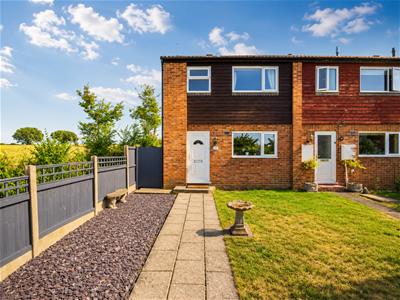
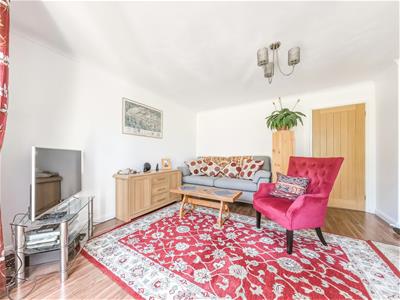
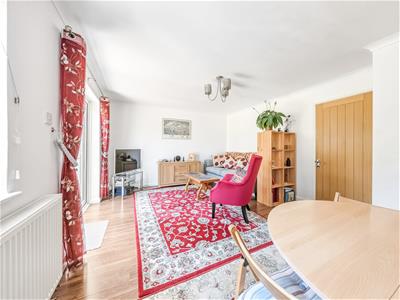
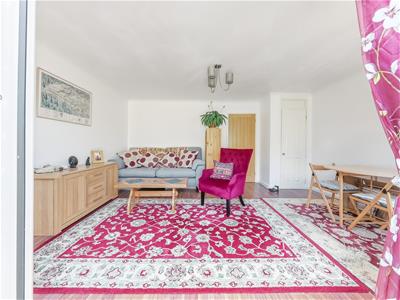
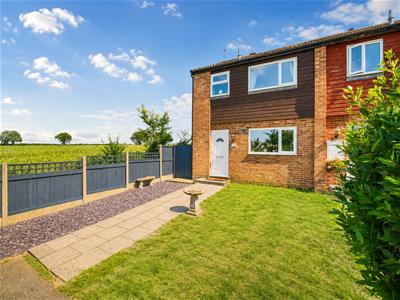
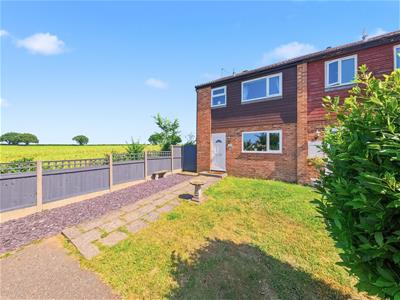
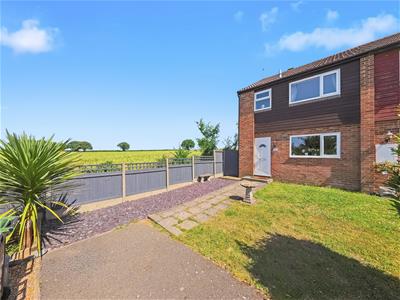
This delightful end-terrace house on Vinten Close offers a perfect family home. With three well-proportioned bedrooms, this property is ideal for those seeking space and comfort. The inviting reception room provides a warm and welcoming atmosphere, perfect for family gatherings or quiet evenings in.
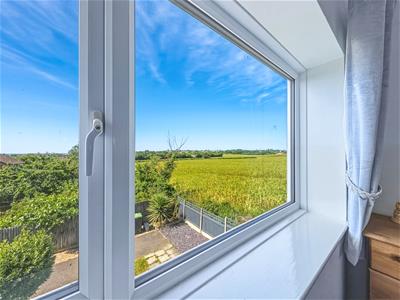
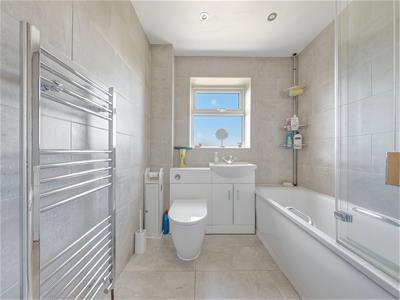
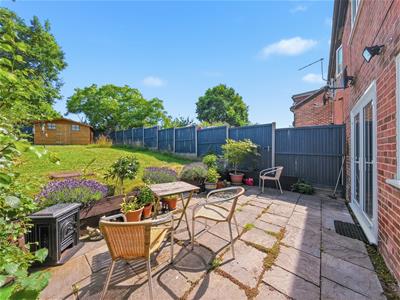
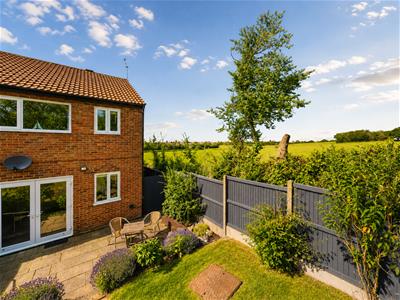
The house boasts a well-maintained bathroom and is in good condition throughout, ensuring a hassle-free move for its new owners. One of the standout features of this property is the generous garden, which includes a charming log cabin, providing an excellent space for relaxation or hobbies. The garden is not only a great place for children to play but also offers beautiful countryside views, allowing you to enjoy the tranquillity of rural living.
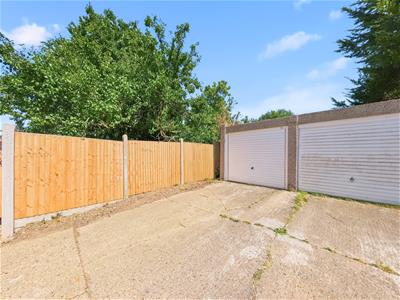
Conveniently located within walking distance to Herne Junior and Infant School, this home is perfect for families with children. Additionally, there is garage en block, adding to the practicality of this lovely residence.
In summary, this three-bedroom family home in Herne Bay combines comfort, convenience, and picturesque surroundings, making it an excellent choice for those looking to settle in a peaceful village setting.
Ground Floor
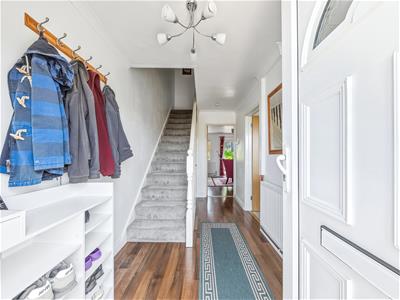
Entrance Hall
Via UPVC double glazed entrance door, staircase to first floor with under-stairs storage cupboard, radiator, laminate flooring.
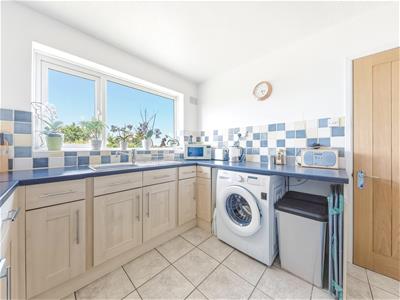
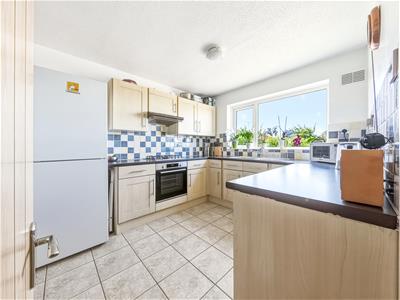
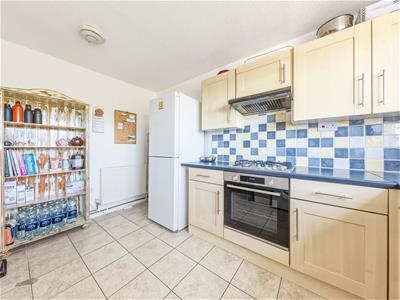
Kitchen / Breakfast Room
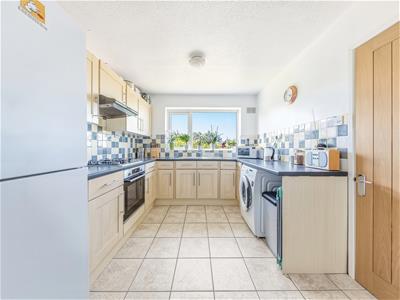
3.76m' x 2.74m (12'4' x 9')UPVC double glazed window to front, range of fitted wall and base units, fitted sink, inset gas hob with extractor over, integrated oven, spaces for; fridge/freezer and washing machine
Lounge / Diner
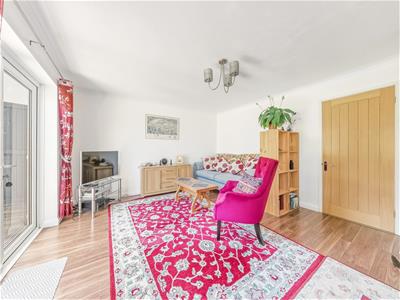
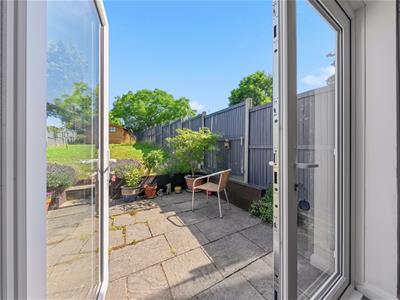
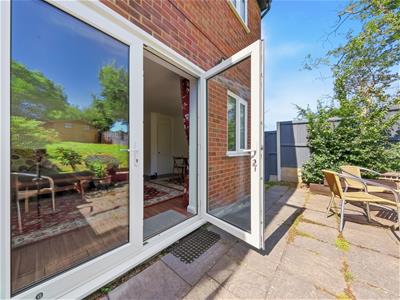
4.80m' x 3.81m' (15'9' x 12'6')UPVC double glazed French doors and window to garden, built-in storage cupboard, radiator
First Floor
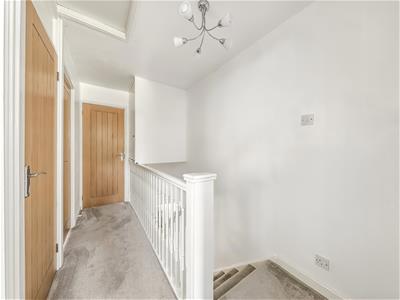
Landing
Access to loft, built-in airing cupboard, over-stairs storage cupboard housing Worcester boiler.
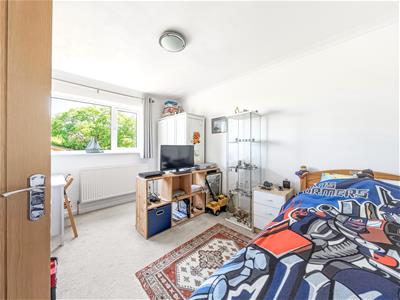
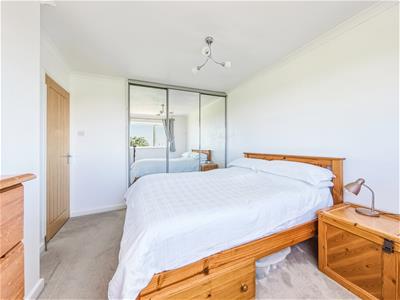
Bedroom One
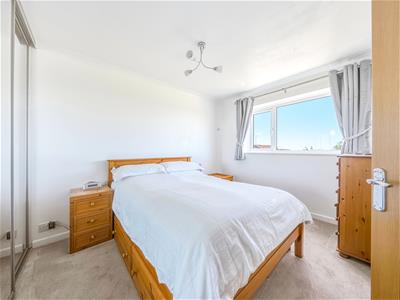
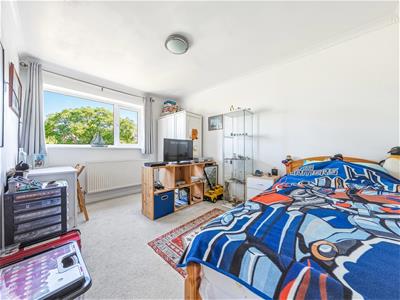
3.89m' x 2.97m' (12'9' x 9'9')UPVC double glazed window to front aspect
Bedroom Two
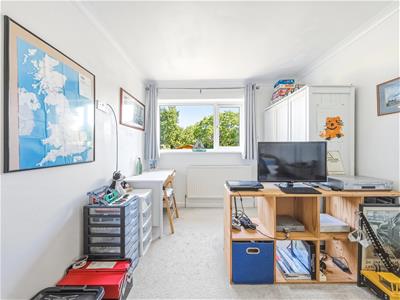
3.89m' x 3.05m (12'9' x 10')UPVC double glazed window to garden
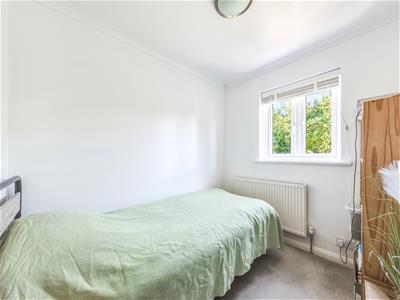
Bedroom Three
2.44m x 2.29m' (8' x 7'6')UPVC double glazed window to rear
Bathroom
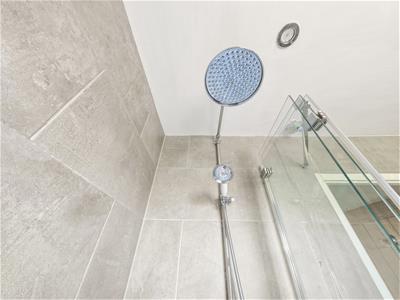
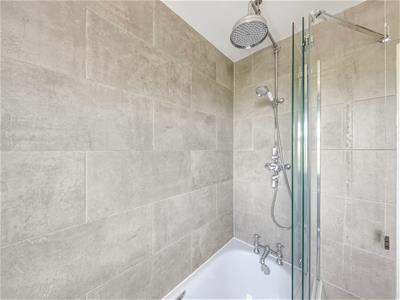
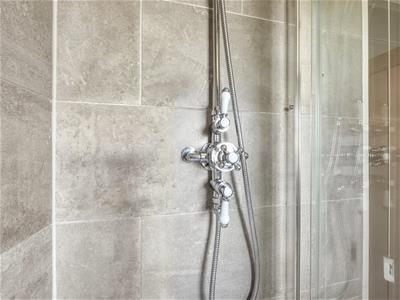
UPVC double glazed opaque window to front aspect, three piece white suite comprising; panelled bath, shower over, close coupled WC, wash basin.
Outside
Front Garden
Laid to lawn with paved pathway, gated side access to side storage area and rear garden.
Rear Garden
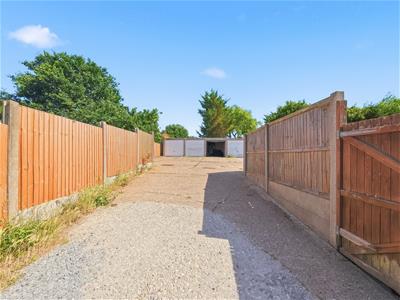
Approx. 70ftMainly laid to lawn with paved patio areas, enclosed by panelled fence with gated rear access to En-Bloc garage, cabin, railway sleepers around leading up to a turfed lawn.
En-Bloc Garage
Single garage via up and over door, single off street parking space to front of garage.

Energy Efficiency and Environmental Impact

Although these particulars are thought to be materially correct their accuracy cannot be guaranteed and they do not form part of any contract.
Property data and search facilities supplied by www.vebra.com