
Logic Real Estate
148 Southgate
Pontefract
WF8 1QT
Kellington Lane, Eggborough, Goole
£210,000
3 Bedroom House - End Terrace
- Impressive Three-Bedroom End Townhouse
- Highly Sought-After Location Close To The Motorway Networks
- Beautifully Presented And Finished To An Exceptional Standard Throughout
- Stylish Modern Fixtures And Fittings
- Generously Proportioned Accommodation
- Enclosed Rear Garden
- Ideal For First-Time Buyers, Families And Commuters
- Separate Garage
- Convenient Access To The M62, Selby, Pontefract And Goole
- Close To Local Schools, Shops And Amenities
**NEW**STYLISH FIXTURES AND FITTINGS**IMPRESSIVE THREE BEDROOM END TOWNHOUSE**GARAGE**TWO MORE PARKING SPACES TO THE FRONT OF THE PROPERTY**
Lead in
This beautifully presented three-bedroom end townhouse offers spacious, modern accommodation finished to an exceptional standard throughout. Perfectly suited to first-time buyers, growing families and commuters, the property combines contemporary living with a sought-after village setting.
From the moment you step inside, the quality of finish is evident. The home has been tastefully decorated throughout and features stylish fixtures and fittings, creating a welcoming and move-in-ready home. The generous layout provides bright and versatile living accommodation, ideal for both everyday family life and entertaining.
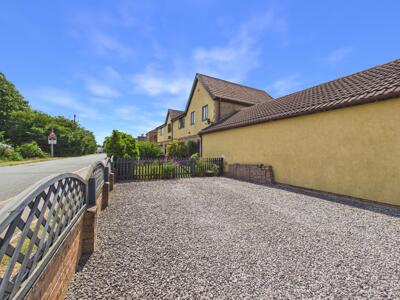
Externally, the property benefits from a fully enclosed rear garden, providing a private space to relax and enjoy outdoor living. To the front is a double driveway leading to a detached garage, offering ample off-road parking and additional storage.
Eggborough is a popular village offering a welcoming community while being ideally positioned for commuters, with excellent access to the M62 motorway and convenient links to Pontefract, Selby, Goole and beyond. A range of local amenities, schools and countryside walks are all within easy reach, making this an outstanding location for a variety of buyers.
Beautifully maintained and ready to move straight into, this impressive home is sure to attract strong interest. Early viewing is highly recommended to fully appreciate the quality, space and lifestyle on offer.
Entrance Hallway
4'1" x 4'4"Carpeted throughout. Central heated radiator. Double glazed UPVC front door leading to the stairs.
Living Room
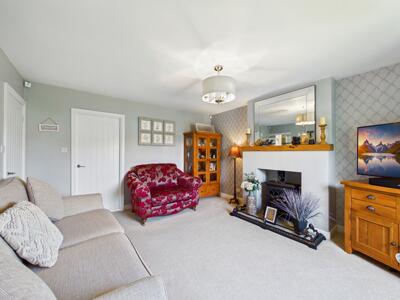 12'11" x 14'10"Carpeted throughout. Central heated radiator. Feature fireplace. UPVC double glazed window to the front elevation. Access to the kitchen.
Kitchen Diner
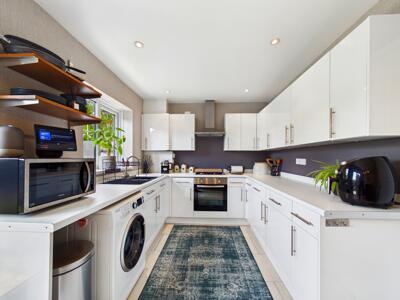
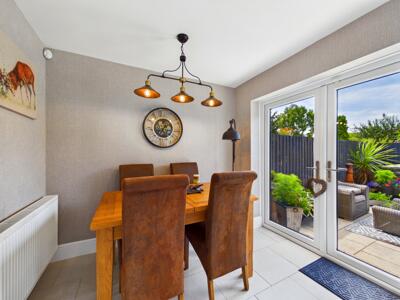
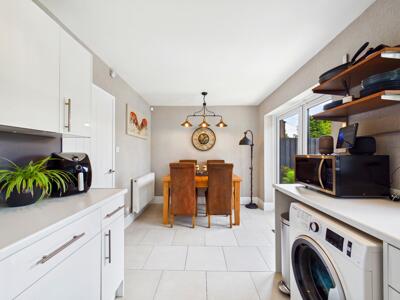 16'4" x 8'8"A range of wall and base units with high gloss effect worktops. Integrated fridge freezer. Integrated hob and cooker. Stainless steel extractor hood. One and a half bowl sink with a chrome mixer tap. Central heated radiator. Tiled effect flooring. UPVC double glazed window to the rear elevation. Double glazed patio door leading to the garden.
Landing
6'5" x 8'2"Access to all three bedrooms. Carpeted throughout. Loft access.
Bedroom One
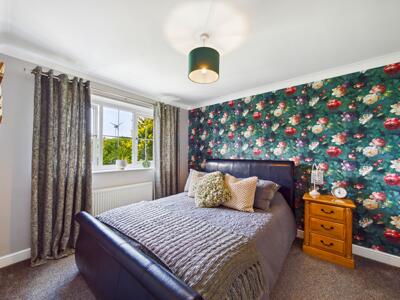 9'9" x 12'2"Carpeted throughout. Central heated radiator. UPVC double glazed window to the front elevation.
Bedroom Two
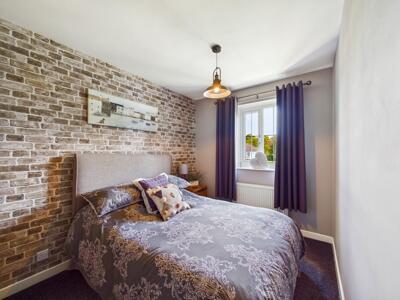 7'9" x 11'4"Carpeted throughout. Central heated radiator. UPVC double glazed window to the front elevation.
Bedroom Three
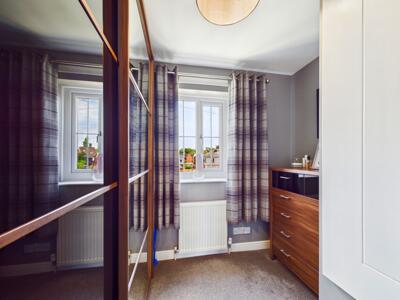 8'4" x 8'2"Carpeted throughout. Central heated radiator. UPVC double glazed window to the rear elevation.
Bathroom
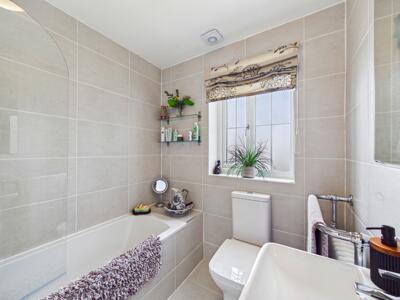 6'4" x 6'8"A white suite compromising of a panel bath with a chrome mixer tap. Mains feed chrome shower. Wash hand basin with a chrome mixer tap. WC with a low level flush. Full height wall tiling. Extractor fan. Tilled effect flooring. Chrome heated towel rail. UPVC double glazed window to the rear elevation.
External
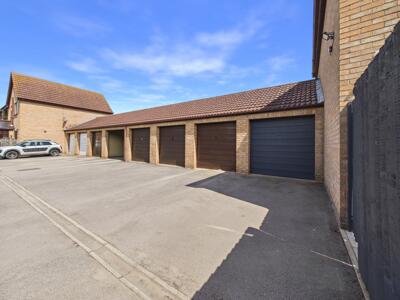 2381'10" x 221'5"External
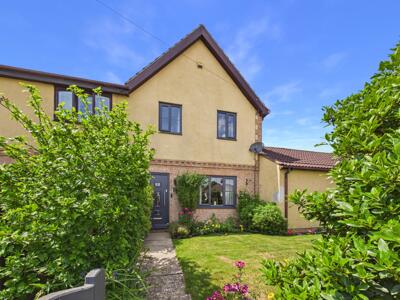
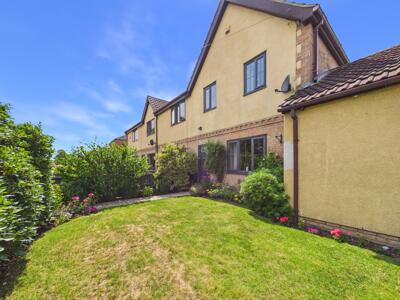
The property is approached via a paved pathway leading through a well-maintained front garden, predominantly laid to lawn and complemented by a variety of mature shrubs, flowering borders and established hedging, creating an attractive and welcoming first impression. The enclosed frontage provides a good degree of privacy and enhances the property's kerb appeal.
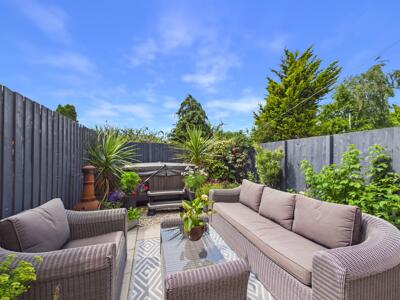
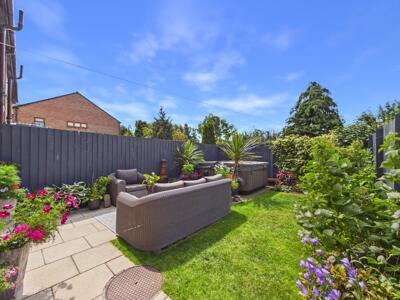
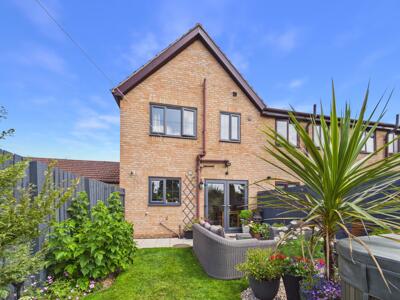
To the rear, the property enjoys a fully enclosed garden, thoughtfully landscaped to offer both relaxation and ease of maintenance. A paved patio provides the perfect space for outdoor dining and entertaining, with a lawned garden beyond surrounded by mature planting and timber fencing. The garden also benefits from a secluded seating area with space for a hot tub, making it an ideal setting to enjoy throughout the year.
The property further benefits from a separate single garage together with an allocated parking space, providing secure storage and convenient off-street parking for residents and visitors alike.
These particulars are prepared in good faith and in accordance with current consumer protection legislation, using information provided by the vendor. Whilst we take reasonable steps to ensure that the details are accurate and not misleading, we have not independently verified all information and cannot guarantee its completeness or accuracy. The particulars are intended as a general guide only and do not constitute part of an offer or contract. All descriptions, measurements, references to condition, services, tenure, planning matters, and other material information should be independently verified by prospective purchasers through inspection, survey, and appropriate professional enquiries.
Although these particulars are thought to be materially correct their accuracy cannot be guaranteed and they do not form part of any contract.
Property data and search facilities supplied by www.vebra.com