.png)
Egerton Estates (David Wynford Rowlands T/A)
Tel: 01248 852177
Fax: 01248 853677
The Property Centre
Padworth House
Benllech
Gwynedd
LL74 8TF
Penysarn
£485,000 Sold (STC)
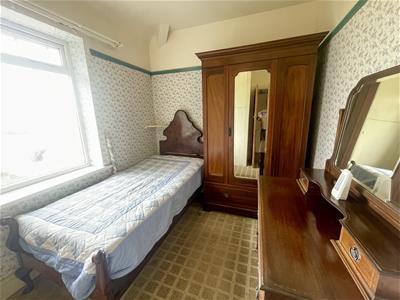
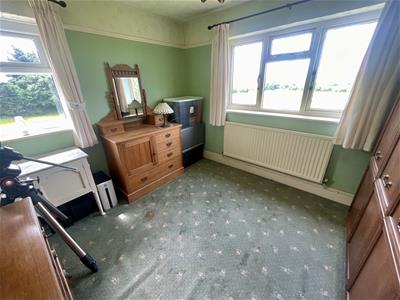
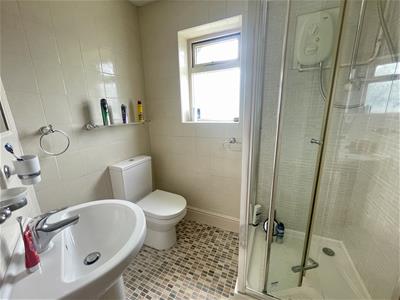
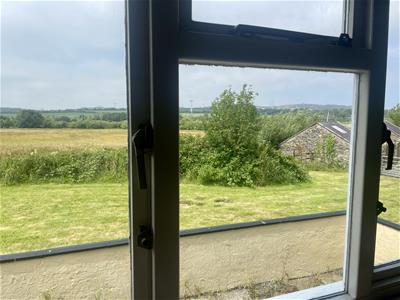
5 Bedroom House
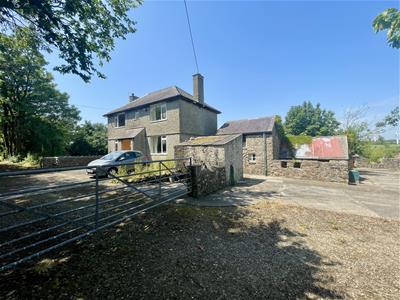
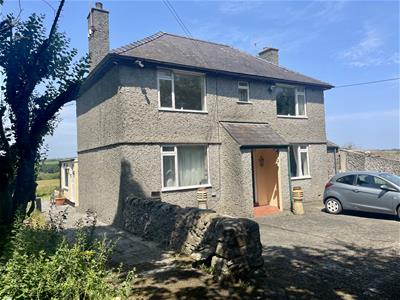
A most useful and versatile rural Smallholding, situated in a peaceful area near the north eastern coast of the Island of Anglesey. Coming complete with a detached 5 bedroom house, extensive outbuildings and just under 14 acres of land in total, the sale of Cae'r Gors provides a good opportunity for a buyer seeking a flexible holding with scope for many uses.
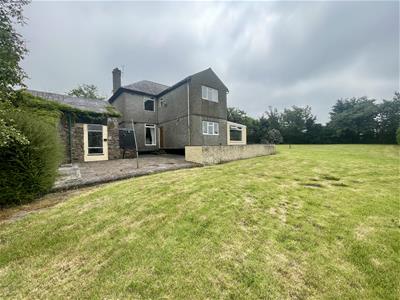
The farmhouse provides spacious family accommodation with 2 reception rooms, a spacious kitchen/dining room, 5 good bedrooms and 2 bathrooms. It has double glazing and a propane gas central heating system.
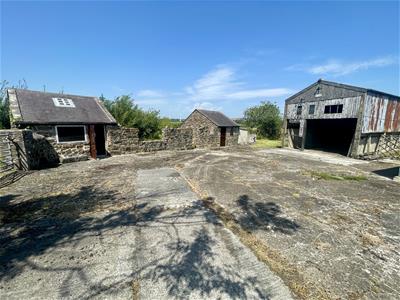
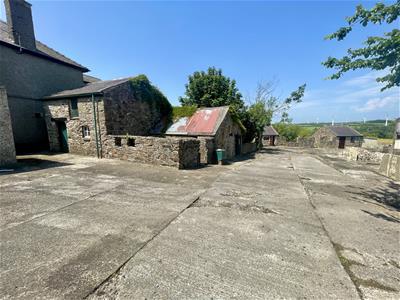
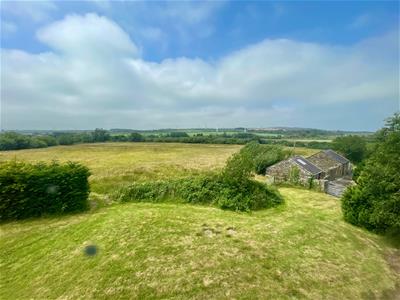
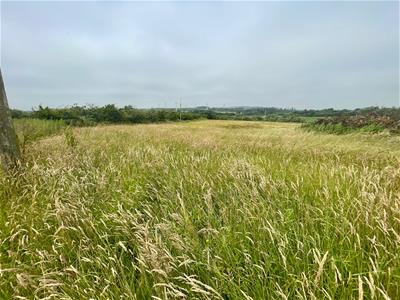
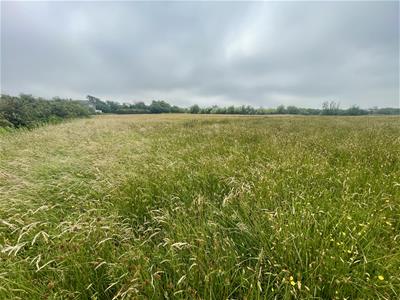
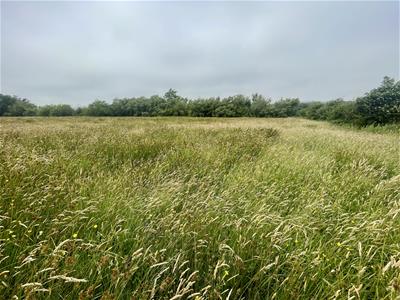
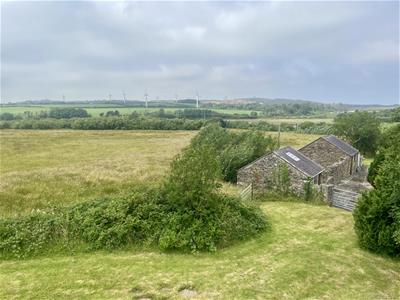
The extensive outbuildings offers scope for a variety of uses, and includes the original stone cottage now used as a Store Room. There are 3 main enclosures extending down to the Afon Goch river with a small pond, being ideal for animal grazing or cultivation.
Well priced Smallholding available with no onward chain.
Open Porch
Glazed door to -
Hallway
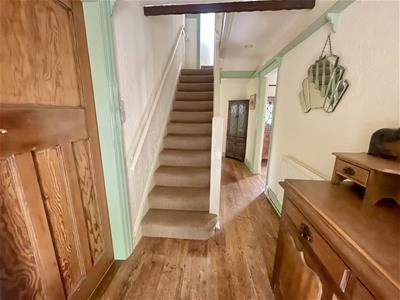
With staircase to the first floor with storage cupboard under, timber laminated flooring, radiator.
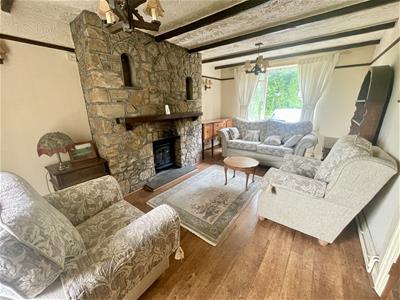
Lounge
5.46 x 3.33 (17'10" x 10'11")With a stone surround fireplace with inset wood burning stove and slate hearth. Front and rear aspect window, beamed ceiling and picture rail, timber laminated floor covering, TV connection.
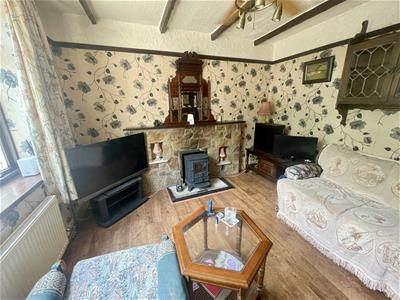
Sitting Room
3.34 x 3.33 (10'11" x 10'11")Having a stone surround fireplace and a woodburning stove, ceiling beams and picture rail, timber laminated floors. Front aspect window with radiator under, TV connection.
Kitchen / Breakfast Room
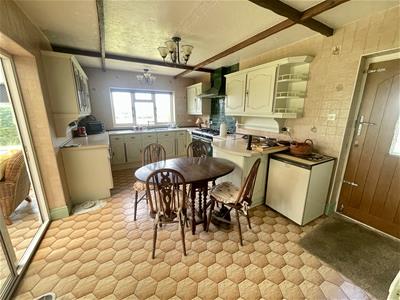
4.95 x 3.24 (16'2" x 10'7")With a range of base and wall units in a painted timber finish with worktop surfaces and tiled surround. Belling 8 ring gas cooking range with tiled splashback and extractor over. Recess for an undercounter fridge, 1.5 bowl stainless steel sink unit under a rear aspect window enjoying a fine and private rural outlook towards Mynydd Parys. Tiled floor, radiator. Timber hardwood outside door and sliding patio door to -
Conservatory
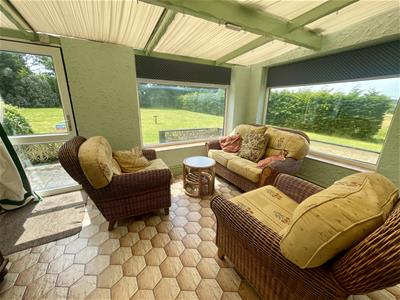
3.94 x 2.71 (12'11" x 8'10")With both side and rear aspect windows overlooking the garden and fields, together with a double glazed outside door. Tiled floor and radiator.
Bathroom
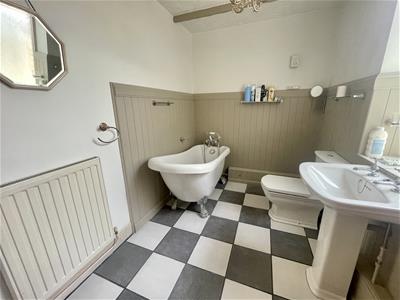
2,80 x 1.91 (6'6",262'5" x 6'3")Having been upgraded to include a freestanding rolltop bath with mixer shower attachment. Wash basin, WC, part timber panelled walls and tiled floor. Shaver point, radiator, cloak cupboard.
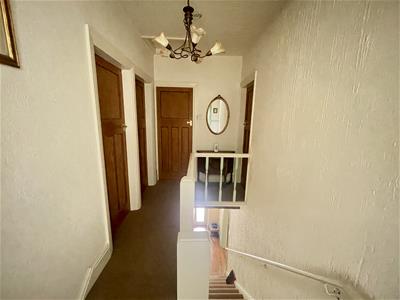
First Floor Split level Landing
With hatch to the roof space, radiator
Bedroom 1
3.37 x 3.01 (11'0" x 9'10")Having a front aspect window, radiator
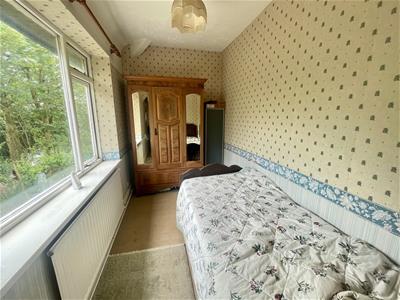
Bedroom 2
5.21 x 1.80 (17'1" x 5'10")With front aspect window with radiator
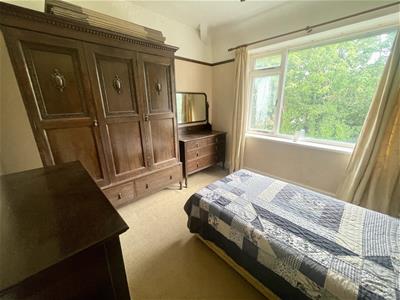
Bedroom 3
3.53 x 3.35 (11'6" x 10'11")Rear aspect window enjoying rural views and with radiator under.
Bedroom 4
3.34 x 2.34 (10'11" x 7'8" )Rear aspect window, spacious airing cupboard. (No radiator provided).
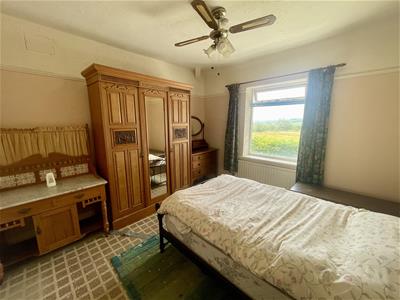
Bedroom 5
3.23 x 2.90 (10'7" x 9'6")Rear aspect window enjoying fine rural views towards Mynydd Parys and with radiator under
Shower Room
1.94 x 1.41 (6'4" x 4'7")Corner shower cubicle with electric shower control, wash basin with mirror over, w.c., fully tiled walls, radiator.
Outside
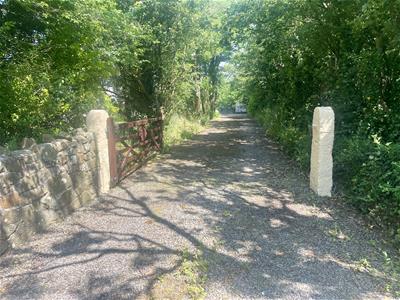
A concreted drive off the local authority road leads to the front of the house with ample open parking and the drive continues through to the farmyard.
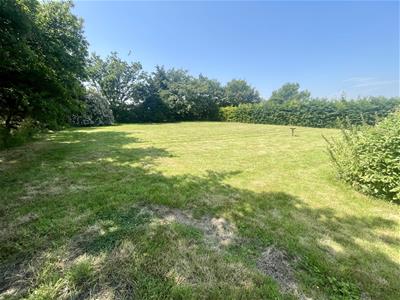
To the side of the house is a large level garden laid to lawn together with a patio off the conservatory extending to the rear of the kitchen.
Outbuildings
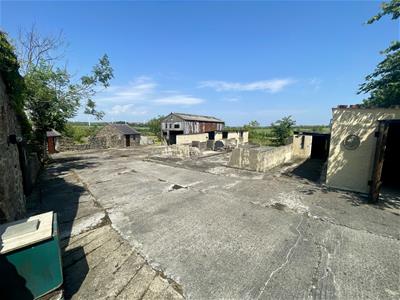
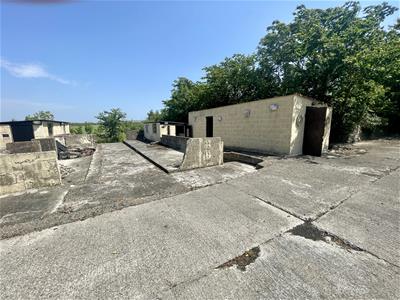
Beyond the farmhouse is the main and very spacious farmyard being mostly concreted and giving access to the following buildings.
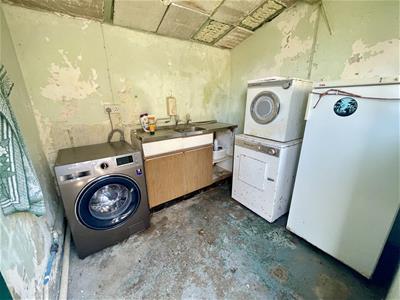
Wash House
2.44 x 2.17 (8'0" x 7'1")With sink unit, plumbing for a washing machine, power and light.
Boiler Room
With 'Worcester' propane gas central heating boiler.
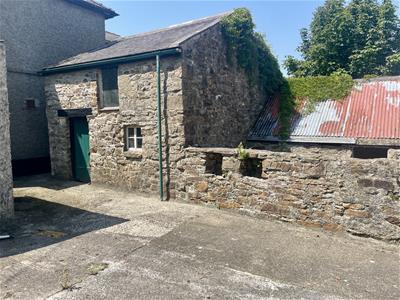
Former Cottage
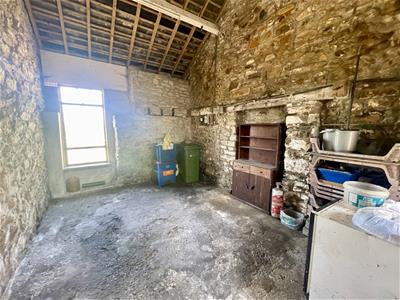
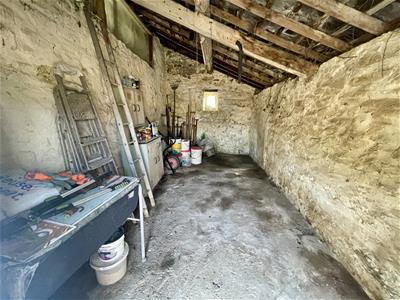
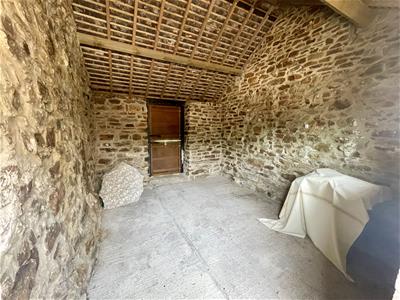
4.59 x 3.38 (15'0" x 11'1")Understood to be the original house dating back to the 1870's now used as a store shed. Power and light.
Adjoining traditional pigsty with stone troughs.
The Forge
5.50 x 2.79 (18'0" x 9'1")With power and light.
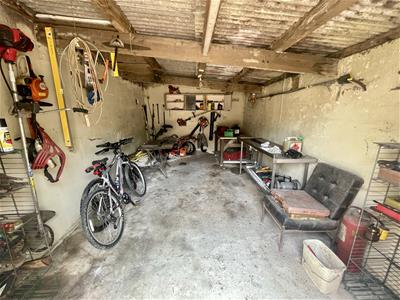
Machinery/Tool Store
5.09 x 3.25 (16'8" x 10'7")With power and light.
Stable
3.49 x 3.30 (11'5" x 10'9")With power provided and adjoining the tool store.
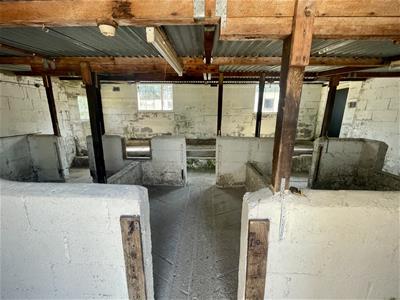
Lambing Shed
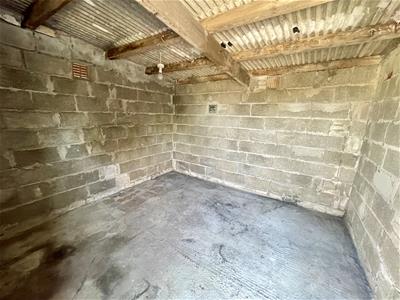
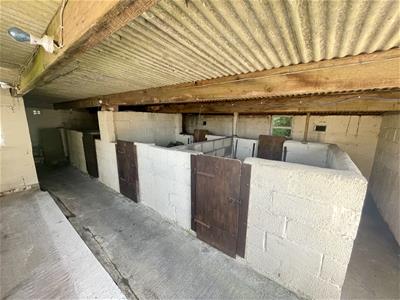
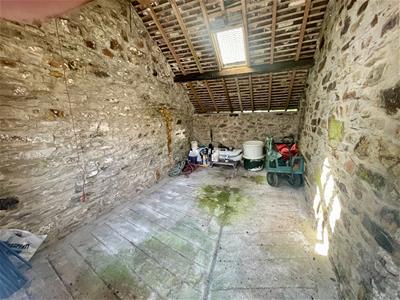
9.55 x 5.88 (31'3" x 19'3")Presently divided into 5 main cubicles and suitable for a variety of uses with power provided.
Cubicle Shed
7.31 x 5.88 (23'11" x 19'3")Divided into 3 main cubicles with power provided.
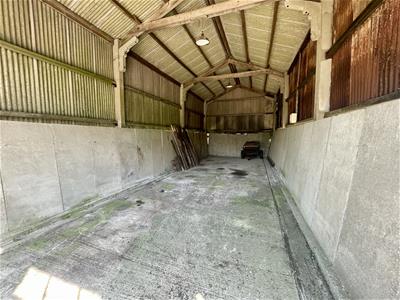
Atcost Shed
13.1 x 4.6 (42'11" x 15'1")Being a former silage clamp with reinforced concrete walls and suitable for a variety of uses.
Stable
4.5 x 2.8 (14'9" x 9'2")With good headroom.
Stable
4.3 x 3.7 (14'1" x 12'1")With good headroom, front and rear doors.
Lean-to Field Shed
3.9 x 2.9 (12'9" x 9'6")
Land
Extending in all to about 13.94 acres or thereabouts in total, the land is found in 3 main enclosures mostly to the rear of the farmstead laid to permanent pasture, extending down to a wetter area at the bottom which has a small pond and woodland. The land has a separate access gate to the Local Authority road. In addition there is a useful grazing paddock to the front of the farmhouse.
A footpath (unused) crosses the land.
Services
Mains water and electricity. Private drainage.
Propane gas central heating.
Energy performance Certificate
Band F
Tenure
The property is understood to be freehold and this will be confirmed by the vendor's conveyancer.
Council Tax Band
Band D
Directions
From Benllech, drive northwards on the A5025 for 5.5 miles, passing through the small village of Brynrefail. After passing the boat garage on the right hand side, continue up to the brow of the hill and turn left, signposted Pengraigwen and Smokery. Continue for about half a mile and bare right at the fork. At the next junction (cross roads) continue straight ahead for a quarter of a mile, and the property is on the right opposite a small camp site.
Energy Efficiency and Environmental Impact

Although these particulars are thought to be materially correct their accuracy cannot be guaranteed and they do not form part of any contract.
Property data and search facilities supplied by www.vebra.com