.png)
29 Llynfi Road
Maesteg
Glamorgan
CF34 9DS
Danybont, Pontrhydyfen, Port Talbot
Offers Over £399,950
6 Bedroom Bungalow
- Spacious Semi-Detached Dormer Bungalow
- Six Well Proportioned Bedrooms
- Lounge & Open Plan Kitchen / Diner
- Three Bathrooms
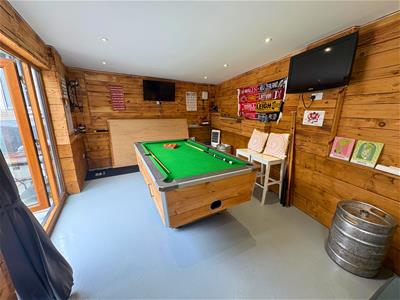
- Detached Outbuilding - Man Cave with Bar Area
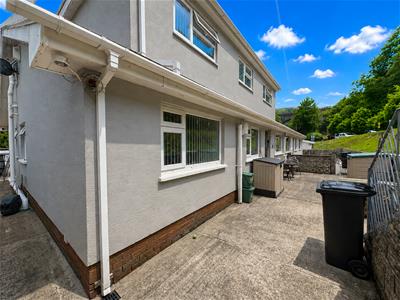
- Attractive Front Garden with Large Paved Entertaining Patio
- Situated in the Historic Pontrhydyfen
- Ideal Location for Countryside Walks & Mountain Bike Trails

- EPC Rating = C
- Council Tax Band = D
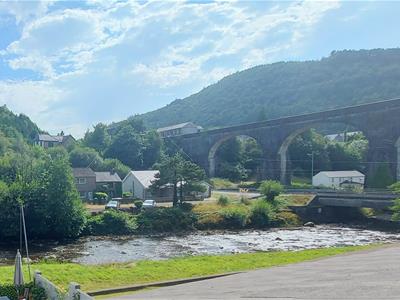
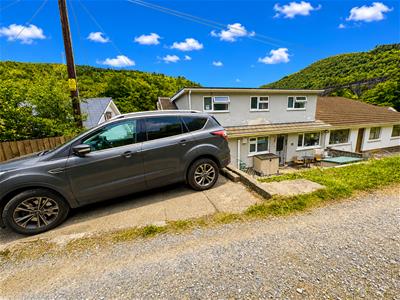
Nestled in the heart of the historic village of Pontrhydyfen, renowned for its iconic viaducts and beautiful Afan Valley surroundings, this substantial semi-detached dormer bungalow offers an exceptional amount of versatile living space, making it the perfect family home.
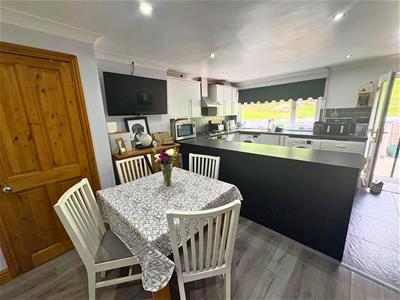
Beautifully presented throughout, the accommodation briefly comprises a spacious lounge, an impressive open-plan kitchen/dining room ideal for modern family living and entertaining, six well-proportioned bedrooms and three bathrooms, offering flexible accommodation to suit a variety of lifestyles, including larger or multi-generational families.
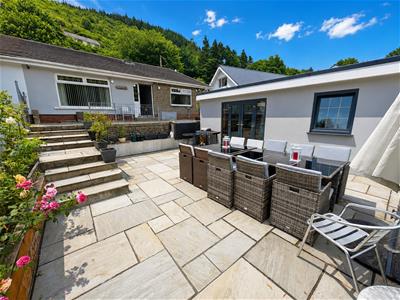
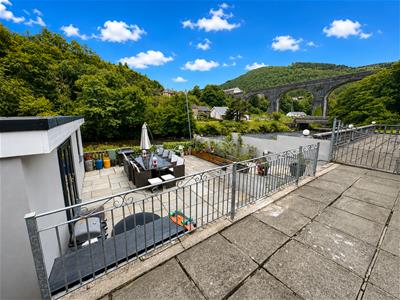
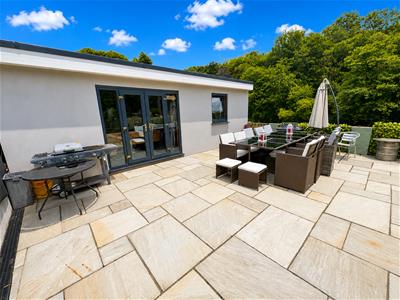
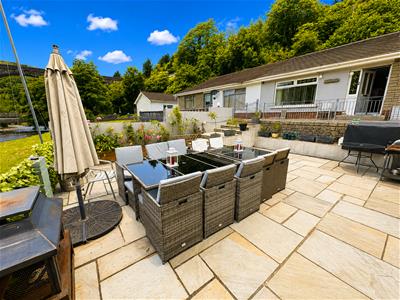
Externally, the property enjoys a generous, low-maintenance rear garden with an attractive paved patio, providing the perfect space for outdoor dining and entertaining whilst taking in the picturesque surrounding scenery. A particular highlight is the superb detached outbuilding, thoughtfully converted into a fantastic ‘man cave’, complete with power, lighting and a fitted bar area, creating the ideal space for entertaining friends, relaxing or enjoying hobbies.
Situated within the sought-after Afan Valley, the property is perfectly positioned to enjoy everything the area has to offer, including scenic countryside walks, renowned mountain biking and cycling trails, while still being within easy reach of local amenities, schools and transport links.
Offering an abundance of living space, versatile accommodation and a unique lifestyle opportunity in one of the area’s most picturesque villages, this outstanding home must be viewed internally to be fully appreciated.
Ground Floor
Entrance Hallway
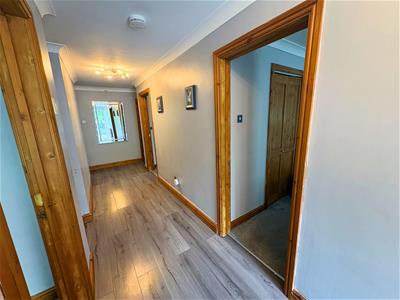 Entry via a uPVC double glazed door with matching side panel, skimmed and coved ceiling, skimmed walls, wood effect laminate flooring, carpeted staircase leading to the first floor, six doors off:-
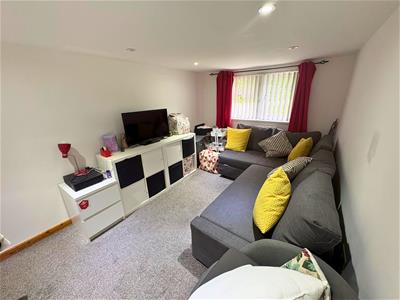
Lounge
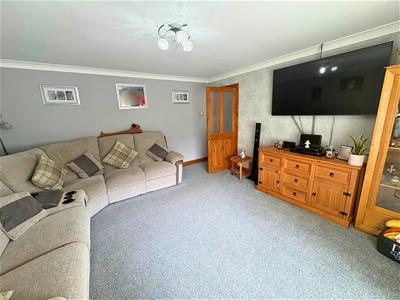
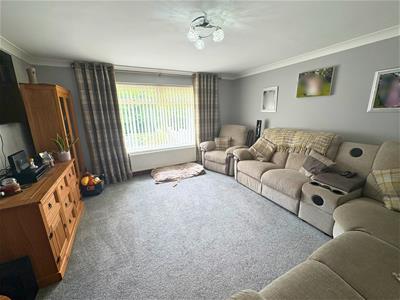 4.14 x 4.32 (13'6" x 14'2")Skimmed and coved ceiling, skimmed walls, fitted carpet, radiator, uPVC double glazed window to the front.
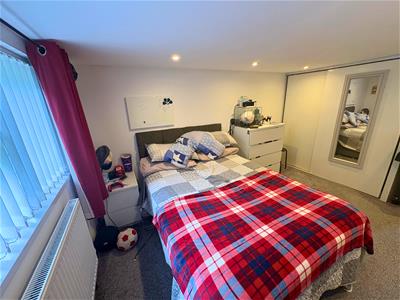
Master Bedroom
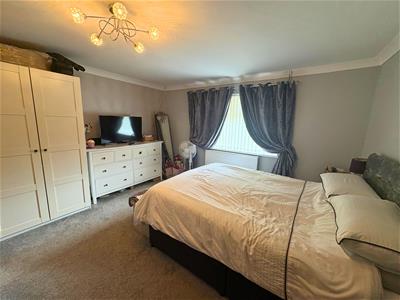
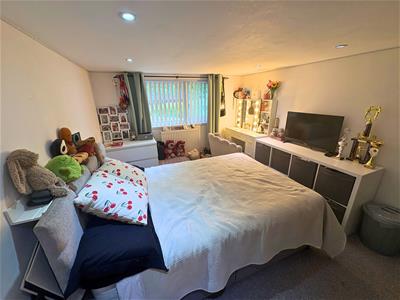
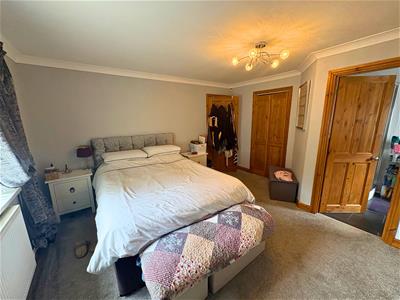 4.05 x 4.07 (13'3" x 13'4")Skimmed and coved ceiling, skimmed and papered walls, fitted carpet, radiator, walk-in wardrobe, uPVC double glazed window to the front, door into:-
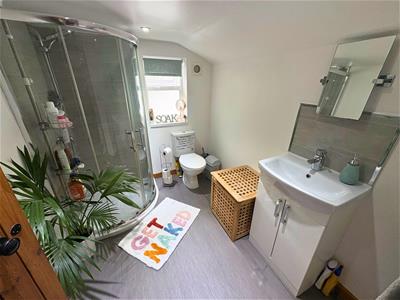
En-suite Shower Room
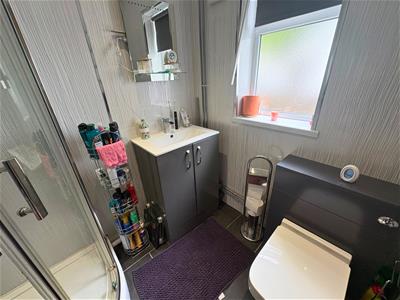
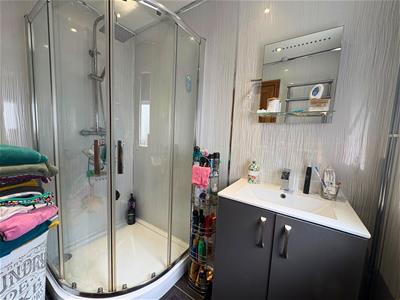 2.07 x 1.54 (6'9" x 5'0")Skimmed ceiling with spotlights, PVC panelled walls, tiled flooring, chrome heated towel rail, three piece suite comprising a quadrant shower cubicle with dual rainfall shower heads, vanity wash hand basin and a low level W.C. with concealed cistern, uPVC double glazed window with obscured glass to the side.
Bathroom
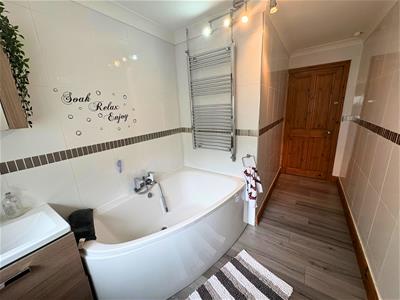
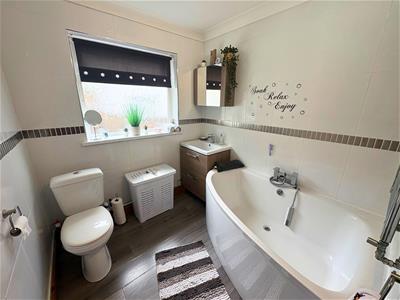 2.02 x 4.02 (6'7" x 13'2")Skimmed and coved ceiling, tiled walls, wood effect laminate flooring, chrome heated towel rail, three piece suite comprising a corner bath, vanity wash hand basin and a low level W.C., uPVC double glazed window with obscured glass to the side.
Kitchen / Diner
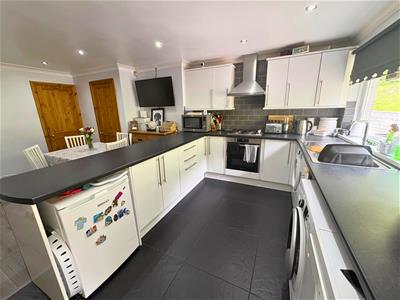
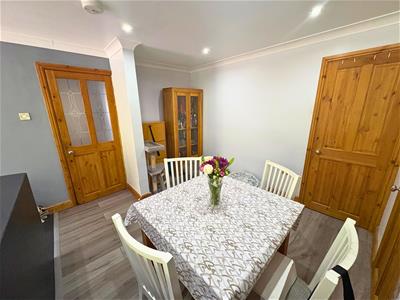
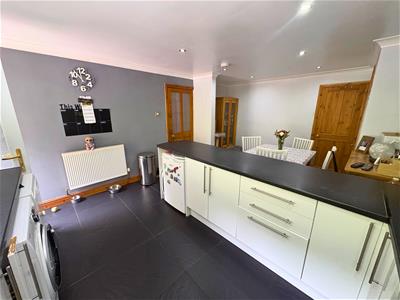 4 x 5.52 (13'1" x 18'1")Skimmed and coved ceiling with spotlights, skimmed walls with tiled splash backs, tiled and wood effect laminate flooring, radiator, a range of base and wall mounted units with a complementary work surface housing a stainless steel sink/drainer, integrated electric oven and gas hob with stainless steel chimney style extractor above, space and plumbing for a washing machine, tumble dryer and a dishwasher, space for an under counter fridge/freezer, under stairs storage cupboard plus an additional storage cupboard, uPVC double glazed window to the rear, door into the hallway.
Bedroom Five
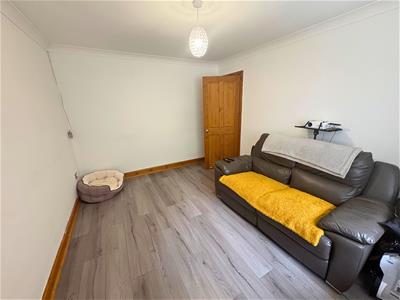
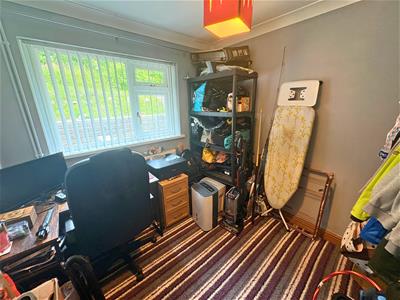
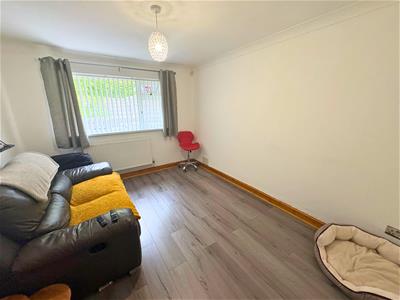 3.07 x 3.78 (10'0" x 12'4")Skimmed and coved ceiling, skimmed walls, wood effect laminate flooring, radiator, uPVC double glazed window to the rear.
Bedroom Six
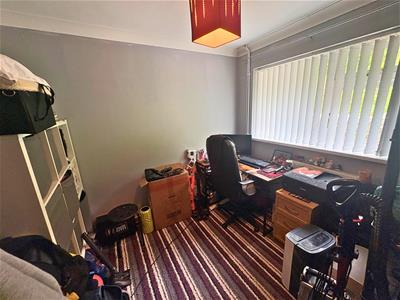 2.45 x 2.73 (8'0" x 8'11")Skimmed and coved ceiling, skimmed walls, fitted carpet, radiator, uPVC double glazed window to the rear.
First Floor
Landing
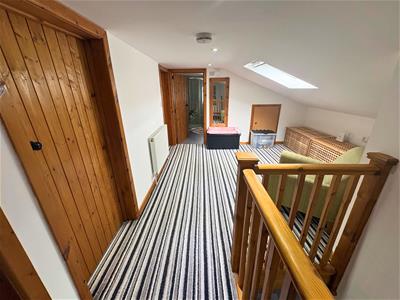
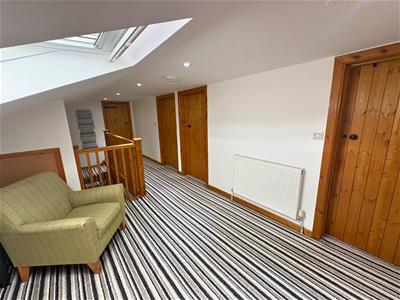 Skimmed ceiling with spotlights and a uPVC skylight, skimmed walls, fitted carpet, radiator, storage cupboard housing the gas combination boiler, eaves storage, four doors off:-
Bedroom Three
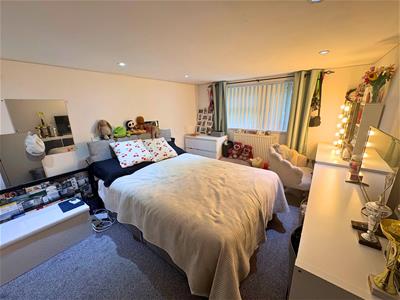 2.82 x 4.25 (9'3" x 13'11")Skimmed ceiling with spotlights, skimmed walls, fitted carpet, radiator, built-in sliding door wardrobe, uPVC double glazed window to the rear.
Bedroom Four
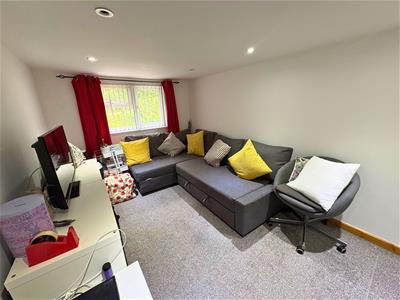 2.46 x 4.25 (8'0" x 13'11")Skimmed ceiling with spotlights, skimmed walls, fitted carpet, radiator, built-in sliding door wardrobe, uPVC double glazed window to the rear.
Bedroom Two
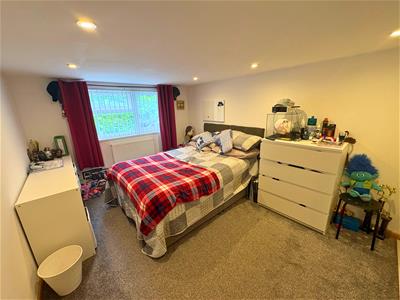 2.81 x 2.45 (9'2" x 8'0")Skimmed ceiling with spotlights, skimmed walls, fitted carpet, radiator, built-in sliding door wardrobe, uPVC double glazed window to the rear.
Shower Room
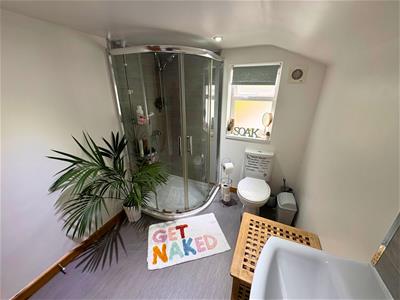 2.39 x 1.88 (7'10" x 6'2")Skimmed ceiling with spotlights, skimmed walls, wood effect vinyl flooring, chrome heated towel rail, three piece suite comprising a quadrant shower cubicle, vanity wash hand basin and a low level W.C., uPVC double glazed window with frosted glass to the side.
Outside
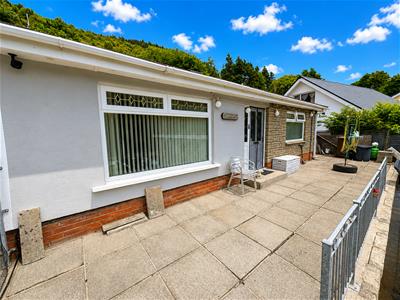
Front Garden
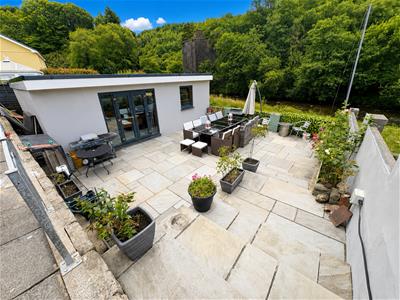 A beautifully landscaped, low-maintenance garden featuring an extensive sandstone patio, ideal for outdoor entertaining, complete with raised planted borders, a detached outbuilding and a pleasant riverside aspect with views towards the historic viaduct - making it a truly impressive outdoor space.
Outbuilding
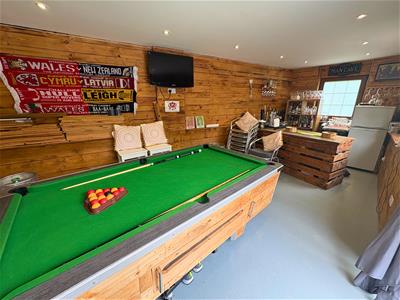 3.87 x 7.21 (12'8" x 23'7")Detached garden entertainment room with power and lighting, currently utilised as a games room and bar with French doors opening onto the patio, offering fantastic versatility as a home office, gym or studio - making it a truly valuable addition to the property.
Rear Approach & Courtyard
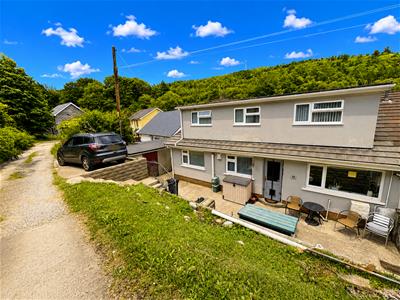 Accessed via a private road with off-road parking for one vehicle, an enclosed low-maintenance courtyard style garden with gated access, occupying a peaceful position in the heart of Pontrhydyfen and situated just moments from the Rhyslyn entrance to Afan Forest Park, the property is perfectly positioned for walkers, cyclists and outdoor enthusiasts alike.
Disclaimer
The information contained within this advertisement is intended as a guide only and does not constitute an offer or contract. While every effort has been made to ensure accuracy, measurements are approximate and provided for indicative purposes only. All marketing content remains the copyright of Ferriers Estate Agents and may not be copied or reproduced without prior written consent. Marketing images are for illustrative purposes. Contents and furnishings are excluded from the sale unless expressly stated otherwise.
Energy Efficiency and Environmental Impact
Although these particulars are thought to be materially correct their accuracy cannot be guaranteed and they do not form part of any contract.
Property data and search facilities supplied by www.vebra.com