5 Bangor Road
Aberconwy
LL32 8NG
Llanrwst Road, Glan Conwy, Colwyn Bay
£795,000
4 Bedroom House
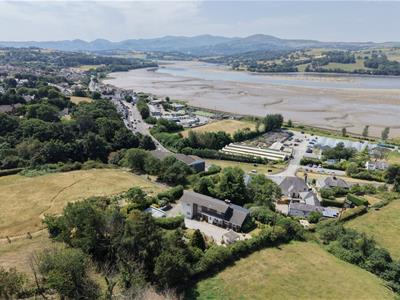
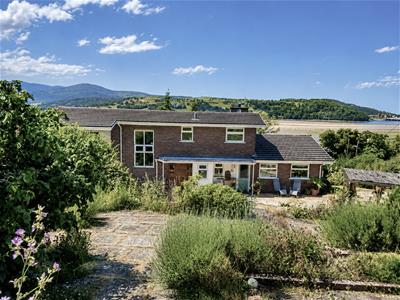
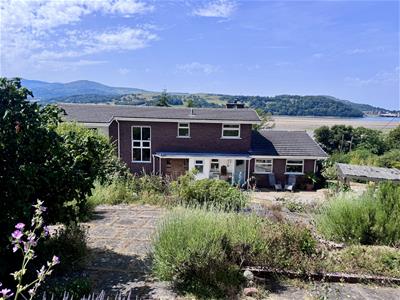
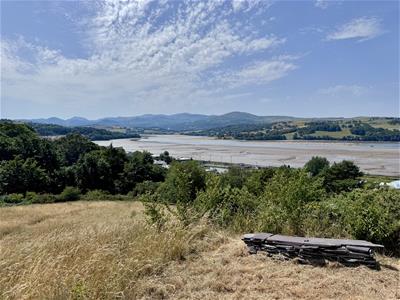
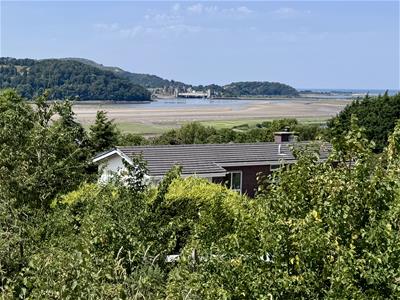
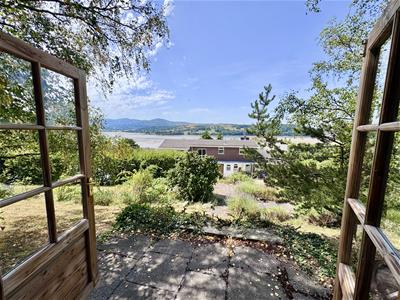
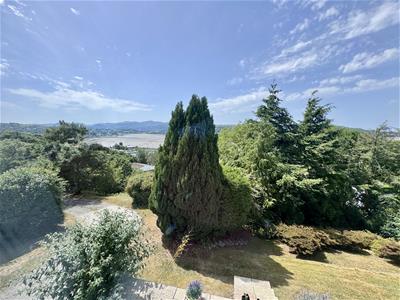
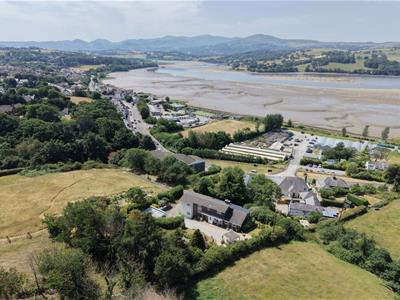
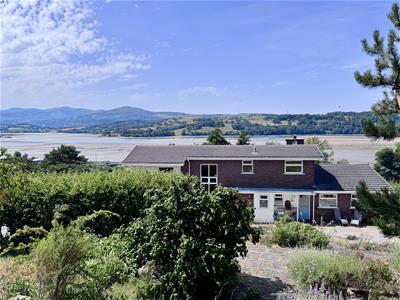
Occupying a commanding elevated position on the edge of this popular village, this individual detached family home enjoys a truly enviable setting with breathtaking panoramic views across the Conwy Estuary towards Conwy Castle, the sea and surrounding mountains,
Tenure: Freehold - EPC: D - Council Tax: F
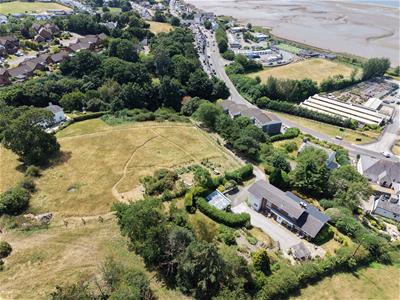
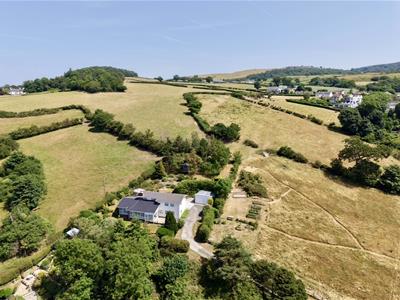
Set within approximately 2 acres of beautifully landscaped gardens and paddock, the property offers an exceptional blend of privacy, space and convenience, all within easy reach of local amenities and the A55 Expressway.
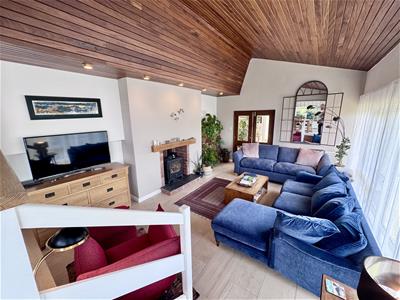
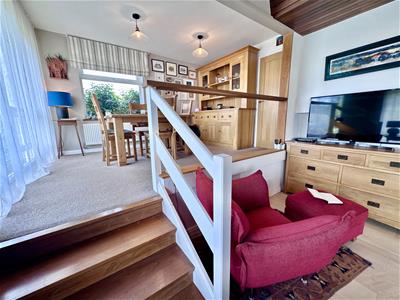
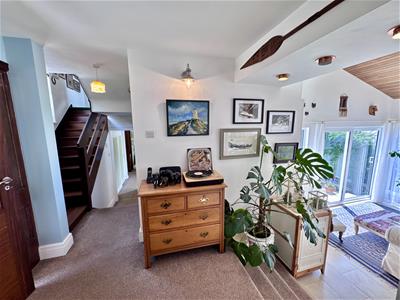
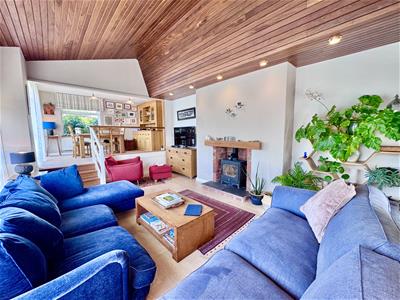
The beautifully presented accommodation has been thoughtfully designed around a distinctive split level layout, creating bright, spacious and versatile living areas enhanced by large picture windows which perfectly frame the outstanding scenery and flood the home with natural light throughout the day.
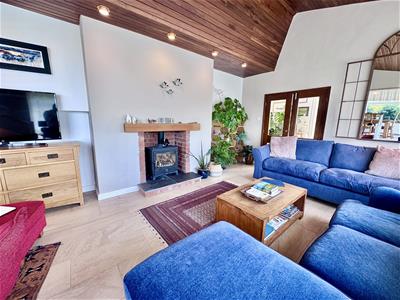
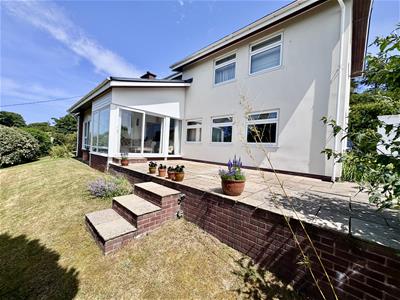
The accommodation briefly comprises four generous bedrooms, including a superb principal suite with en suite shower room, a stylish family bathroom, an impressive split level lounge and dining room with vaulted ceiling and feature wood burning stove, a delightful garden sun room opening onto the terrace, together with a contemporary fitted breakfast kitchen.
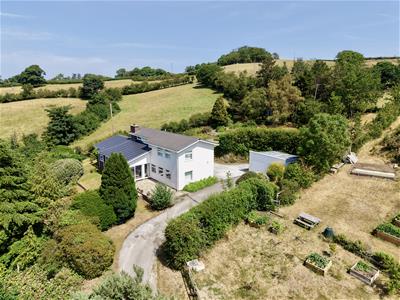
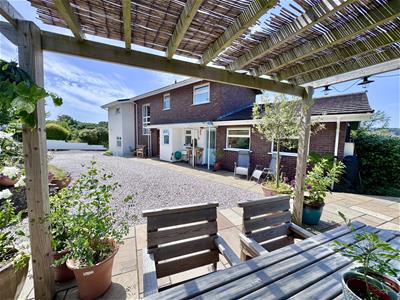
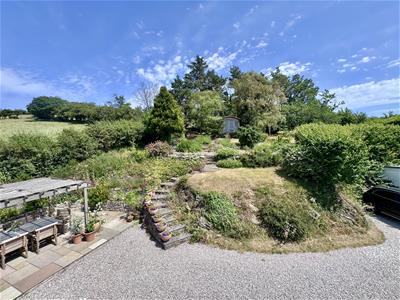
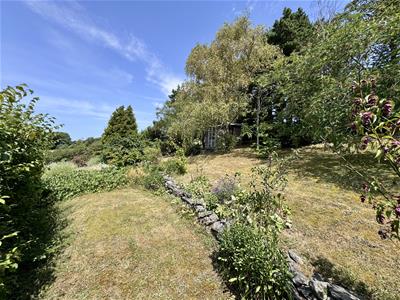
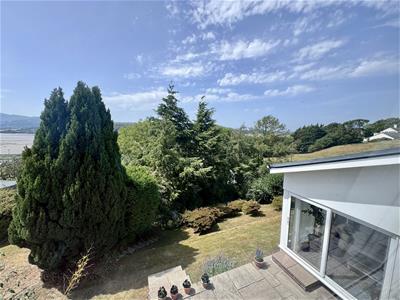
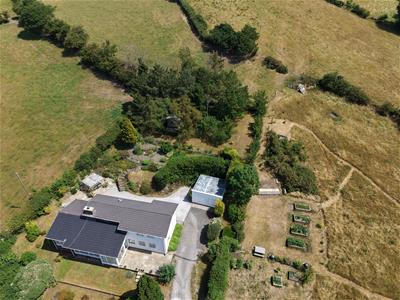
Externally, a sweeping private driveway provides extensive parking and leads to a detached double garage. The attractive terraced gardens have been carefully landscaped to create a variety of seating areas, ideal for outdoor entertaining and al fresco dining whilst making the very most of the exceptional outlook. Beyond lies a useful paddock, with the entire holding extending to approximately 2 acres.
The Accommodation Affords:
(Approximate measurements only)
Covered Front Entrance
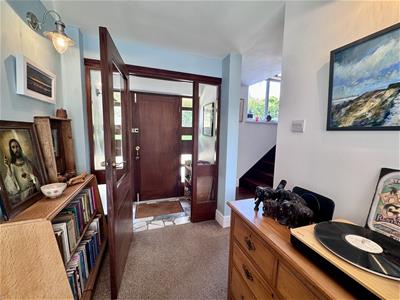
Original timber front door and side panelling leading to internal Entrance Vestibule.
Entrance Vestibule
Tiled floor, further timber and glazed door leading to:
Reception Hall
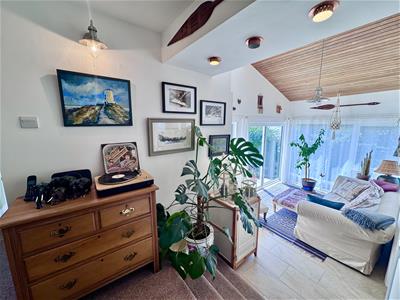
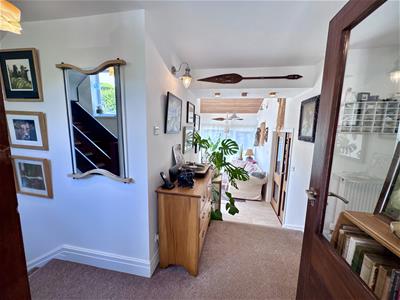
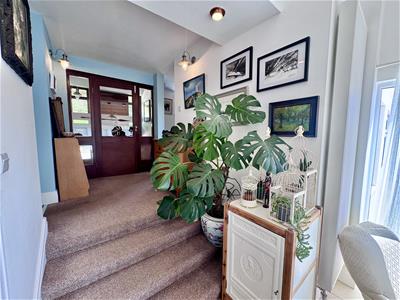
Split level with steps leading down towards Bedroom area and also down to Sun Lounge.
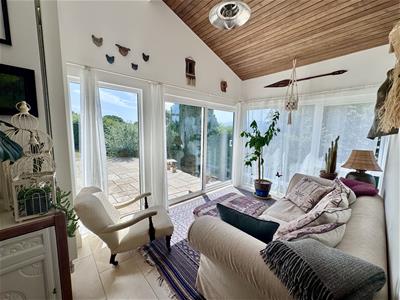
Sun Lounge
3.56m x 2.51m (11'8" x 8'2")Tiled floor, timber clad vaulted ceiling, sliding double glazed doors and floor to ceiling windows overlooking front of property enjoying views. Twin timber and glazed doors lead to Lounge.
Lounge
5.64m x 3.68m (18'6" x 12'0")Timber clad vaulted ceiling, feature recess fireplace surround with raised hearth, log burning stove with timber lintel over, TV point, double panel radiator, full height uPVC double glazed windows overlooking front with superb estuary and views towards Conwy Castle. Small timber staircase leading to Dining area.
Dining area
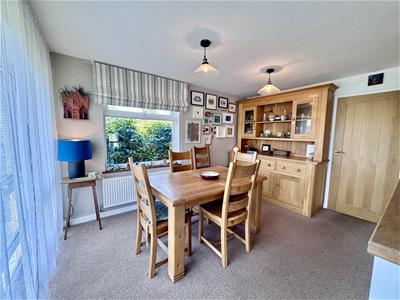
3.94m x 2.7m (12'11" x 8'10")uPVC double glazed corner glazing, comprising uPVC double glazed floor to ceiling windows, double panel radiator, oak door leading through to rear Kitchen.
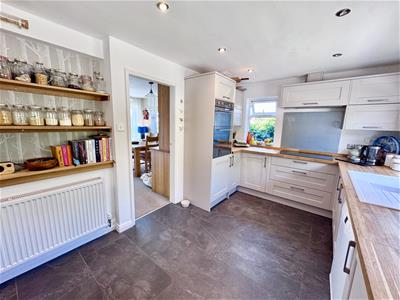
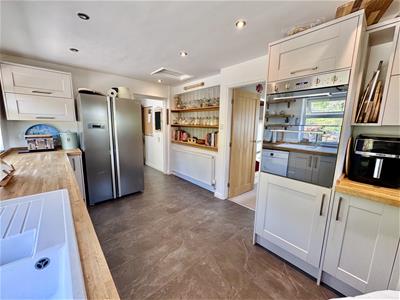
Kitchen
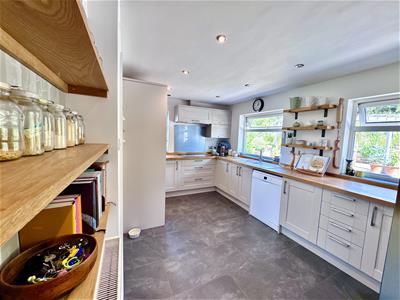
4.45m x 3.0m (14'7" x 9'10")Twin aspect uPVC double glazed windows overlooking side and rear elevation, fitted range of base and wall units, tall cupboard, timber worktops, tall cupboard with double oven and grill, 1.5 bowl sink, plumbing for dishwasher, space for American style fridge, range of shelving, radiator, doorway leading through to rear passage.
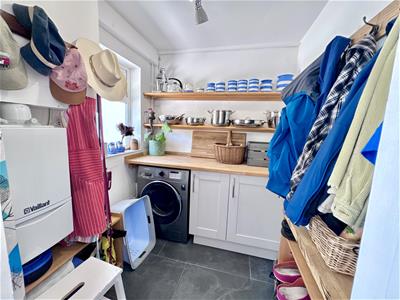
Utility Room
1.82m x 1.93m (5'11" x 6'3")Vaillant central heating boiler, base cupboards, plumbing for automatic washing machine, sink, cloak hooks, tiled floor, double glazed window.
Downstairs Cloak Room
Low level w.c. wash basin, tiled floor.
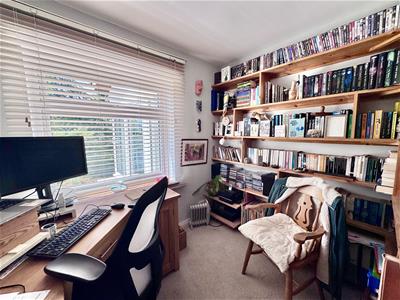
Downstairs Study
2.5m x 2.08m (8'2" x 6'9")uPVC double glazed window overlooking rear, range of shelving, radiator.
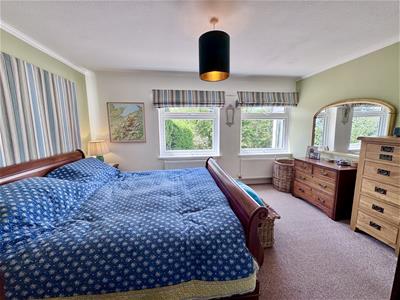
Principal Bedroom
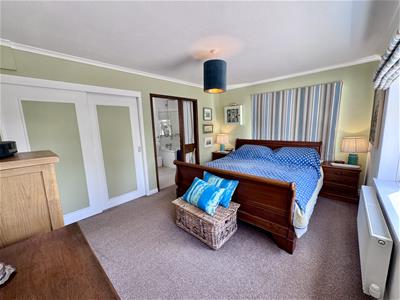
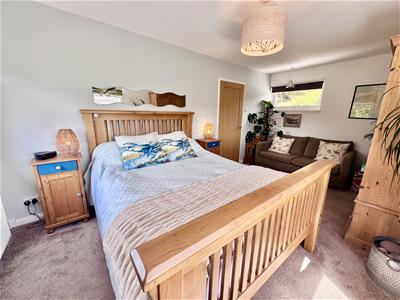
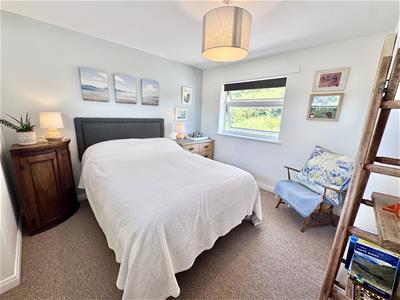
4.35m x 3.18m (14'3" x 10'5")(plus built-in wardrobes along one wall), radiator, two uPVC double glazed windows overlooking front, double glazed window overlooking side elevation, extensive views, built-in wardrobes with sliding doors.
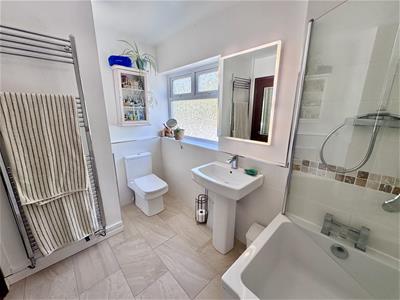
En-Suite Bathroom
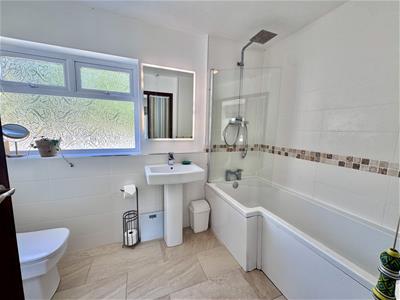
2.95m x 1.85m (9'8" x 6'0")Three piece suite comprising; 'P' shaped bath with shower above, shower screen, pedestal wash handbasin, low level w.c. wall and floor tiling, ladder style heated towel rail, uPVC double glazed window overlooking front of property.
First Floor
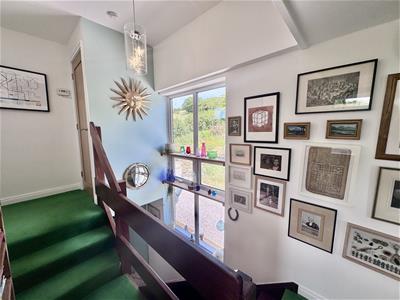
Staircase leads up to first floor split landing.
Bedroom 2
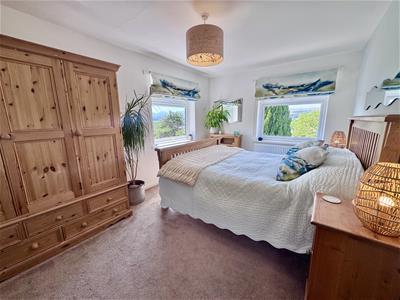
5.11m x 2.98m (16'9" x 9'9")Triple aspect room with uPVC double glazed windows enjoying extensive views down over the Estuary and towards the Carneddau Mountains, radiator.
Study / Bedroom 4
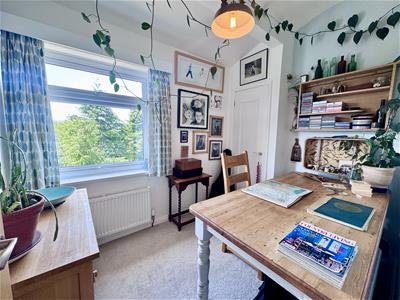
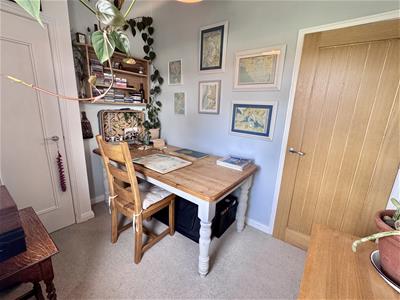
2.92m x 2.07m (9'6" x 6'9")Built-in wardrobe, radiator, uPVC double glazed window overlooking rear garden enjoying views.
Bedroom 3:
3.22m x 3.12m (10'6" x 10'2")uPVC double glazed windows overlooking front and side elevation enjoying views, radiator.
Bathroom:
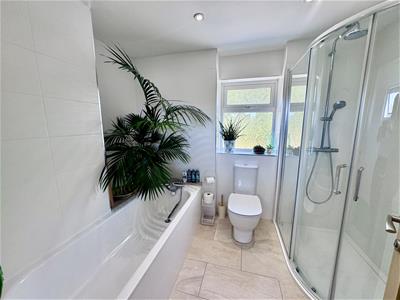
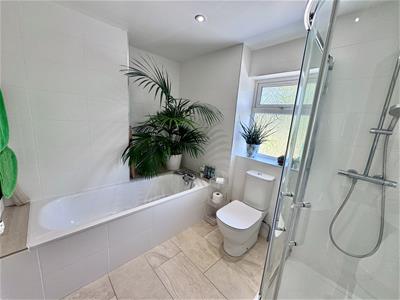
Modern four piece suite comprising; panelled bath, low level w.c. large shower enclosure with mixer shower, pedestal wash handbasin, chrome heated towel rail, fully tiled walls and floor, inset spotlighting, uPVC double glazed window overlooking rear.
Outside:
The property is approached via a private driveway leading to a hardstanding parking area and a detached twin garage with two up-and-over doors, one of which is remotely operated. The garage also benefits from power, lighting, a personal side access door and window, making it ideal for secure parking, storage or workshop use.
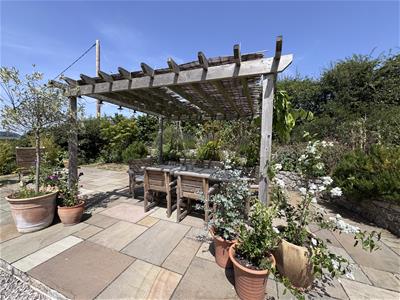
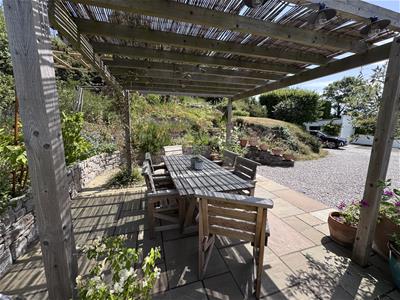
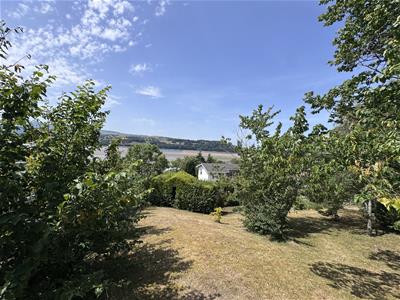
The beautifully established gardens have been thoughtfully landscaped to provide a series of attractive seating areas, mature shrubs, flowering borders and specimen trees, creating a peaceful and private setting. A raised paved terrace with timber pergola provides an ideal space for outdoor entertaining and al fresco dining.
Practical features include external hot and cold water taps together with a Belfast-style sink, ideal for washing muddy boots, pets or gardening equipment.
The gardens continue to rise gently behind the property to a delightful summer house, perfectly positioned to take full advantage of the panoramic views across the Conwy Estuary towards Conwy Castle, the Carneddau mountain range and the surrounding countryside.
There is also a productive kitchen garden with raised vegetable beds together with natural meadow, providing excellent space for families, gardening enthusiasts or those wishing to enjoy a more wildlife-friendly environment.
In all, the gardens and adjoining paddock extend to approximately 2 acres, offering a wonderful combination of landscaped grounds, productive growing space and open grassland, all enjoying an exceptional elevated setting with outstanding far-reaching views.
Services
Mains water, gas, electricity and drainage are connected to the property..
Council Tax Band:
Conwy County Borough Council tax band F
Proof of Identity:
In order to comply with anti-money laundering regulations, Iwan M Williams Estate Agents require all buyers to provide us with proof of identity and proof of current residential address. The following documents must be presented in all cases: IDENTITY DOCUMENTS: a photographic ID, such as current passport or UK driving licence. EVIDENCE OF ADDRESS: a bank, building society statement, utility bill, credit card bill or any other form of ID, issued within the previous three months, providing evidence of residency as the correspondence address.
A rare opportunity to acquire an individual home in one of the area’s most desirable locations, combining outstanding countryside living with spectacular coastal and mountain views, generous gardens and land, and excellent accessibility for Conwy, Llandudno, Chester and the North Wales road network.
Energy Efficiency and Environmental Impact

Although these particulars are thought to be materially correct their accuracy cannot be guaranteed and they do not form part of any contract.
Property data and search facilities supplied by www.vebra.com