.png)
122a Baddeley Green Lane
Stoke
ST2 7HA
Fearns Avenue, Bradwell, Newcastle-under-Lyme
£200,000
2 Bedroom Bungalow - Semi Detached
- NEWLY RENOVATED
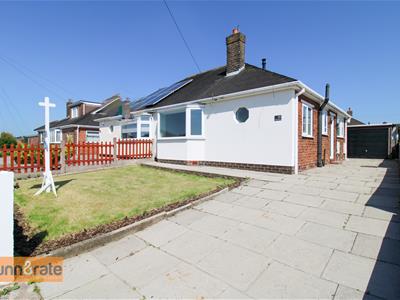
- STUNNING SEMI DETACHED BUNGALOW
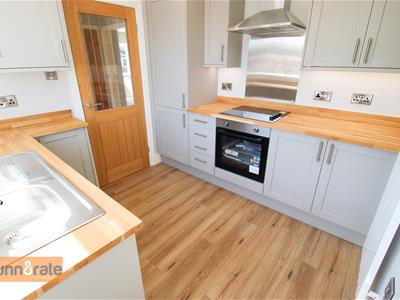
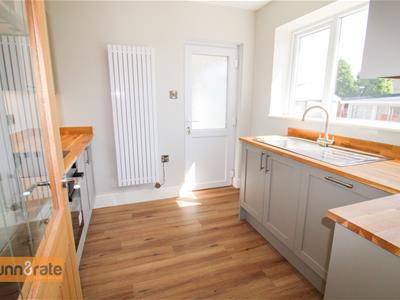
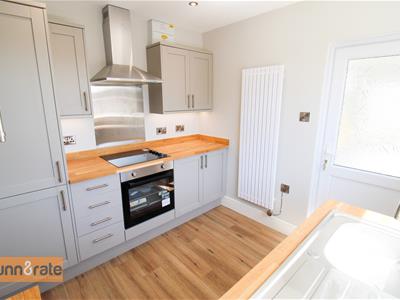
- MODERN FITTED KITCHEN WITH INTEGRATED APPLIANCES
- UTILITY ROOM
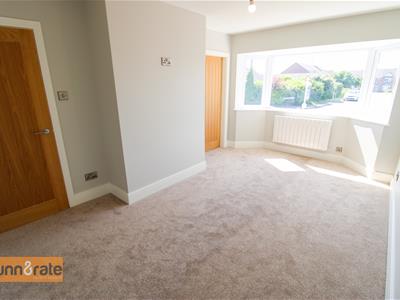
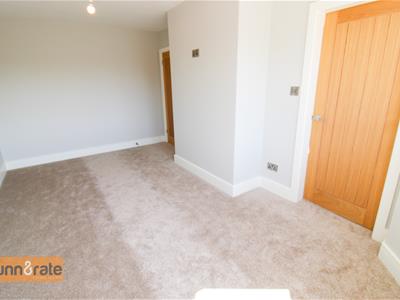
- LARGE LOUNGE WITH BAY WINDOW
- TWO DOUBLE BEDROOMS
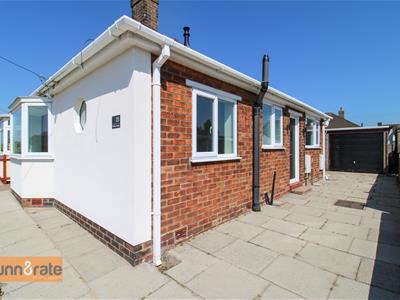
- LARGE PAVED PRIVATE DRIVEWAY
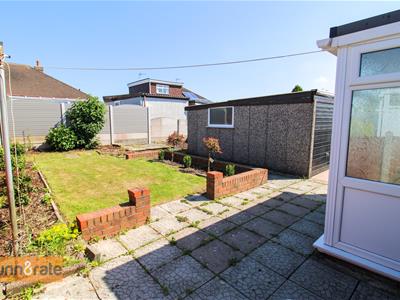
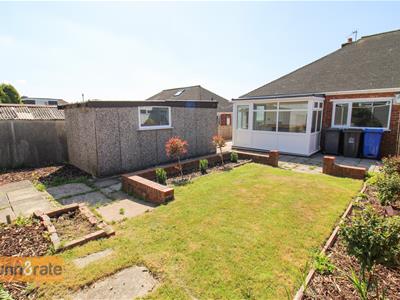
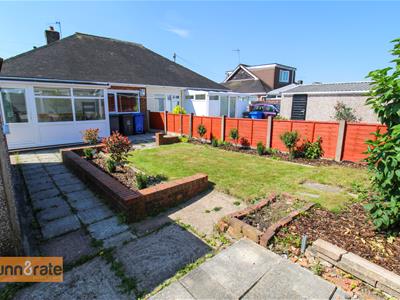
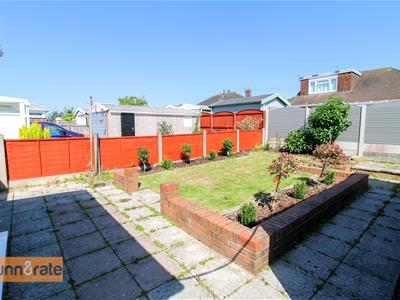
- LOW MAINTENANCE REAR GARDEN
- DETACHED GARAGE
- SOLD WITH NO UPWARD CHAIN
I feel good, I knew that I would now, I feel good, I knew that I would now, so good, so good, I got you... this newly renovated semi-detached BUNGALOW in Bradwell, Newcastle-under-Lyme. This property impresses from the moment you enter the driveway. Boasting a modern, luxury fitted Kitchen, utility room, a large lounge with a bay window, TWO double bedrooms and a contemporary fitted bathroom. The exterior is just as impressive, with a large paved driveway leading to a detached garage, and a low maintenance rear garden with newly planted shrubs and trees! Wow, I feel good, I knew that I would now, you could feel it too, book your viewing at Dunn & Rate today!
GROUND FLOOR
Entrance Hall
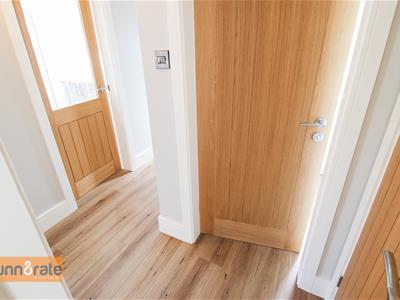
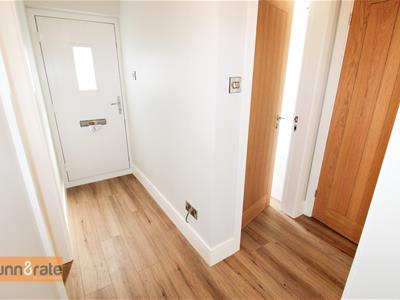
2.79 x 2.09 (9'1" x 6'10")A composite double glazed door opens to the side aspect. Storage cupboard and loft access hatch.
Kitchen
2.67 x 2.58 (8'9" x 8'5")A double glazed window looks out to the side aspect. Fitted with a range of wall and base storage units, coordinating work surface areas and inset stainless steel sink and side drainer. Integrated appliances include, electric oven and hob with extractor fan above, dishwasher and fridge/freezer. Electric vertical radiator, ceiling spotlights and under cupboard lighting.
Utility Room
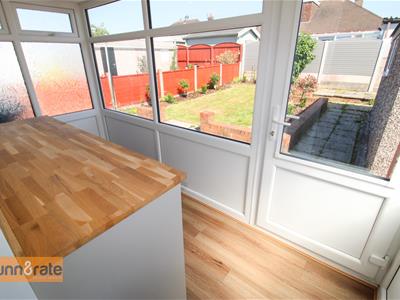
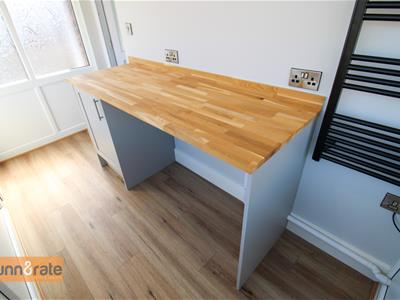
3.29 x 1.50 (10'9" x 4'11")Double glazed windows to the side and rear aspect, and a door opens to the rear garden. Fitted with a work top and storage cupboard, space and plumbing for a washing machine. Electric vertical radiator and ceiling spotlights.
Lounge
4.36 x 2.99 (14'3" x 9'9")A double glazed bay window looks out to the front aspect. Electric radiator.
Bedroom One
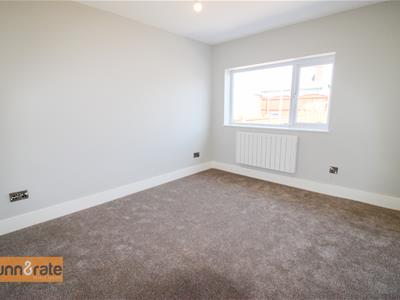
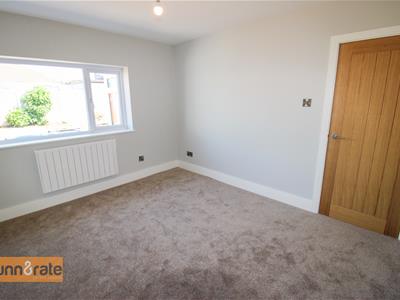
3.60 x 3.00 (11'9" x 9'10")A double glazed window looks out to the rear aspect. Electric radiator.
Bedroom Two
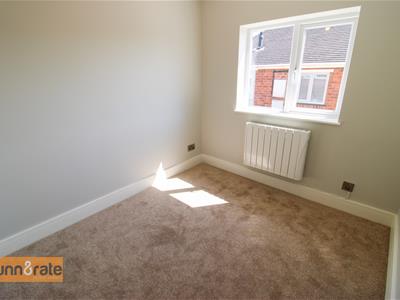
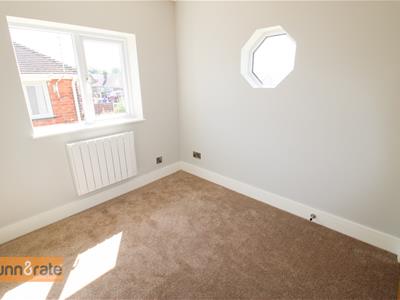
2.70 x 2.43 (8'10" x 7'11")A double glazed window looks out to the side aspect and a feature window to the front aspect. Electric radiator.
Bathroom
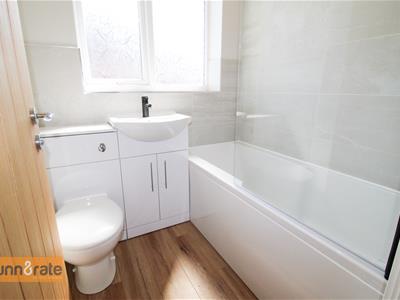
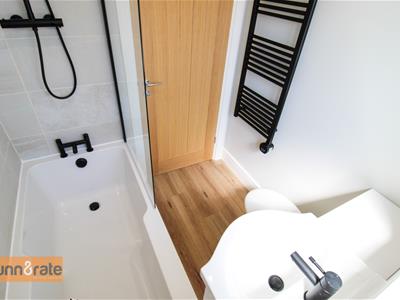
1.72 x 1.63 (5'7" x 5'4")A double glazed privacy window looks out to the side aspect. Fitted suite comprising of bath with shower overhead, Low Level WC and wash hand basin with vanity unit. Fitted with an extractor fan, celing spotlights and electric vertical radiator.
EXTERIOR
The front of the property is laid to lawn with a paved driveway leading to a detached garage. The rear garden is laid to lawn, with a paved patio and a newly planted tree and shrub border.
Garage
4.81 x 2.48 (15'9" x 8'1")Up and over door to the front, and a double glazed window to the side aspect.

Energy Efficiency and Environmental Impact
Although these particulars are thought to be materially correct their accuracy cannot be guaranteed and they do not form part of any contract.
Property data and search facilities supplied by www.vebra.com