
Bowman Drive, Sheffield, S12
Asking Price £200,000
3 Bedroom House - Terraced
- BEAUTIFULLY PRESENTED THREE-BEDROOM TERRACED PROPERTY
- SITUATED IN A HIGHLY POPULAR RESIDENTIAL AREA
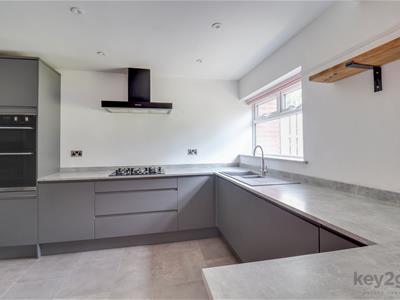
- MODERN OPEN-PLAN KITCHEN/DINER
- BRIGHT AND SPACIOUS LIVING ACCOMMODATION
- OFF-ROAD PARKING INCLUDED
- PRIVATE ENCLOSED REAR GARDEN
- CLOSE TO LOCAL AMENITIES AND SHOPS
- EXCELLENT ROAD AND TRANSPORT LINKS
- IDEAL FOR FIRST-TIME BUYERS AND COUPLES
SUMMARY
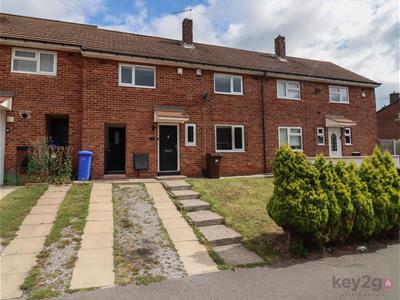
A fantastic opportunity to purchase this beautifully presented three-bedroom terraced property, situated in a highly popular residential area. The property benefits from a modern open-plan kitchen/diner, off-road parking, and a private enclosed rear garden. Ideally located close to a range of local amenities and offering excellent road links, this home is perfect for first-time buyers, couples, or families alike.
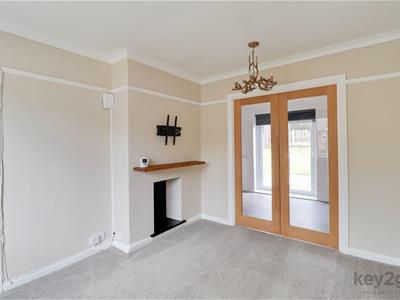
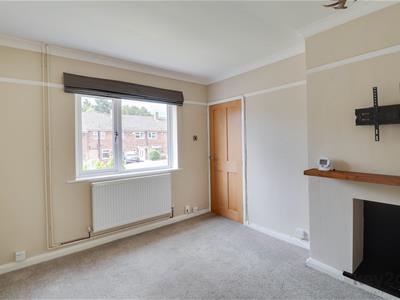
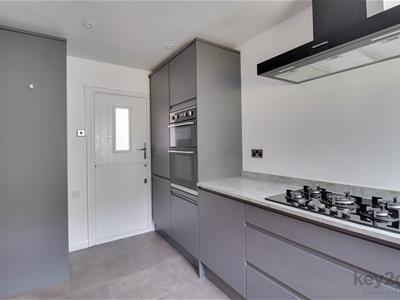
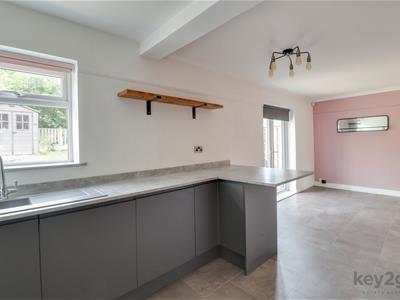
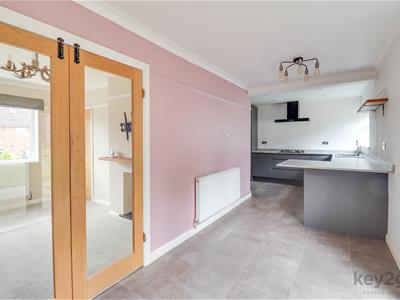
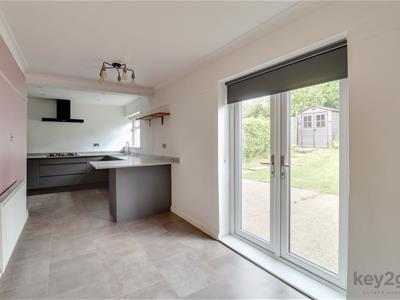
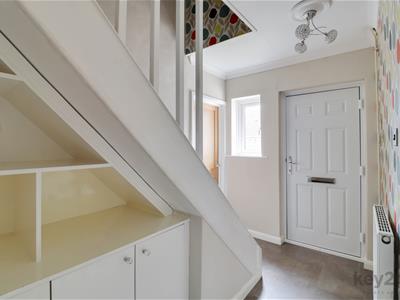
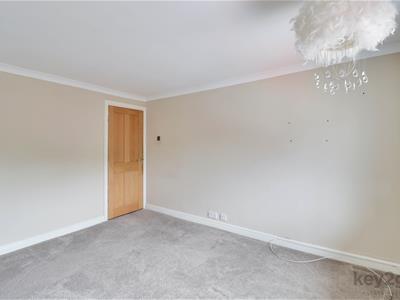
Enter into the spacious and welcoming hallway, which benefits from built-in storage and shelving, stairs rising to the first floor, and doors leading to the lounge and kitchen/diner. The lounge is tastefully decorated in neutral tones with carpeted flooring, a window to the front, space for a fireplace, and double glazed doors opening into the kitchen/diner. The modern open-plan kitchen/diner is stylishly fitted with a range of wall and base units, an integrated double oven, five-ring gas hob, extractor fan, integrated fridge/freezer, washing machine, and double sink. Finished with tiled flooring, the room offers ample space for dining and enjoys a window and double doors opening onto the rear garden.
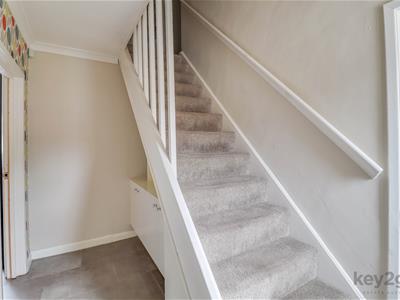
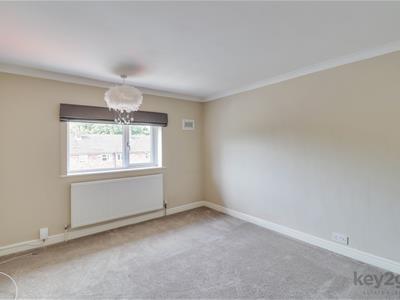
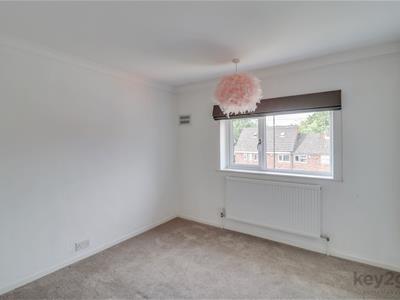
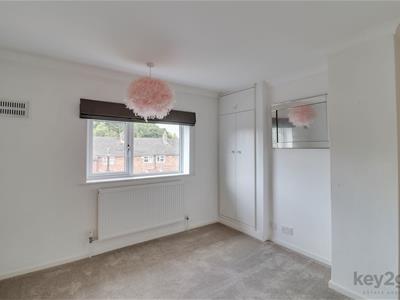
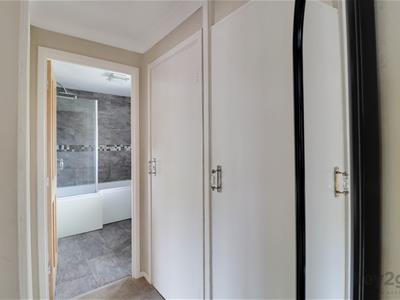
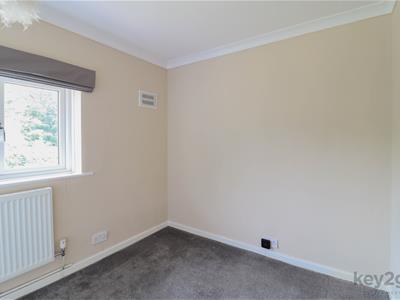
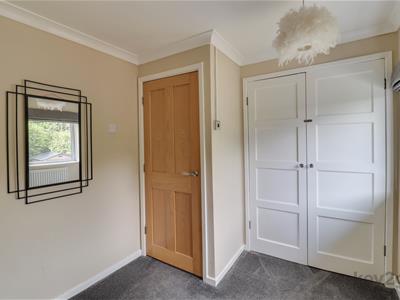
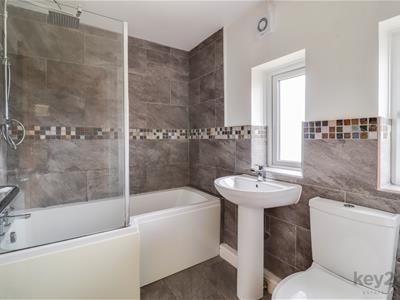
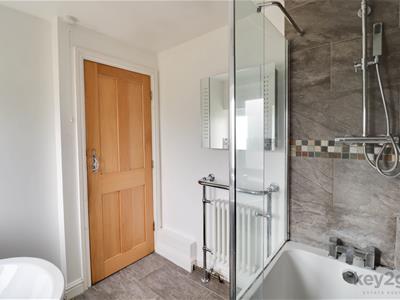
Stairs rise to the first-floor landing, which benefits from a handrail, carpeted flooring, and two useful storage cupboards. Bedroom one is a generous double bedroom, decorated in neutral tones with carpeted flooring and a window. Bedroom two is a further double bedroom with carpeted flooring, a built-in wardrobe, and a window. Bedroom three is decorated in neutral tones and benefits from carpeted flooring and built-in wardrobes. Completing the accommodation is the modern family bathroom, which is partially tiled and fitted with a bath with overhead and handheld shower, glass shower screen, wash basin, close-coupled W/C, radiator, and two obscure glazed windows.
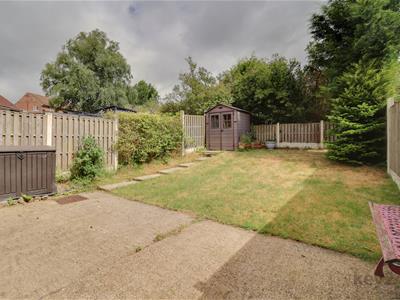
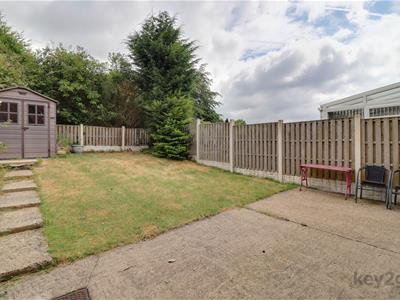
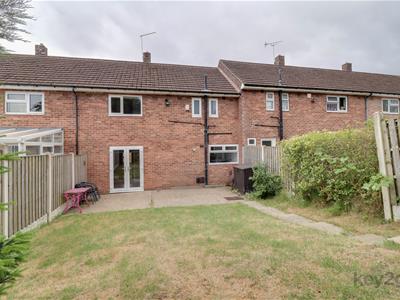
To the rear of the property is a private, enclosed, and well-presented garden, featuring a patio seating area, a lawn, and fencing to the boundary. To the front is a private garden with a lawn, attractive shrubbery, and space providing off-road parking.
PROPERTY DETAILS
- FREEHOLD
- FULLY UPVC DOUBLE GLAZED
- GAS CENTRAL HEATING
- COMBI BOILER
- COUNCIL TAX BAND A - SHEFFIELD CITY COUNCIL
FOR ROOM MEASUREMENTS PLEASE SEE THE FLOORPLAN
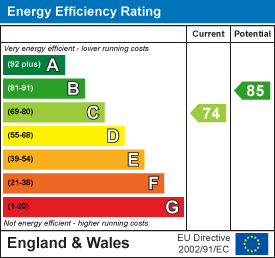
Energy Efficiency and Environmental Impact
Although these particulars are thought to be materially correct their accuracy cannot be guaranteed and they do not form part of any contract.
Property data and search facilities supplied by www.vebra.com