
20 Newbegin
Hornsea
East Riding of Yorkshire
HU18 1AG
Ashcourt Drive, Hornsea
£269,950
5 Bedroom House - Detached
- DETACHED HOUSE
- 5 BEDROOMS
- GARAGE
- OFF STREET PARKING
- MODERN INTERIOR
- ENCLOSED REAR GARDEN
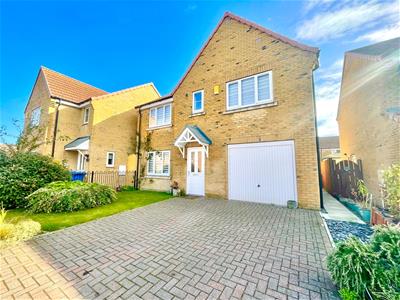
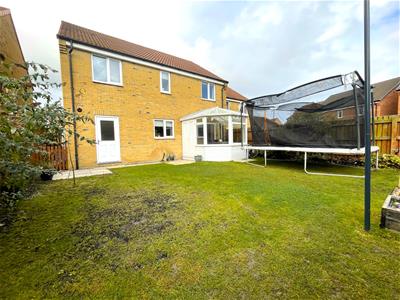
Our House Estate Agents are pleased to offer to the market this beautifully presented, modern family home! To the ground floor there is a good size lounge, bright and spacious kitchen diner, conservatory, utility room and W.C. On the first floor you will find 5 bedrooms making it perfect for a family and the bathroom. The property has an integrated garage, off-street parking to the front and enclosed garden to the rear.
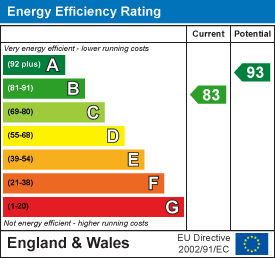
EPC - B
Council Tax - D
Tenure - Freehold
Front Garden
Laid to lawn with brick dirveway upto garage.
Entrance Hall
Spacious hallway with panelling, staircase to first floor and spindle banister. Access to the integrated garage. Carpeted flooring and radiator.
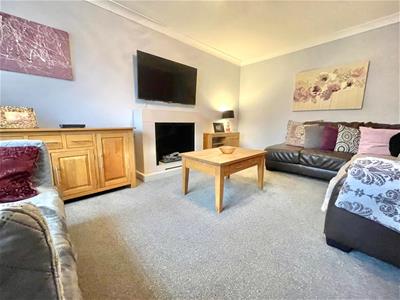
Lounge
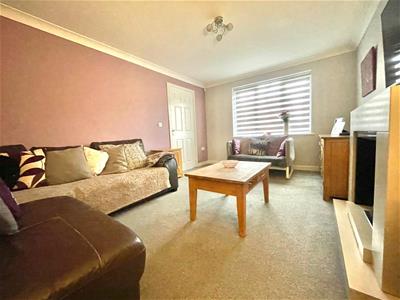 3.22 x 4.64 (10'6" x 15'2")Front aspect window, electric fireplace, coving to ceiling, carpeted flooring and radiator.
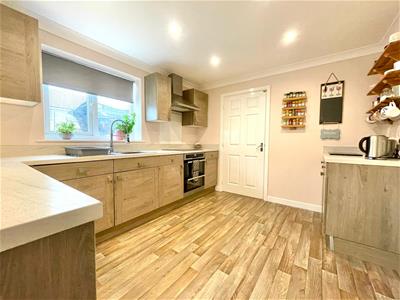
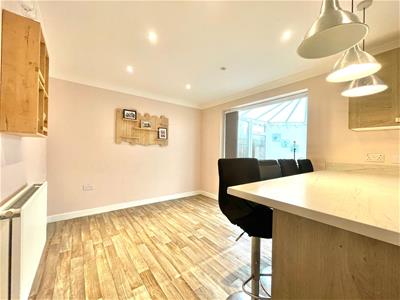
Kitchen Diner
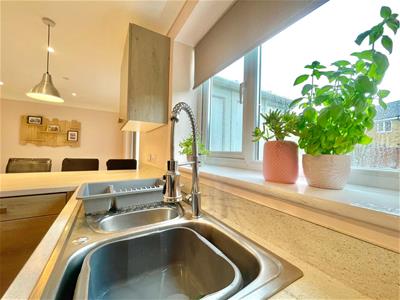
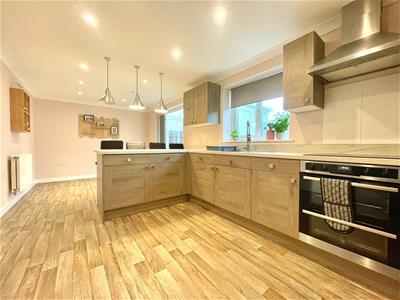 6.48 x 2.99 (21'3" x 9'9")Spacious area with access to utility and downstairs W.C, fitted wall and base units with incorporated breakfast bar. worktops with integrated electric oven,electric hob and extractor fan. Stainless Steel 1 1/2 bowl sink.
Spotlights and statement lights above breakfast bar. rear aspect window, vinyl flooring and radiator.
Utility
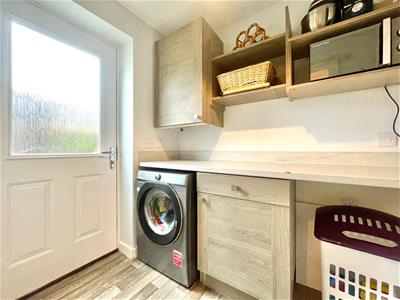 1.65 x 1.93 (5'4" x 6'3")Door to the rear. Fitted wall and base units. Space and plumb for washing machiine, space for dryer. Vinyl flooring.
Downstairs W.C
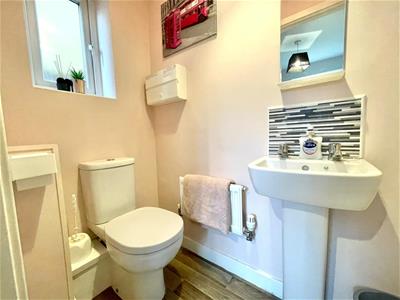 Window to side, W.C, pedestal wash hand basin, radiator and vinyl flooring.
Conservatory
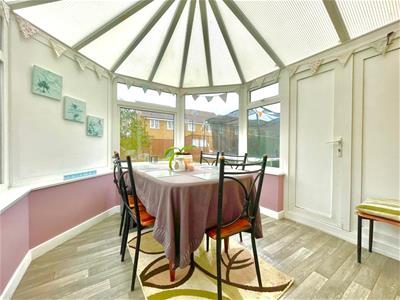
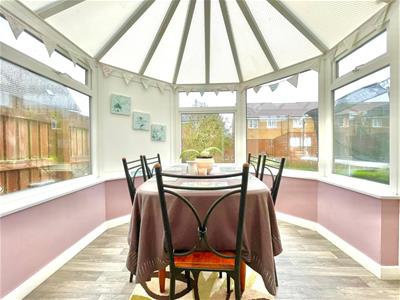 2.52 x 2.78 (8'3" x 9'1")Windows to rear and side, french doors tot he rear garden. Vinyl flooring.
Master Bedroom
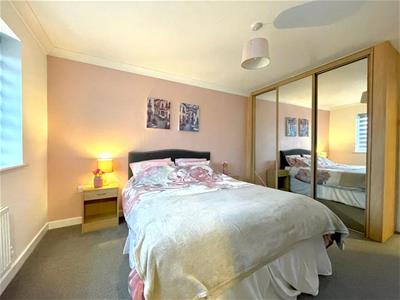
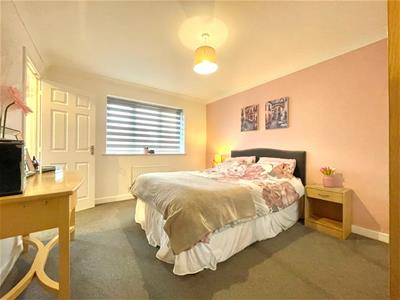 3.25 x 3.51 (10'7" x 11'6")Window to the front, fitted wardrobes, carpeted flooring and radiator.
En Suite
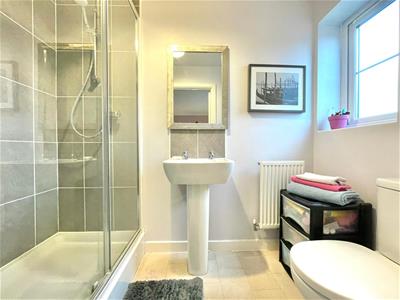 1.30 x 2.32 (4'3" x 7'7")Window to the from, step in shower, pedestal wash hand basin and W.C.. Vinyl flooring and radiator.
Bedroom Two
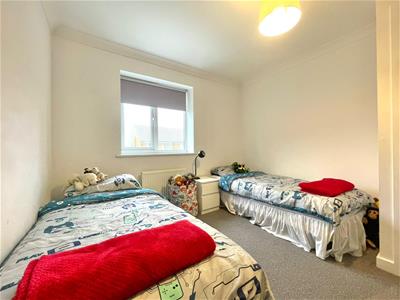
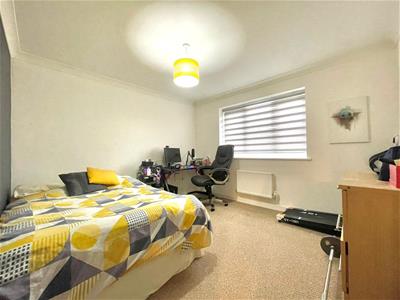 3.44 x 3.22 (11'3" x 10'6")Window to front of property, radiator, carpeted.
Bedroom Three
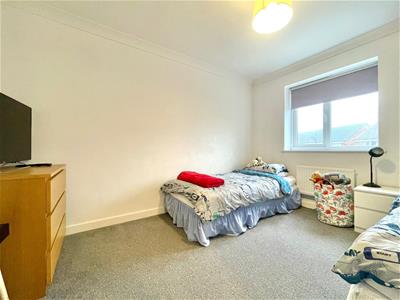 3.11 x 3.59 (10'2" x 11'9")Window to rear of property, radiator, carpeted.
Bedroom Four
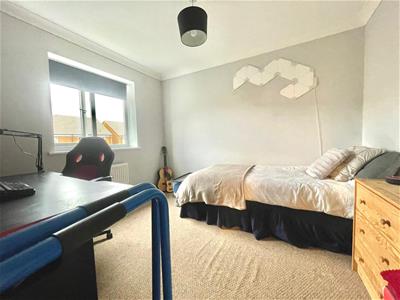 2.75 x 3.12 (9'0" x 10'2")Window to rear of property, radiator, carpeted.
Bedroom Five
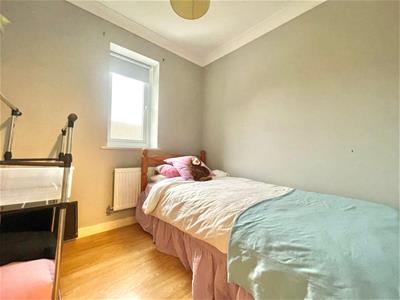 2.17 x 2.09 (7'1" x 6'10")Window to rear of property, radiator, carpeted.
Bathroom
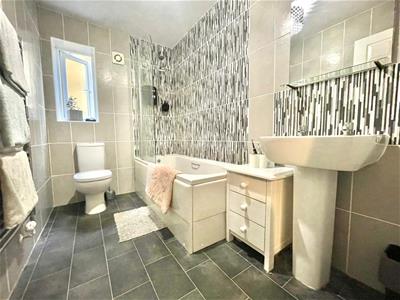 2.79 x 1.67 (9'1" x 5'5")Fully tiled walls with panelled bath (shower over), W.C, pedestal wash hand basin, vinyl flooring and heated towel rail.
Garage
Rear Garden
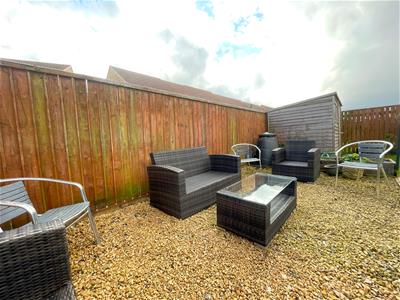
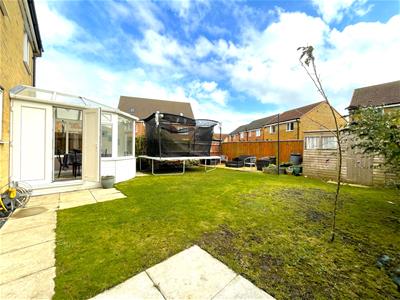 Laid mainly to lawn with decking area, fenced boundaries and side access.
Energy Efficiency and Environmental Impact
Although these particulars are thought to be materially correct their accuracy cannot be guaranteed and they do not form part of any contract.
Property data and search facilities supplied by www.vebra.com