Redman Casey Estate Agents
Tel: 01204 329990
69 Winter Hey Lane
Horwich
Bolton
BL6 7NT
Bottom O Th Moor, Horwich, Bolton
£420,000
4 Bedroom Cottage
- Stone Built Cottage
- 4 Bedroom
- Over 3 Floors Plus Basement Room
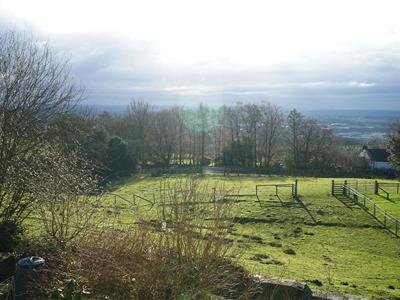
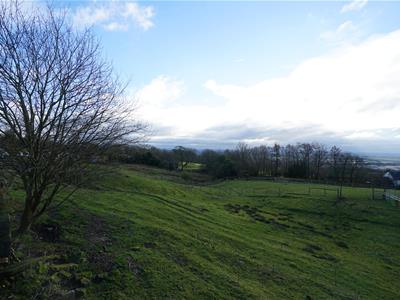
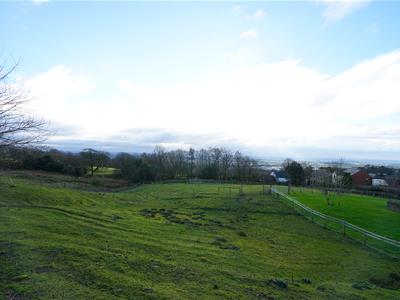
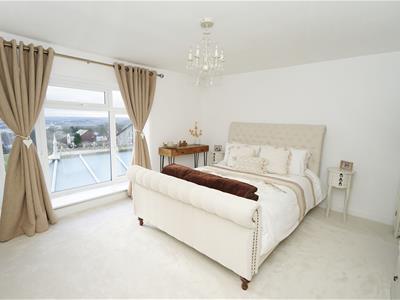
- Amazing Views
- Original Features
- Spacious with Plentiful Storage.
- Double Glazed
- Gas Central Heating
- Council Tax Band C

- EPC Rating D
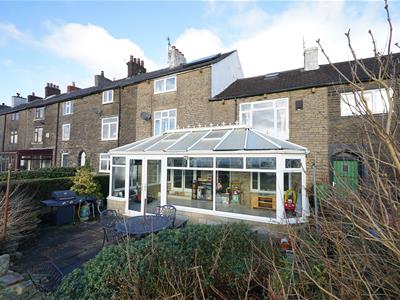
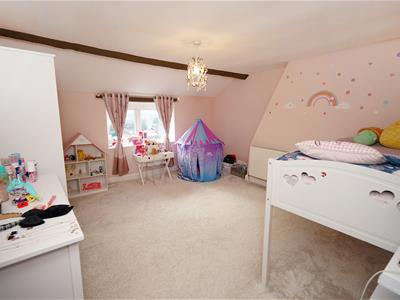
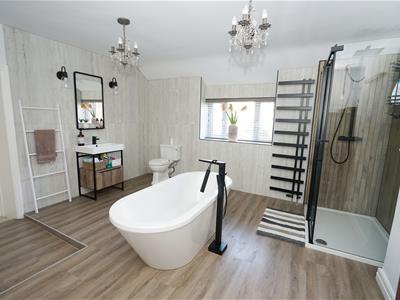
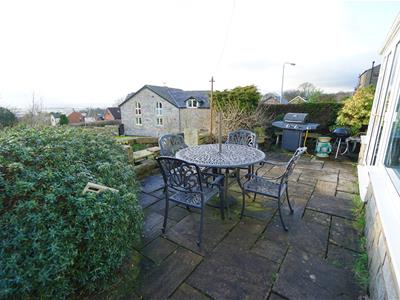
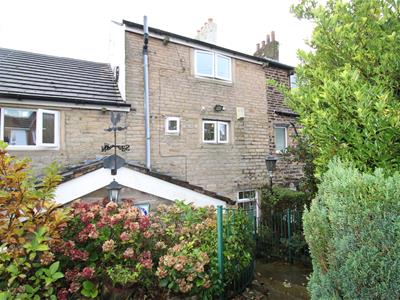
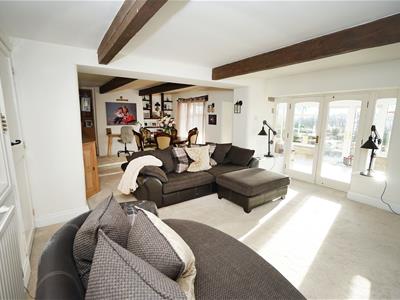
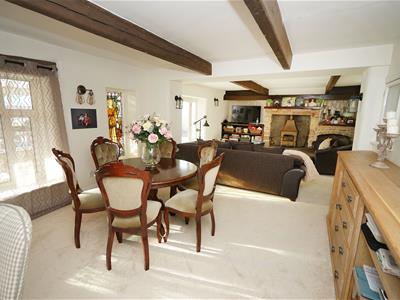
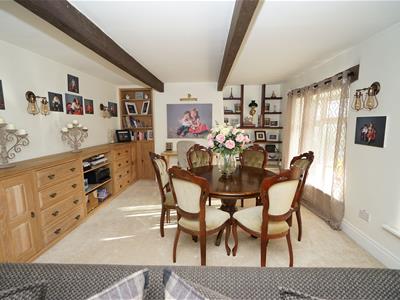
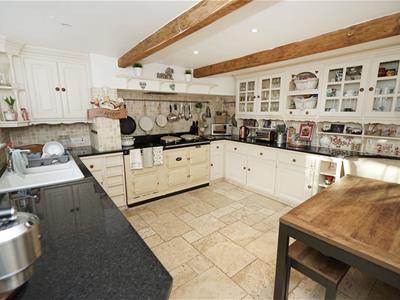
NEW PRICE - Amazing stone built cottage originally two properties converted into one large family home with many original features saved. This four bedroom home is situated in a very popular residential location with amazing views to the front of the property. Truly a life style choice the property comprises:- To the rear Entrance porch, kitchen diner, dining room, lounge diner, conservatory, The basement has a full utility room and access to the outside. The first floor has master bedroom with boutique style En - suite. family bathroom and double bedroom. The second floor has two bedrooms on a double with play room and an exceptional amount of storage. To the rear there is stone steps and a small garden area leading to the rear porch. The front has a garden space with seating area allowing you to enjoy stunning views through all four seasons. Fully double glazed and gas central heating. This property must be viewed to appreciate everything it has to offer.
Porch
Hardwood double glazed entrance door to side, door to:
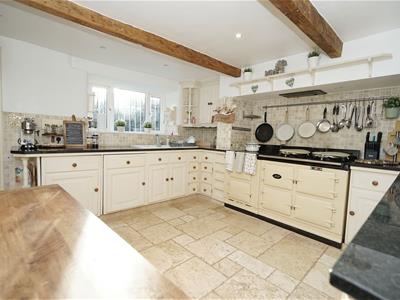
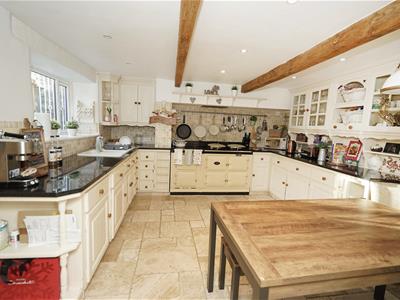
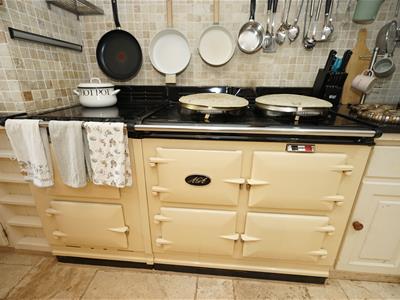
Kitchen/Breakfast Room
4.32m x 3.89m (14'2" x 12'9")Fitted with a matching range of base and eye level units with worktop space over with underlighting, drawers and cornice trims, 1+1/2 bowl ceramic sink unit with mixer tap taps and ceramic tiled splashbacks, built-in fridge/freezer and dishwasher, built-in gas double aga with extractor hood over, uPVC double glazed window to rear, door to:
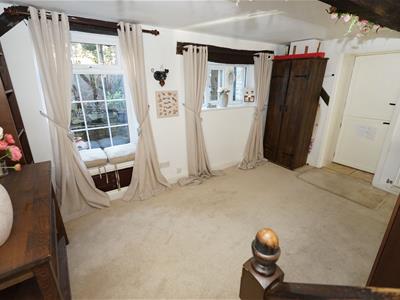
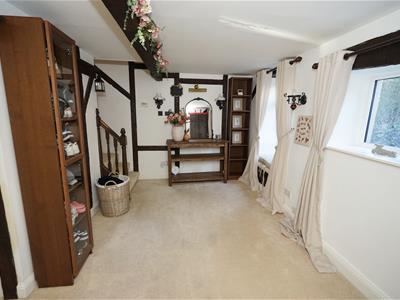
Dining Room
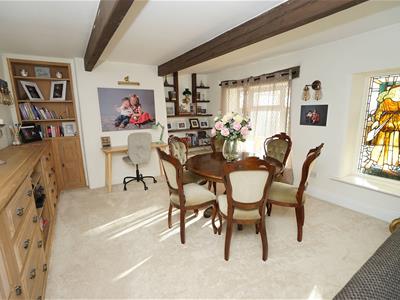
3.55m x 4.32m (11'8" x 14'2")Two uPVC double glazed windows to front, double radiator, stairs, door to:
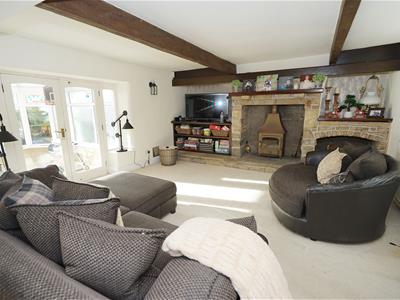
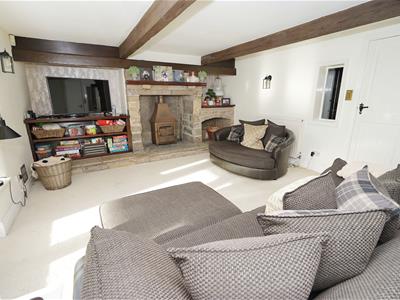
Lounge/Diner
4.69m x 9.17m (15'5" x 30'1")UPVC double glazed window to front, hardwood single glazed multi-paned window to front, fireplace set in natural stone built surround and iron solid fuel burner with glass door in chimney, breast, timber mantle over, double radiator, radiator, hardwood entrance double door to front.
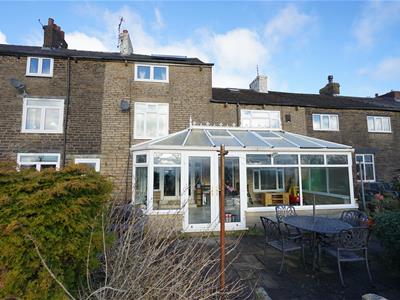
Conservatory
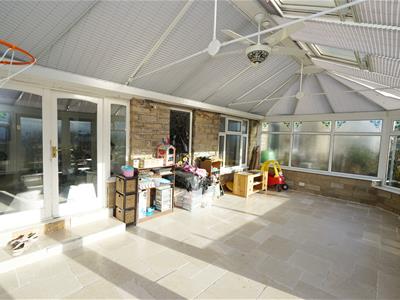
UPVC frosted double glazed window to side, four uPVC double glazed windows to front, uPVC double glazed window to side, uPVC double glazed double door to front.
Basement/Utility Room
2.00m x 4.34m (6'7" x 14'3")Fitted with a matching range of base and eye level units with worktop space over with drawers, stainless steel sink 2+1/2 bowl stainless steel sink unit with single drainer, mixer tap taps and tiled splashbacks, plumbing for automatic washing machine, space for fridge/freezer, electric point, double radiator, hardwood entrance stable door to front, open plan to Storage cupboard.
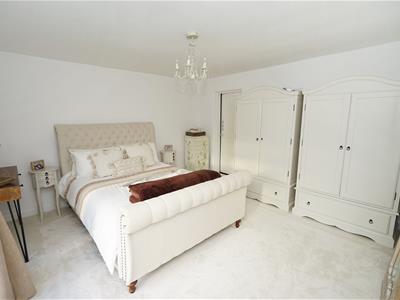
Master Bedroom
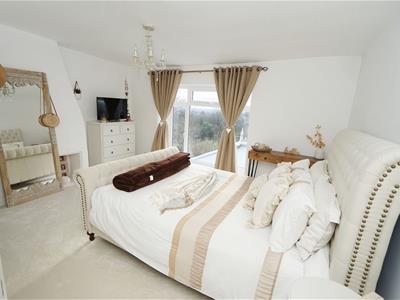
3.99m x 4.32m (13'1" x 14'2")UPVC double glazed window to front.
En-suite
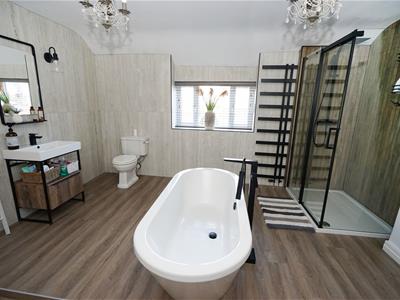
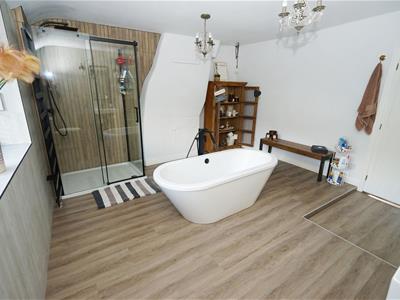
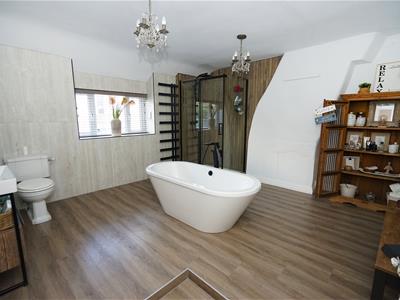
Four piece suite comprising deep roll top bath with shower cubicle enclosure with glass screen, wash hand basin with storage under, mixer tap and tiled splashback and low-level WC, uPVC double glazed window to rear, door to:
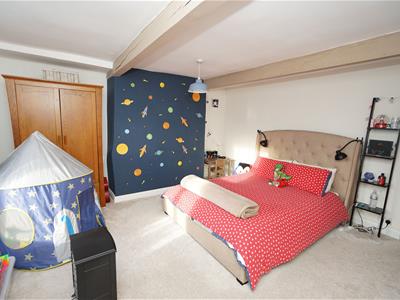
Bedroom 2
4.37m x 4.37m (14'4" x 14'4")UPVC double window to front, double radiator, door to:
Bathroom
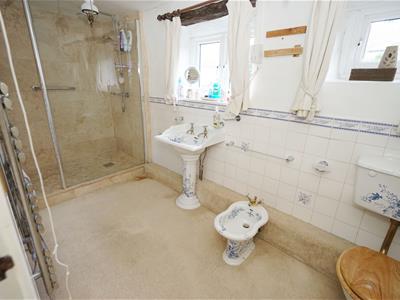
Three piece suite comprising pedestal wash hand basin with tiled splashback, tiled shower enclosure with matching shower base and glass screen and low-level WC, two uPVC double glazed windows to rear, two heated towel rails.
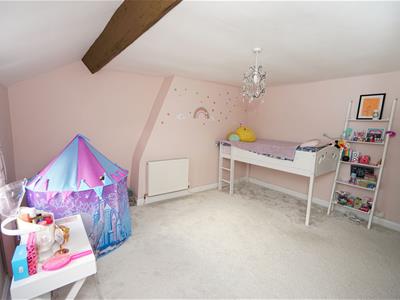
Bedroom 3
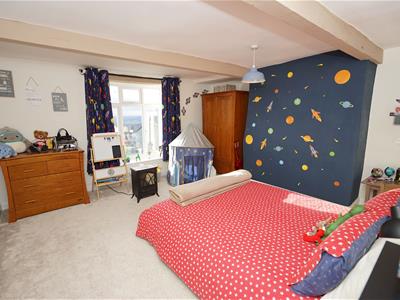
4.34m x 4.32m (14'3" x 14'2")UPVC double glazed window to front, double radiator, door to:
Play Room
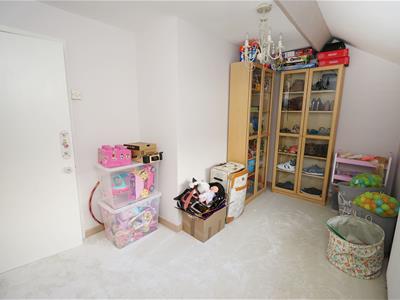
2.46m x 4.14m (8'1" x 13'7")Hardwood double glazed velux window to front, sliding door to Storage cupboard, sliding door to Storage cupboard.
Landing
Stairs, door to:
Bedroom 4
2.59m x 4.32m (8'6" x 14'2")UPVC double glazed window to rear, double radiator.
Landing
Door to:
Outside Front
Garden area with seating area and unobstructed views.
Outside Rear
Small garden area with stone steps leading to entrance doors.
Energy Efficiency and Environmental Impact
Although these particulars are thought to be materially correct their accuracy cannot be guaranteed and they do not form part of any contract.
Property data and search facilities supplied by www.vebra.com