Prime Estates
Email: sales@primeestatesuk.com
254 Chester Road
Castle Bromwich
Birmingham
West Midlands
B36 0JE
Temple Way, Coleshill, Birmingham
Offers Over £270,000
3 Bedroom House - Semi-Detached
- Semi-Detached
- Tandem Garage
- Three Bedrooms
- Driveway
- Great location
- Family Bathroom
- Through Lounge/Dining Room
** SEMI-DETACHED ** COLESHILL LOCATION ** GARAGE ** DRIVEWAY ** THREE BEDROOMS **
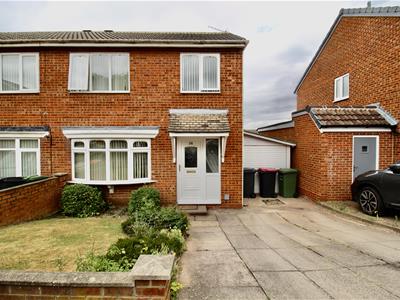
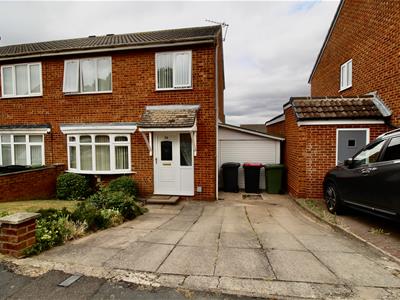
If you are looking to live in the COLESHILL area then this could be the one for you. This semi-detached property has the benefit of a single side garage (ideal for conversion or extension above - subject to relevant permissions) The property currently offers a driveway for one vehicle with a front garden to the side (could be removed and a further parking space created) entrance hallway, lounge/dining room, kitchen, side garage a private rear garden al to the ground floor. To the first floor there are THREE BEDROOMS (two doubles and a small single) and a family bathroom. Great location for amenities, schools, and main commuting routes. Energy Efficiency Rating:- Awaiting
Front Garden/Driveway
Paved driveway for one vehicle, garden laid mainly to lawn with a low wall retaining decorative flower bed to one front corner. Canopy providing shelter over the double glazed door into:-
Entrance Hallway
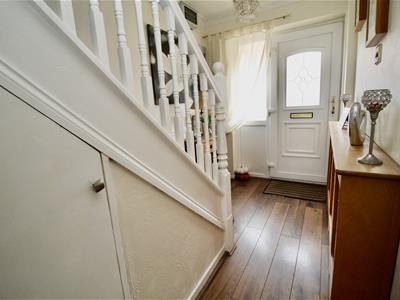 1.52m’3.35m” x 2.74m’2.74m” (5’11” x 9’9”)Stairs rising to the first floor landing area with storage below, radiator, wood effect flooring, and a coving finish to the ceiling. Doors to:-
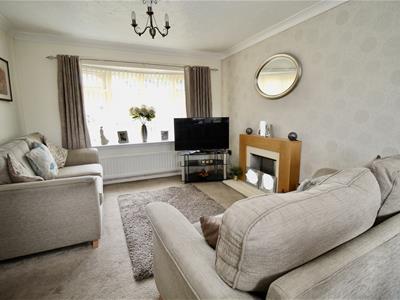
Lounge
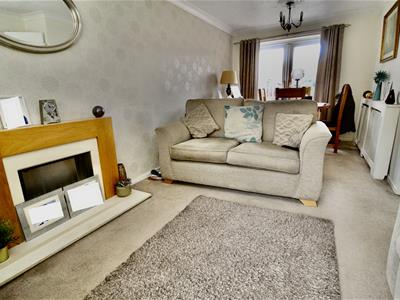
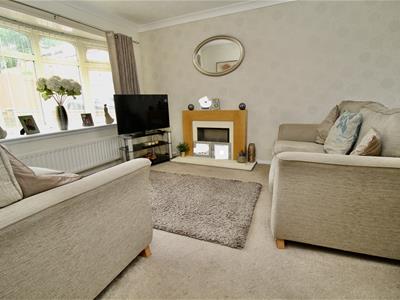 3.05m’3.05m” x 3.05m’1.52m” (10’10” x 10’5”)Double glazed bow window to the front, radiator, coving finish to the ceiling and a ceiling rose also to the ceiling. Open plan to the rear into:-
Dining Room
2.44m’2.44m” x 2.44m’1.52m” (8’8” x 8’5”)Radiator, coving finish to the ceiling, decorative ceiling rose, and a set of double glazed French doors to the rear allowing access to/from the rear garden area.
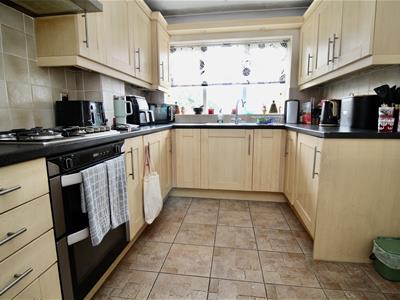
Kitchen
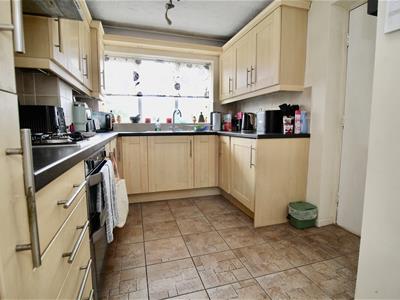 3.66m’0.61m” x 2.44m’ (12’2” x 8’)Range of wall mounted and floor standing base units with a work surface over incorporating a stainless steel effect sink and drainer unit with a mixer tap over. Appliances built in consist of an electric oven with a gas hob over and extractor above, ladder style fridge freezer, and a washing machine. Partly tiled walls, tiling to the floor area, radiator, spotlights inset to the ceiling, and a double glazed window to the rear. Storage cupboard, and a door to the side allowing access to:-
Tandem Garage
5.18m’0.61m” x 2.13m’1.83m” (17’2” x 7’6”)Tandem side garage prime. for conversion or extending over (subject to relevant permissions) up and over door to the front leading to/from the driveway area. Electric supply, lighting, and a timber gate/door to the rear allowing straight through access to the rear garden area.
FIRST FLOOR
Landing
Storage cupboard over the stairs, loft access via the hatch area, and doors to:-
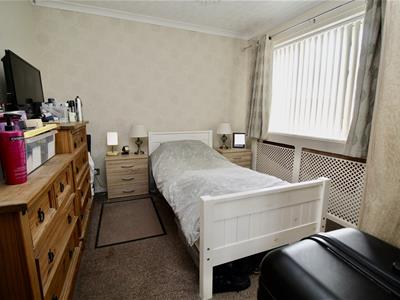
Bedroom One
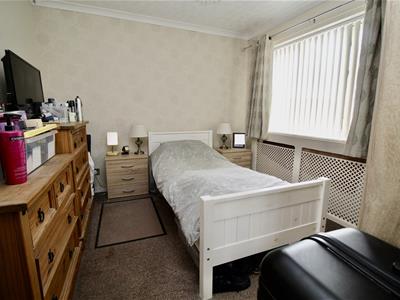 3.05m’2.74m” x 2.74m’1.83m” (10’9” x 9’6”)Double glazed window to the rear, radiator, and coving finish to the ceiling.
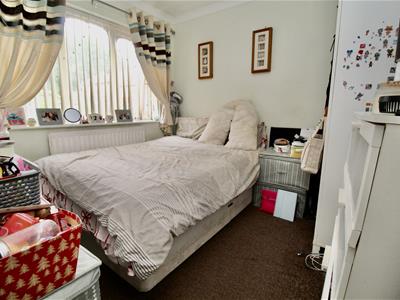
Bedroom Two
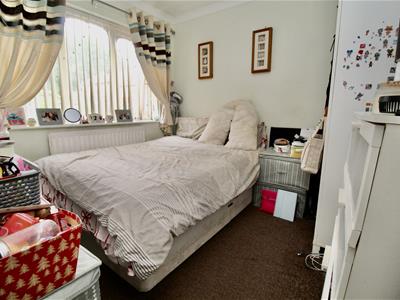 2.74m’0.30m” x 2.44m’2.74m” (9’1” x 8’9”)Double glazed window to the front, radiator, and coving finish to the ceiling.
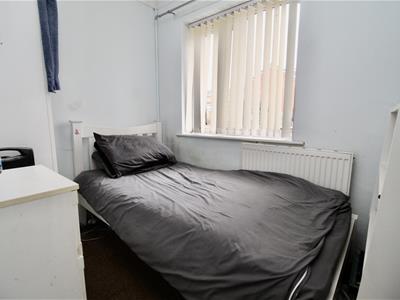
Bedroom Three
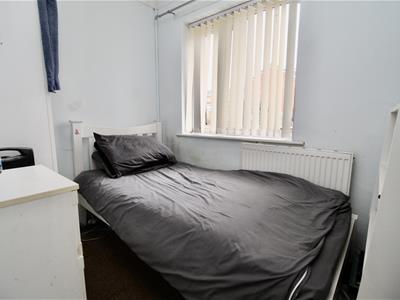 2.44m’ x 1.83m’0.61m” (8’ x 6’2”)Double glazed window to the front, radiator, and a coving finish to the ceiling.
Family Bathroom
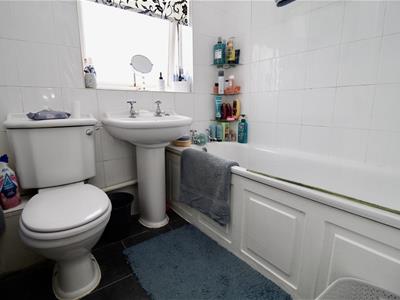
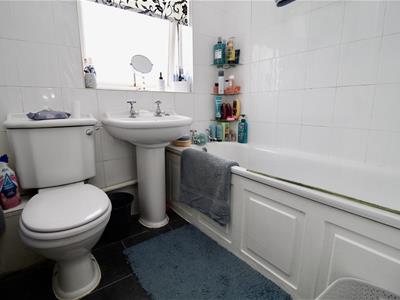 1.83m’0.30m” x 1.52m’1.83m” (6’1” x 5’6”)Suite comprised of a panelled bath with a boiler fed shower over and shower screen to the side. Low flush WC, and a pedestal wash hand basin. Radiator, tiling to the walls, tiling to the floor area, and a double glazed window to the rear.
OUTSIDE
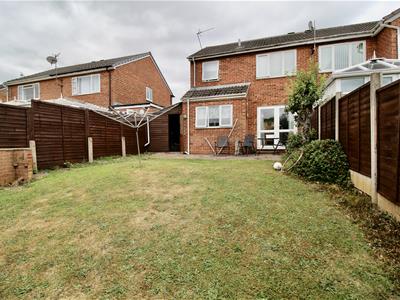
Rear Garden
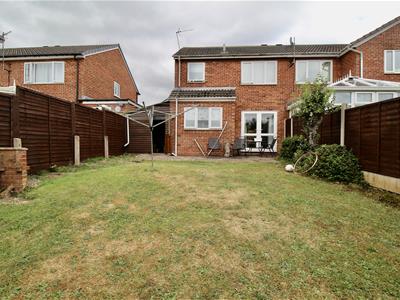
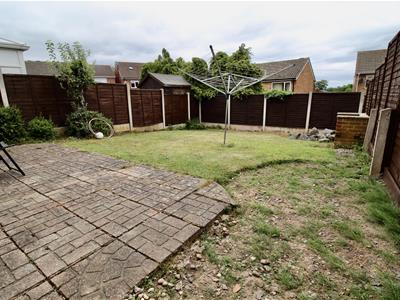 Paved patio area leading to a garden laid mainly to lawn with a flower bed to one side. Decorative rockery area to one rear corner, outside tap, and a brick built barbecue stand.
Ofcom Broadband
Ofcom Mobile
Flood Risk
Although these particulars are thought to be materially correct their accuracy cannot be guaranteed and they do not form part of any contract.
Property data and search facilities supplied by www.vebra.com