
75 Bank Street
Rawtenstall
Rossendale
Lancashire
BB4 7QN
Heys Street, Rawtenstall, Rossendale
Offers Over £199,950
3 Bedroom House - Mid Terrace
- Three Bedroom Terraced Home
- Arranged Over Four Floors
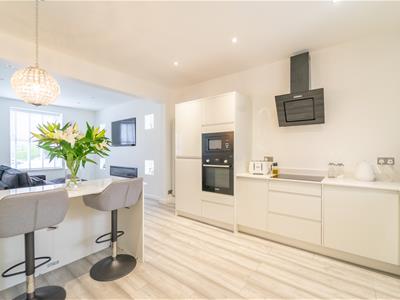
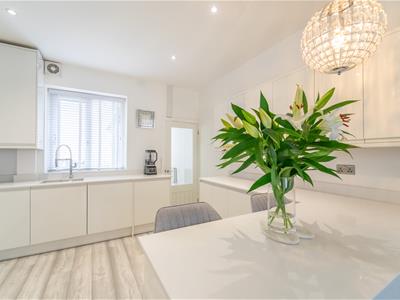
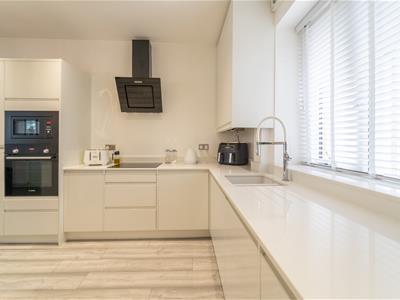
- Stunning Modern Kitchen
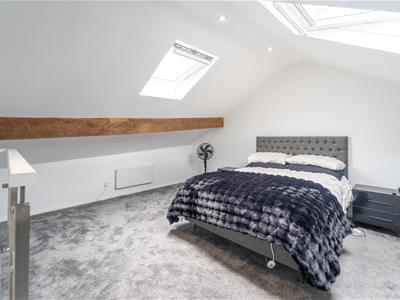
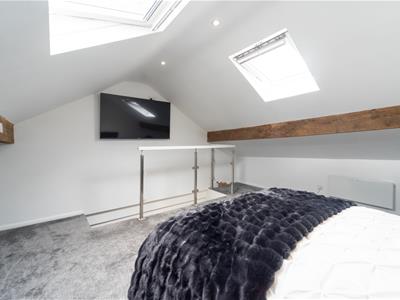
- Converted Attic Room
- Useful Cellar Space
- Popular Rawtenstall Location
- On Street Parking

- EPC Rating - D
- Council Tax Band - A
- Tenure - Leasehold
A BRILLIANT THREE BEDROOM TERRACED PROPERTY IN RAWTENSTALL
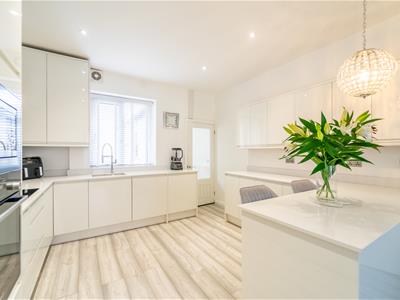
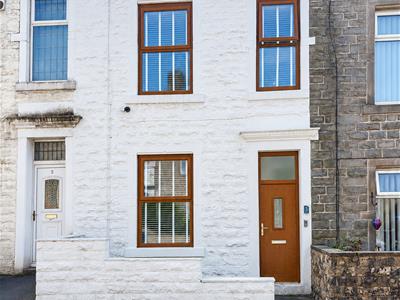
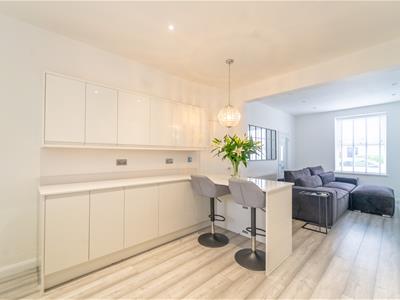
Nestled on the charming Heys Street in Rawtenstall, Rossendale, this delightful three-bedroom terraced house offers a unique blend of modern living and traditional character. Spanning four floors, the property provides ample space for families or those seeking a comfortable home. Secured with brand new cctv system and doorbell. As you enter, you are greeted by a stunning kitchen that serves as the heart of the home. This beautifully designed space is perfect for both cooking and entertaining, featuring contemporary fixtures and ample storage. The open layout allows for a seamless flow into the living areas, creating an inviting atmosphere.
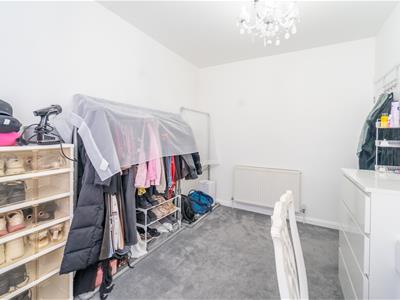
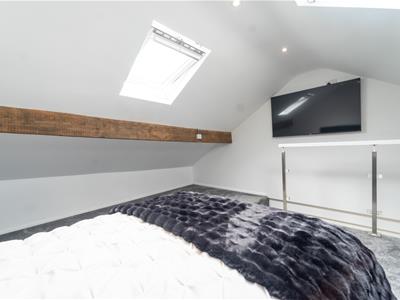
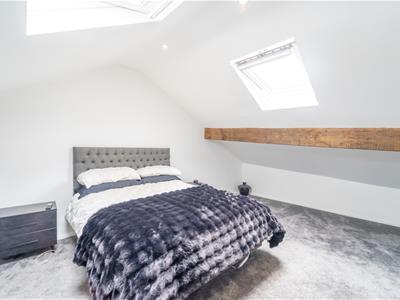
The property boasts three well-proportioned bedrooms, each offering a peaceful retreat for rest and relaxation. The converted attic room adds an extra dimension to the home, providing a versatile space that could serve as a study, playroom, or guest room, depending on your needs.
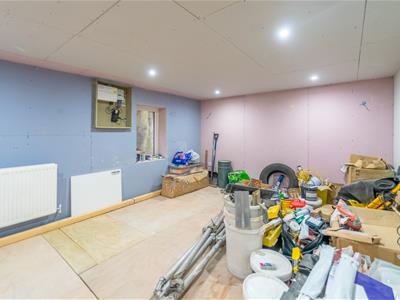
Additionally, the cellar room presents further potential, whether for storage or as a creative space to suit your lifestyle.
With its prime location in Rawtenstall, residents will enjoy easy access to local amenities, schools, and transport links, making it an ideal choice for families and professionals alike. This property is a wonderful opportunity to own a charming home in a vibrant community. Don’t miss the chance to make it your own.
Ground Floor
Entrance
Composite door leading to entrance hall.
Entrance Hall
4.29m x 0.97m (14'1 x 3'2)Central heating radiator, smoke alarm, laminate flooring, door leading to reception room, stairs to first floor.
Reception Room
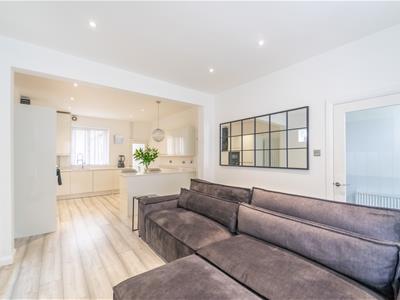
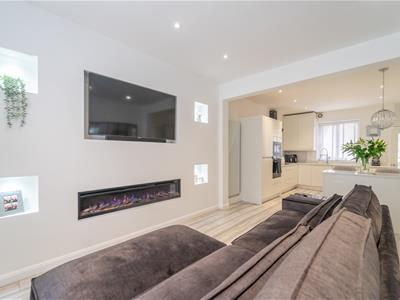
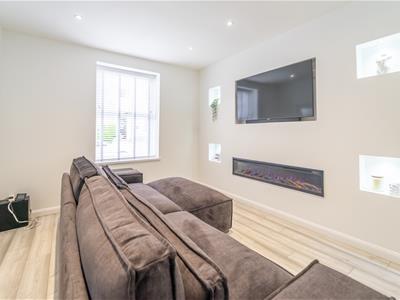
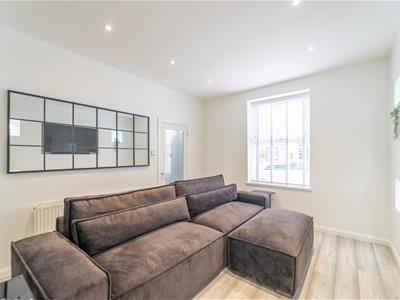
3.78m x 3.45m (12'5 x 11'4)UPVC double glazed window, central heating radiator, Inset wall fire, spotlights, media wall, laminate flooring, open access to kitchen.
Kitchen
4.39m x 3.94m (14'5 x 12'11)UPVC double glazed window, upright central heating radiator, high gloss wall and base units with marble surfaces, Inset sink and drainer with spring mixer tap, induction hob, integrated single oven, glass extractor hood, integrated dishwasher, washing machine, dryer and fridge freezer, spotlights, laminate flooring, door leading to extension.
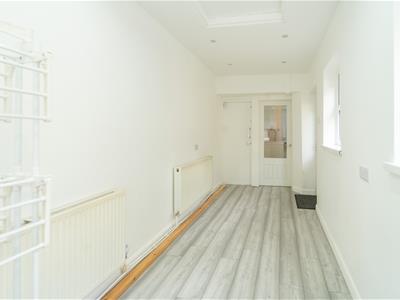
Extension
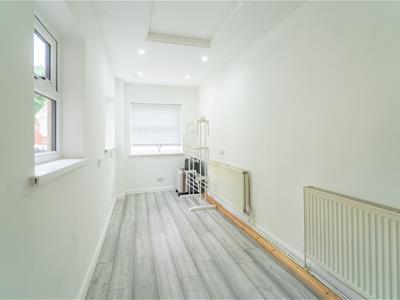
5.31m x 2.01m (17'5 x 6'7)UPVC double glazed window, central heating radiator, spotlights, laminate flooring and stairs to lower ground floor.
Lower Ground Floor
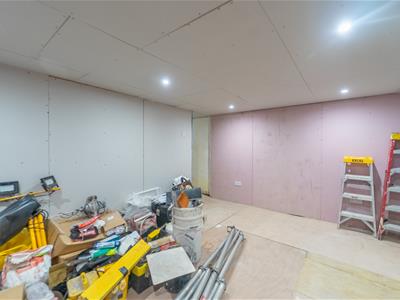
Cellar Room
4.65m x3.45m (15'3 x11'4)UPVC double glazed window, central heating radiator, spotlights.
First Floor
Landing
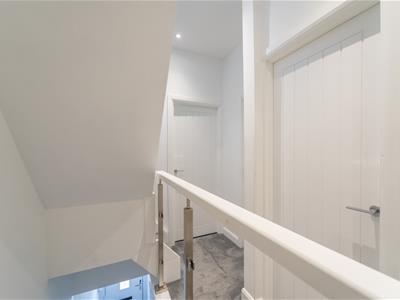
3.35m x 1.47m (11 x 4'10)Spotlights, smoke alarm, doors leading to three bedrooms and a shower room.
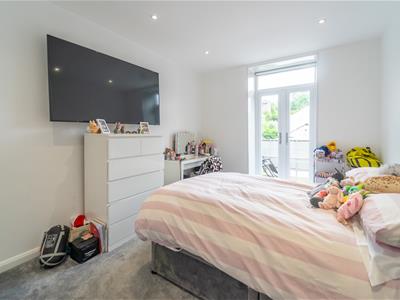
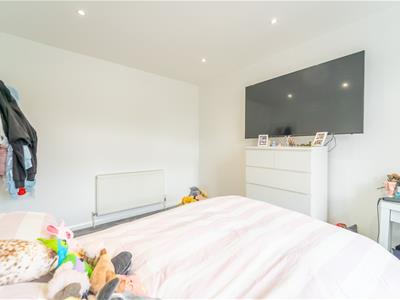
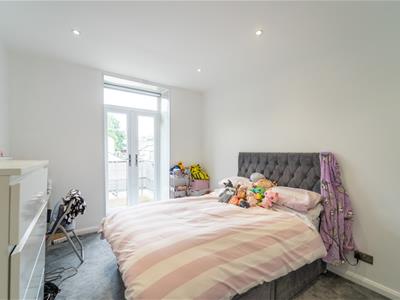
Bedroom One
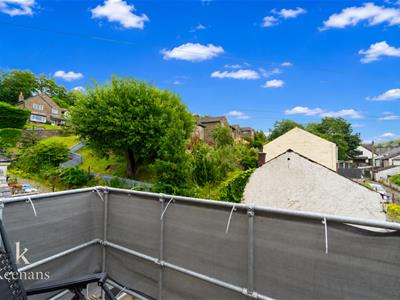
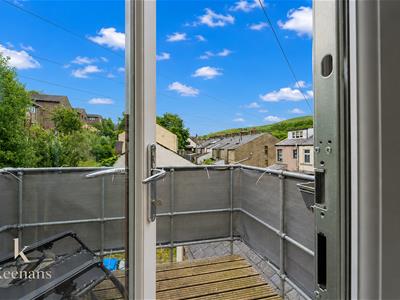
4.32m x 3.30m (14'2 x 10'10)Central heating radiator, spotlights, UPVC French doors leading to balcony,
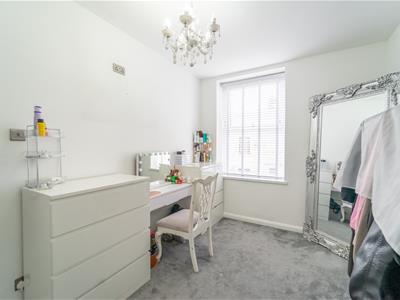
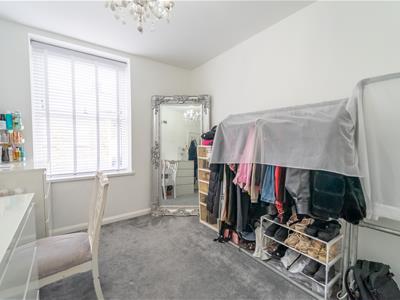
Bedroom Two
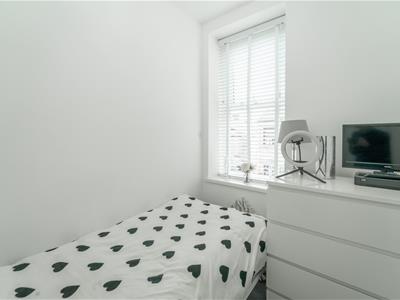
3.84m x 2.64m (12'7 x 8'8)UPVC double glazed window, central heating radiator.
Bedroom Three
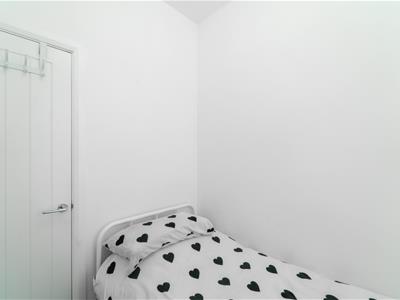
2.36m x 2.11m (7'9 x 6'11)UPVC double glazed window, central heating radiator.
Shower Room
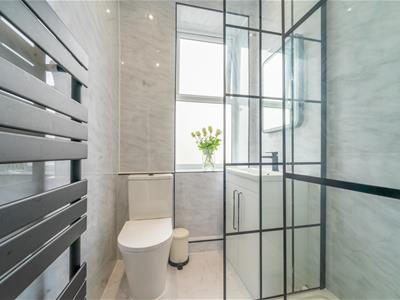
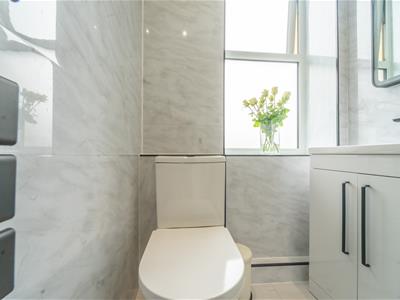
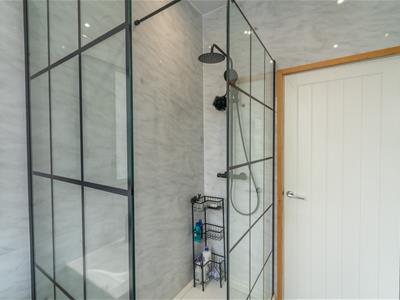
2.36m x 1.42m (7'9 x 4'8)UPVC double glazed window, heated towel rail, dual flush WC, vanity top wash basin with mixer tap, direct feed walk in rainfall shower with additional rinse head, spotlights, extractor fan, PVC elevations, LED mirror, marble tiled flooring.
Second Floor
Loft Room
5.97m x 4.37m (19'7 x 14'4)Velux windows, storage heater, spotlights.
External
Front
On Street Parking.
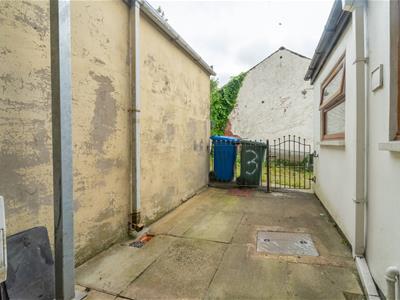
Rear
Paved yard to rear.
Energy Efficiency and Environmental Impact
Although these particulars are thought to be materially correct their accuracy cannot be guaranteed and they do not form part of any contract.
Property data and search facilities supplied by www.vebra.com