
21 Bishop Street
Stockton
Cleveland
TS18 1SY
Nightingale Drive, Stockton-On-Tees
£135,000
3 Bedroom House - Semi-Detached
- Three Bedrooms
- Spacious Driveway
- Kitchen/Diner
- No Forward Chain
- Vacant Possession
- Cloakroom
Public Notice
Address: 11 Nightingale Drive, Stockton, TS19 8PG
We are acting in the sale of the above property and have received an offer of £131,000
Any interested parties must submit their offer in writing to the selling agent within 14 days of the date of this notice. If no further acceptable offers are received during this period, the property will be marked as Sold Subject to Contract and no further offers will be accepted while under this status.
Date of Notice: 20/08/2026
For Sale – Three Bedroom Semi-Detached Home | No Forward Chain | Vacant Possession
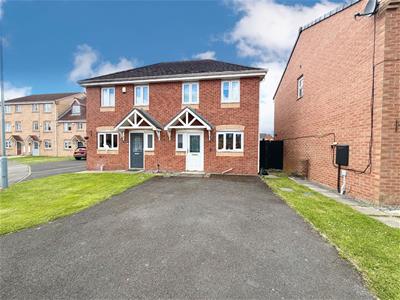
Offered to the market with no forward chain and vacant possession, this well-presented three-bedroom semi-detached home provides an excellent opportunity for first-time buyers, growing families, or investors seeking a property that is ready to move into.
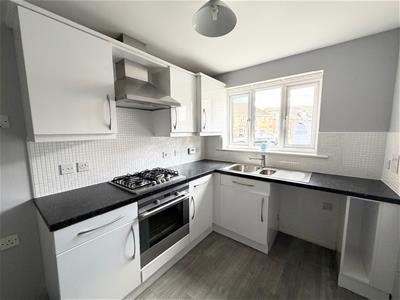
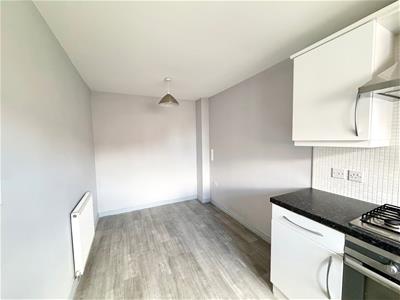
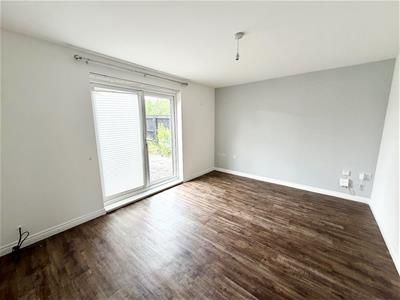
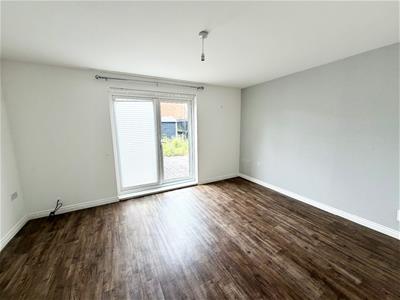
Upon entering the property, you are welcomed by a bright entrance hallway, with attractive flooring continuing throughout the ground floor, creating a modern and cohesive feel. The accommodation comprises a convenient ground floor cloakroom/WC, together with a spacious kitchen/dining room offering ample space for family meals and entertaining. To the rear of the property is a comfortable and inviting lounge, benefiting from French doors that open directly onto the rear garden, allowing plenty of natural light to flood the room and creating an ideal indoor-outdoor living space.
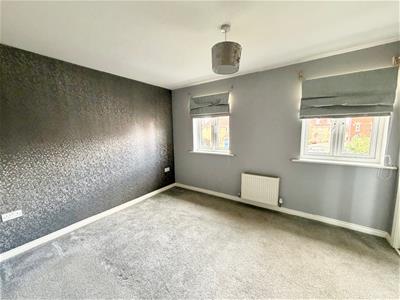
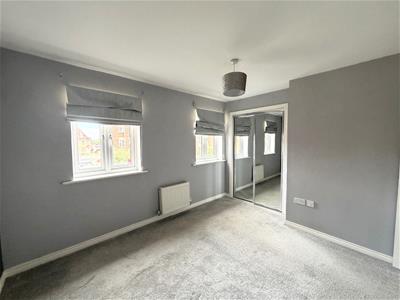
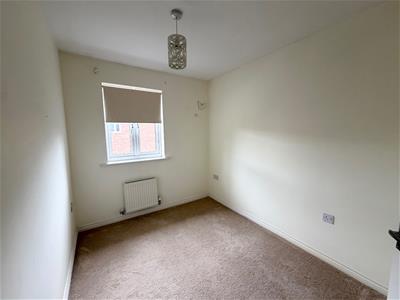
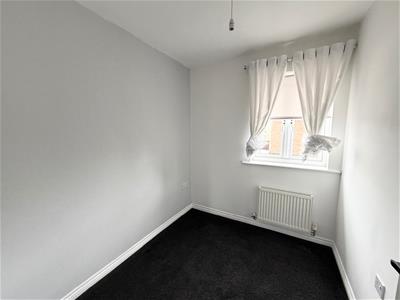
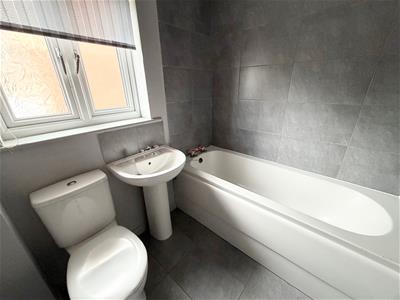
To the first floor, the property offers three well-proportioned bedrooms, making it ideal for family living. The principal bedroom benefits from fitted wardrobes, providing excellent built-in storage, while the remaining bedrooms are served by a contemporary family bathroom.
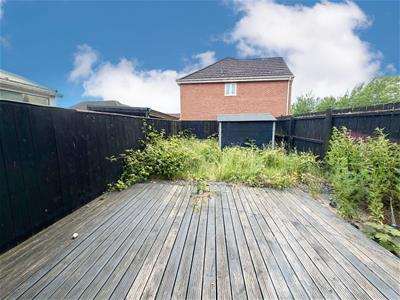
Externally, the property enjoys a fully enclosed rear garden, predominantly laid to lawn with a decking area that is perfect for outdoor dining, relaxing, or entertaining during the warmer months. To the front, a generous driveway provides ample off-street parking for multiple vehicles.
Hallway
4.859 x 0.955 (15'11" x 3'1")Front entrance door and flooring.
Cloakroom
1.571 x 0.909 (5'1" x 2'11")Front double glazed window, w/c, wash hand basin and flooring.
Kitchen/Diner
2.199 x 4.653 (7'2" x 15'3")Front double glazed window, flooring, wall and bas units.
Lounge
3.229 x 4.239 (10'7" x 13'10")Rear double glazed doors and flooring.
Landing
Carpet flooring and loft access.
Bedroom
3.602 x 3.466 (11'9" x 11'4")2 x front double glazed window, carpet flooring and fitted robes.
Bedroom
2.232 x 2.925 (7'3" x 9'7")Rear double glazed window and carpet flooring.
Bedroom
2.324 x 1.951 (7'7" x 6'4")Rear double glazed window and carpet flooring.
Bathroom
1.983 x 1.696 (6'6" x 5'6")Bath, w/c, wash hand basin and flooring.

Energy Efficiency and Environmental Impact
Although these particulars are thought to be materially correct their accuracy cannot be guaranteed and they do not form part of any contract.
Property data and search facilities supplied by www.vebra.com