
21 Silver Street
Wellingborough
Northamptonshire
NN8 1AY
Cedar Way, 'The Pyghtle', Wellingborough
£245,000
2 Bedroom Bungalow - Semi Detached
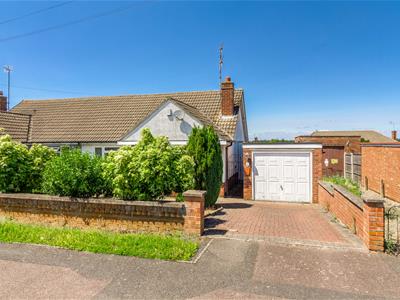
For sale with no upward chain; a well-presented two-bedroom semi-detached bungalow located to the north of the town center. Constructed in the mid 1960s; the property is pleasantly situated within a cul-de-sac on the popular residential estate of The Pyghtle.
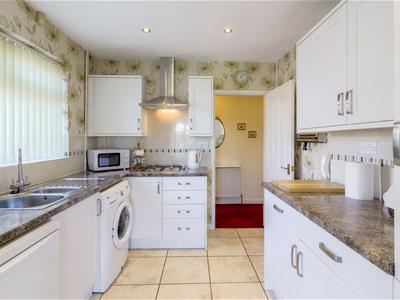
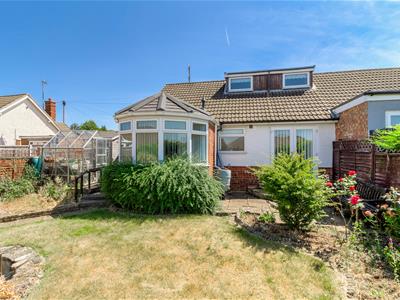
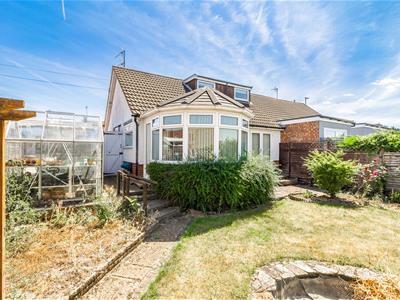
The property features UPVC double glazing and gas radiator central heating, offering well-proportioned accommodation comprising a spacious entrance hall, a generous front-facing living room, modern re-fitted kitchen, and a part brick conservatory providing a versatile additional reception space that could equally serve as a dining room. There are two well-sized bedrooms and a modern four-piece bathroom suite.
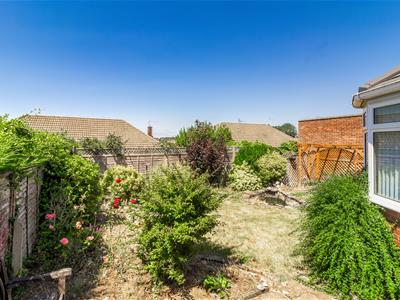
Outside, the bungalow enjoys established gardens to both the front and rear, together with a driveway providing off-road parking and access to a single garage.
Conveniently situated, the property is within easy reach of a wide range of local amenities, including shops, the town centre, Redwell Medical Centre and Wellingborough Railway Station, which lies less than two miles away and offers services to London St Pancras in approximately 50 minutes.
An internal viewing is highly recommended.
The Accommodation comprises:
(Please note that all sizes are approximate only).
Entrance Porch and Hallway
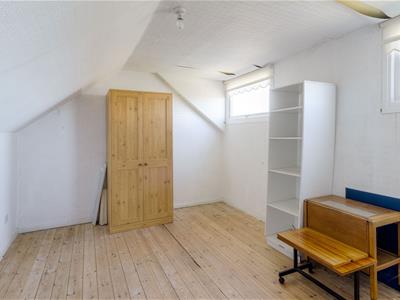
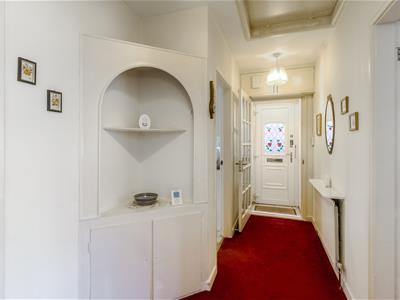 Entering from the front in the porch, inner door to the hall. Fitted carper, doors to all rooms, loft hatch with pull down ladder. The loft is boarded.
Living Room
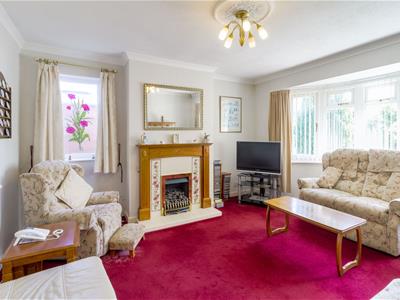 3.91m x 3.78m (12'10" x 12'5")Bright and spacious front reception room that features a double glazed bay window, side double glazed window, feature gas fire place with wooden mantle piece and tiled hearth, radiator and ceiling coving.
Kitchen
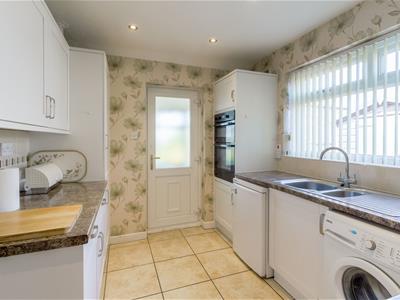 3.10m x 2.57m (10'2" x 8'5")Modern, refitted kitchen that comprises of base and wall mounted cupboards, work tops, sink and drainer, tile splash backs, plumbing for washing machine and dish washer, cupboard housing the wall mounted gas boiler. Double glazed window to the side, and door to the conservatory.
Conservatory
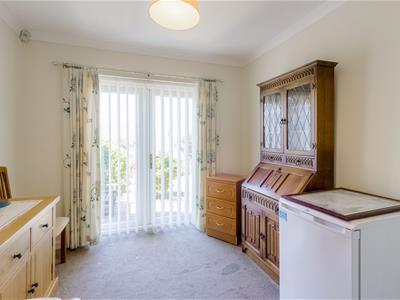
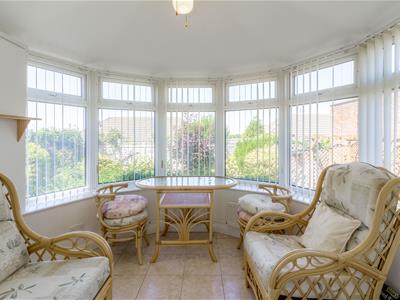 2.46m x 2.92m (8'1" x 9'7")Versatile, part brick conservatory featuring double glazed windows, door to the side, tile flooring.
Bedroom 1
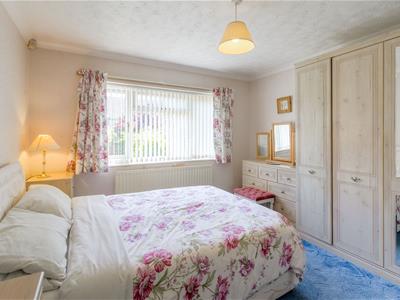 3.78m x 3.48m (12'5" x 11'5")Fitted carpet, radiator, and double glazed window to the front.
Bedroom 2
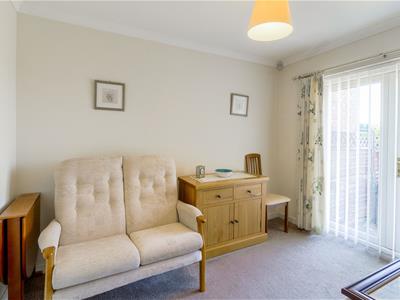 3.23m x 2.69m (10'7" x 8'10")Fitted carpet, radiator double glazed window and door opening onto the garden.
Bathroom
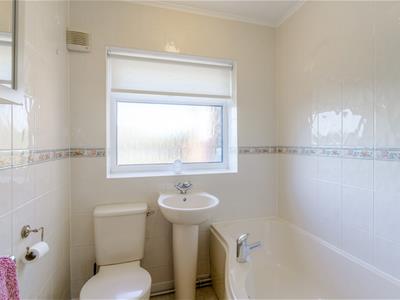 Refitted suite consisiting of a bath with separate shower, tile splash backs, WC, wash hand basin and double glazed window to the rear.
Garage
6.05m x 2.74m (19'10" x 9'0")Open and door, power and lighting. Door to the rear.
Front Garden
The property is screened from the street by Low wall, lawn garden, gate to the back garden and drive way leading to the garage.
Rear Garden
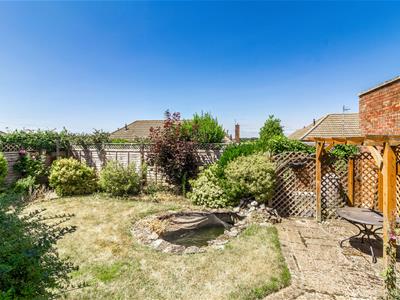 Lovely sized rear garden that enjoys a good degree of privacy and features lawn and patio areas, shrub borders and pond.
Council Tax
North Northamptonshire Council. Band B rating.
Wanting to View?
To arrange a viewing of this property please call us on (01933) 278591 or email res@harwoodsproperty.co.uk.
Referral Fees
Any recommendations that we may make to use a solicitor, conveyancer, removal company, house clearance company, mortgage advisor or similar businesses is based solely on our own experiences of the level of service that any such business normally provides. We do not receive any referral fees or have any other inducement arrangement in place that influences us in making the recommendations that we do. In short, we recommend on merit.
Important Note
Please note that Harwoods have not tested any appliances, services or systems mentioned in these particulars and can therefore offer no warranty. If you have any doubt about the working condition of any of these items then you should arrange to have them checked by your own contractor prior to exchange of contracts.
Energy Efficiency and Environmental Impact

Although these particulars are thought to be materially correct their accuracy cannot be guaranteed and they do not form part of any contract.
Property data and search facilities supplied by www.vebra.com