
53 Castle Street
Cirencester
Gloucestershire
GL7 1QD
Cirencester
£535,000 Sold (STC)
4 Bedroom House - Detached
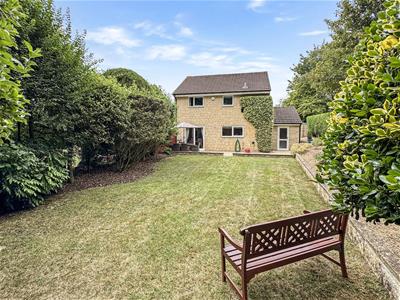
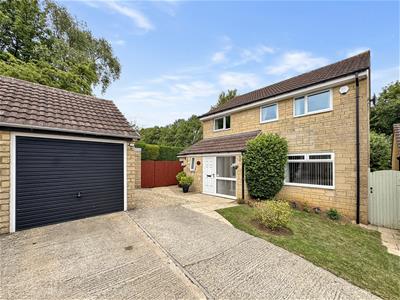
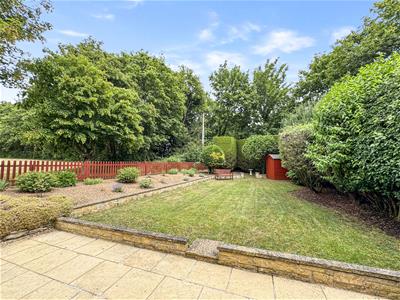
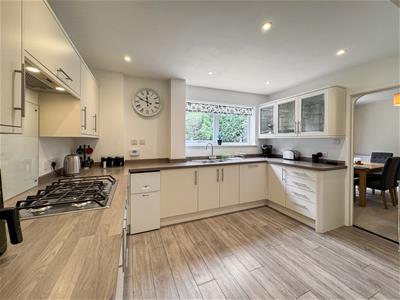
A superb opportunity to acquire a greatly extended and enhanced four bedroom family home located close to a full range of amenities and facilities including Cirencester Park 20,000 hectares of open parkland verging Cirencester town open to the residents of the town on a daily basis. Stratton is a small village community located within a mile of Cirencester market place, the village benefits from a large selection of local amenities and facilities these include an Ofsted outstanding ranked primary school, two public houses, Cotswold hotel, modern convenience store and post office open 7 days a week. 101 Stratton Heights offers purchasers a flexible well proportioned living space presented in good order by the present vendors and extended in recent years of special mention is the large ground floor living space including high specification contemporary kitchen and useful large home study/family room for those who work from home. Externally the house occupies a large corner plot with space to three sides, the rear garden is an ideal family garden mainly laid to lawn and offering open view and a high degree of seclusion, there is access and garden to the side leading to the front garden, driveway and large tandem garage and workshop. We urge early viewing of this family home through Cain & Fuller in Cirencester.
Stratton
Stratton is a small village community located within a mile of Cirencester market place, the village benefits from a large selection of local amenities and facilities these include an Ofstead outstanding ranked primary school, two public houses, Cotswold hotel, modern convenience store and post office open 7 days a week. Cirencester is well situated for the commuter with both M4 & M5 Motorways in driving distance and a mainline rail link at the neighbouring village of Kemble a daily commuter service to London paddington.
Cirencester
Cirencester is an historic Roman town which became an important centre for the wool trade in medieval times. Today it is a thriving market town. The property occupies a desirable situation. Shopping in Cirencester is highly regarded, off the main streets there are many interesting back lanes with specialist shops, particularly Black Jack Street. On the outskirts of the town are two supermarkets (Waitrose and Tesco) as well as a Hospital. A new Leisure Centre was opened in 2006 and one of the oldest open-air pools in the country is a short walk. A gate to the 2500 acre Cirencester Park, belonging to the Bathurst family and open during the day, is also a short walk off Cecily Hill. Many concerts are given in the Church and there are talented local choirs and amateur dramatic groups. Within about half an hour’s drive are the towns of Cheltenham, Gloucester and Swindon. Bath, Oxford and Stratford are about an hour by car, with superb cultural and recreational facilities. Private and State schools in the area are excellent, such as Beaudesert, Deer Park, Kingshill, Prior Park, Rendcomb and Hatherop Castle.
Kemble airfield has facilities for small aircraft and Aston Down is a gliding centre. Cirencester has had a golf course for over 100 years and others are at Minchinhampton, Burford and Naunton. Superb horse racing takes place at Cheltenham, as well as at meetings at Newbury and Bath. Sailing is available on the lakes between Cirencester and Swindon.
Description
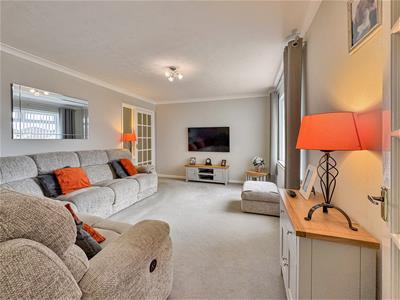
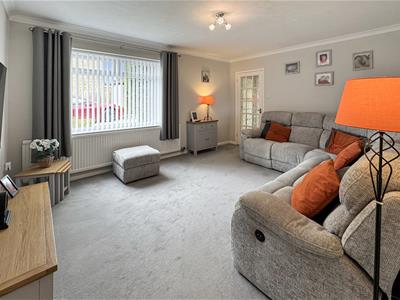
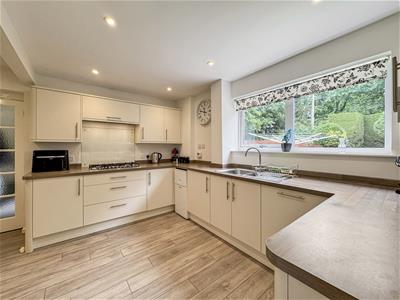
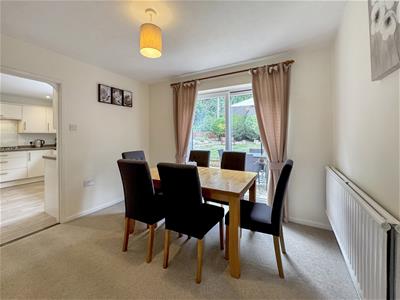
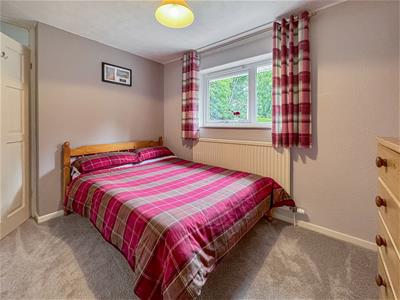
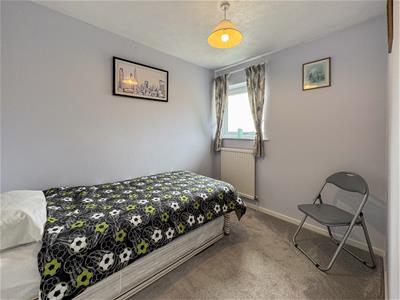
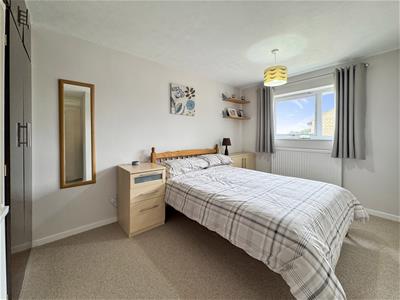
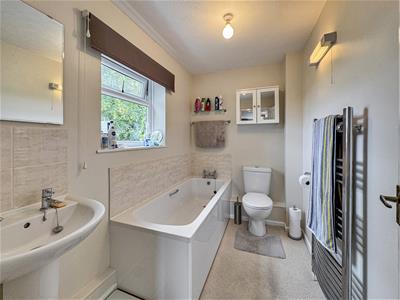
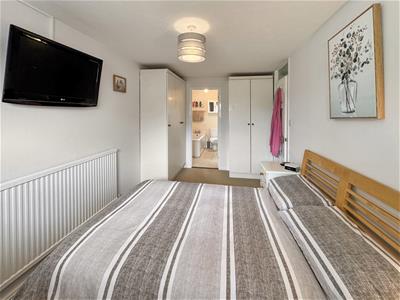
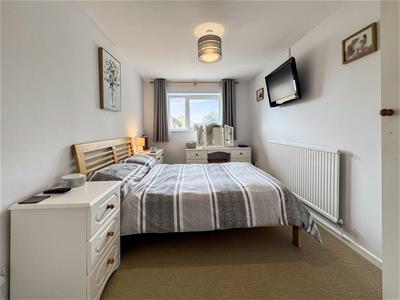
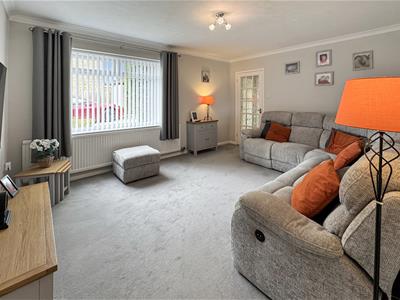
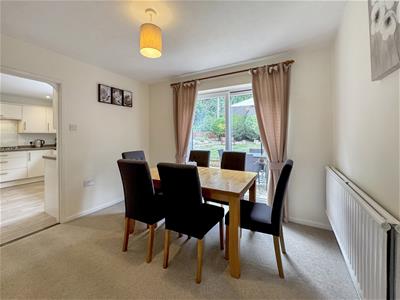
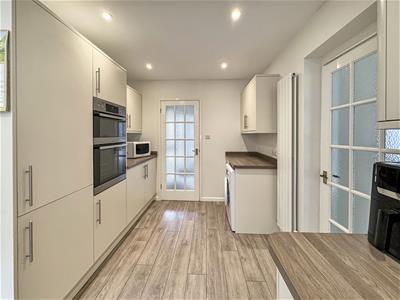
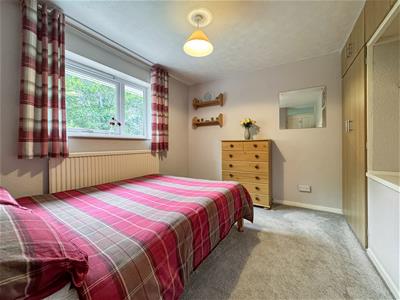
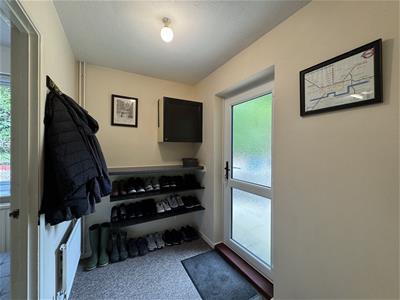
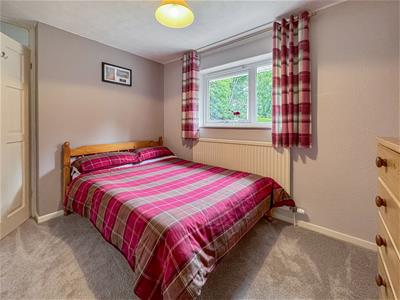
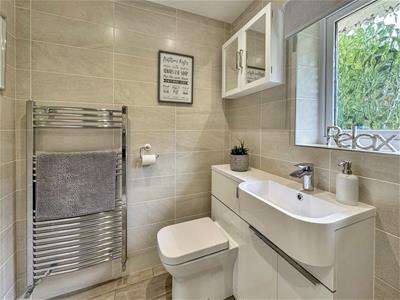
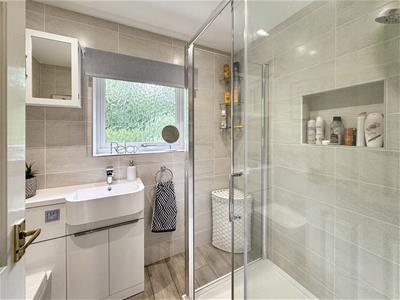
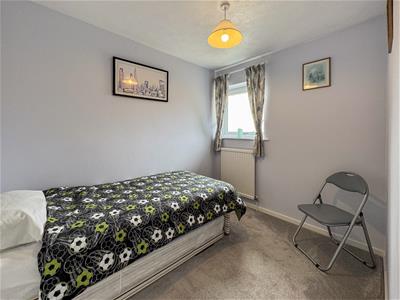
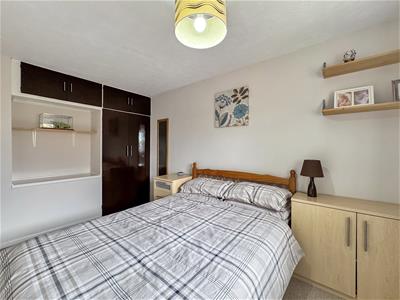
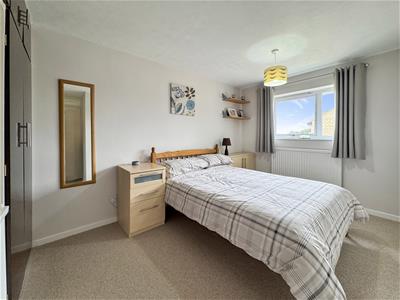
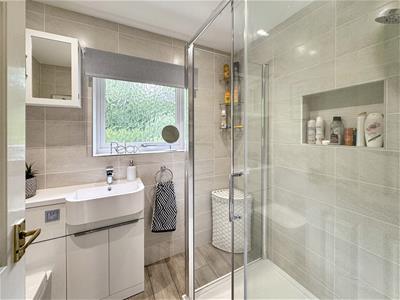
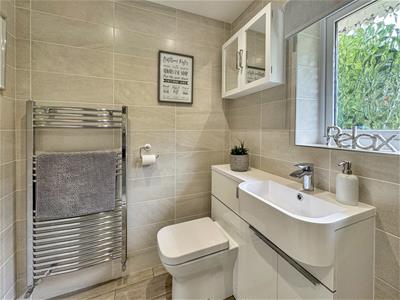
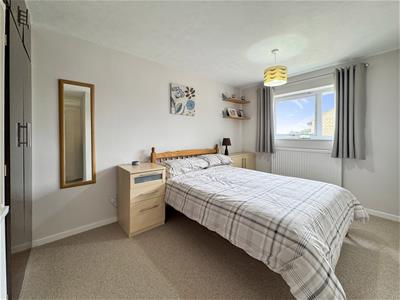
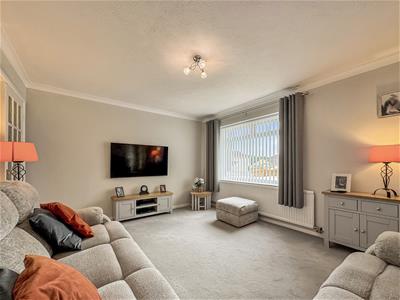
The ground floor benefits from three well proportioned reception rooms including large lounge to front, dining room over looking the rear garden and useful study/family room extension for those who work from home. In recent years an extensive fitted kitchen has been installed with a superb range of storage and selection of built-in appliances and also with walk-in larder ideal for the cooks. Reception hall to the front with downstairs Wc and built-in storage and useful family boots room to the rear ideal for muddy dogs and children in the winter months. The first floor benefits from four good sized family bedrooms master of which benefits from a good sized en-suite bathroom with window to side. The house is warmed by a gas fired central heating system which is complemented by Upvc double glazed windows and doors
Outside
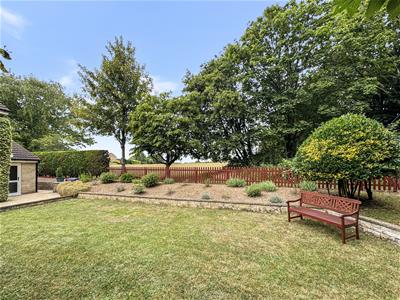
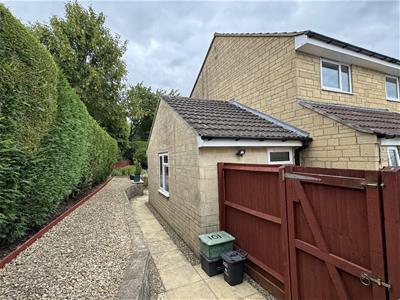
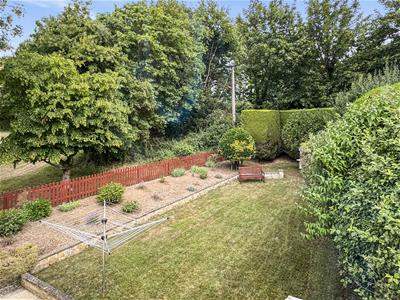
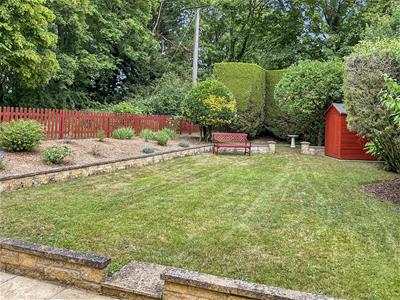
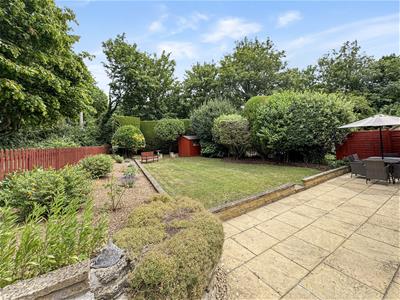
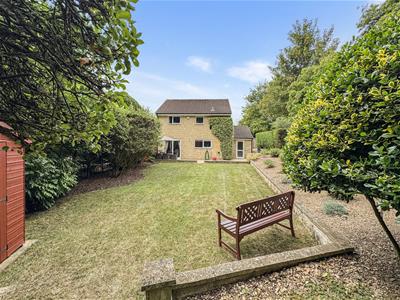
The front of the house benefits from driveway with parking for three cars and chess to the large garage and property, side gated access to the rear garden. An outstanding feature of the house is the rear garden offering residents a fantastic family garden mainly laid to lawn with established low maintenance borders and a patio area to the rear of the house. The garden is a safe and secure environment for small animals or young children and has the added benefit of an open aspect with view over an open playing field.
Garage/Workshop
Up and over door to front , an extended building measuring 8.6m x 4.7m L shaped with parking for one or two cars depending on length of vehicle with workshop space to side , window and door to garden.
Viewing
Through Cain and Fuller
Tenure
Freehold
EPC
To follow
Mobile and Broadband
We recommend purchasers go to Ofcom for further detail
Council Tax
Band D
Agents Note
These particulars, including any plan, are a general guide only and do not form any part of any offer or contract. All descriptions, including photographs, dimensions and other details are given in good faith but do not amount to a representation or warranty. They should not be relied upon as statements of fact and anyone interested must satisfy themselves as to their correctness by inspection or otherwise.
Any plan is for layout guidance only and is not drawn to scale. All dimensions, shapes and compass bearings are approximate and you should not rely upon them without checking them first.
Please discuss with us any aspects which are particularly important to you before travelling to view this property.
Please note that in line with Money Laundering Regulations potential purchasers will be required to provide proof of identification documents no later than where a purchaser’s offer is informally accepted by the seller
Although these particulars are thought to be materially correct their accuracy cannot be guaranteed and they do not form part of any contract.
Property data and search facilities supplied by www.vebra.com