Property House, Lister Lane
Halifax
HX1 5AS
Bolehill Park, Hove Edge, Brighouse HD6
Asking Price £450,000
4 Bedroom House - Detached
- Council Tax Band E, Calderdale
- EPC Rating: 60 (D)
- Tenure: Freehold
- Four Bed Detached Family Home
- Generous, Private Garden
- Double Garage
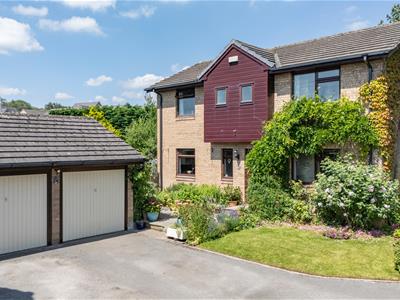
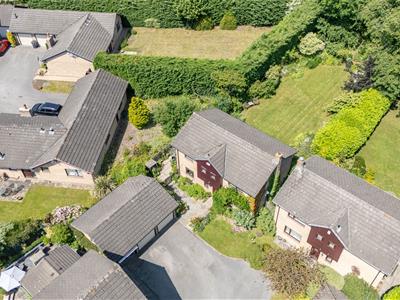
Occupying a pleasant cul-de-sac position within the sought-after Bolehill Park development in Hove Edge, this impressive four-bedroom detached family home offers spacious, versatile accommodation ideal for modern family living. The property features a generous reception room, a well-appointed dining kitchen, two bathrooms, downstairs cloakroom and a detached double garage with driveway.
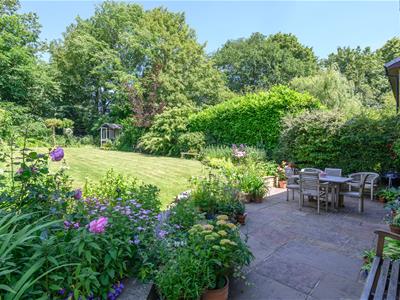
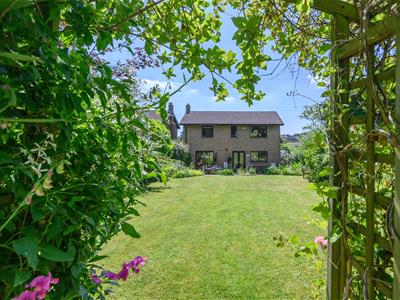
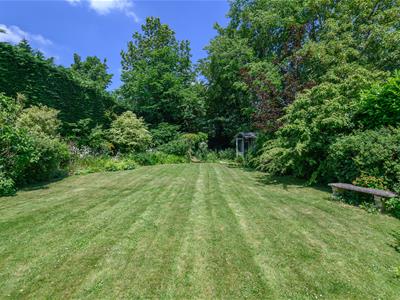
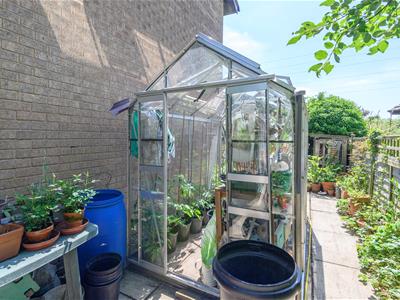
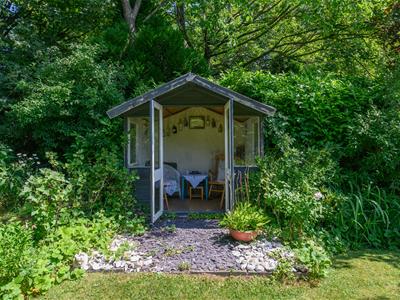
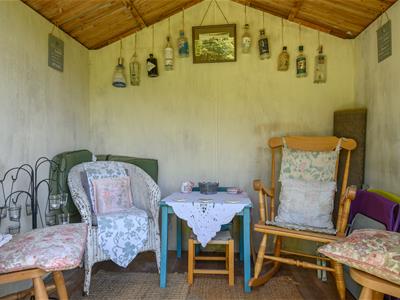
The beautifully maintained gardens are a particular highlight, offering an attractive and private space to relax or entertain, complete with a charming summerhouse and greenhouse. Combining generous living space with an enviable location, this superb home enjoys a peaceful setting while remaining within easy reach of local amenities, highly regarded schools and excellent transport links, this is an ideal home for families.
Location
Bolehill Park is a lovely open cul-de-sac within the sought-after residential location of Hove Edge, conveniently located within easy reach of Brighouse town centre, enjoying a good range of local amenities and benefiting from excellent commuter links. The area boasts highly regarded schools including Trinity Academy St Chads, St Joseph's Catholic Primary Academy, Lightcliffe C of E Primary and Brighouse High School.
Accommodation
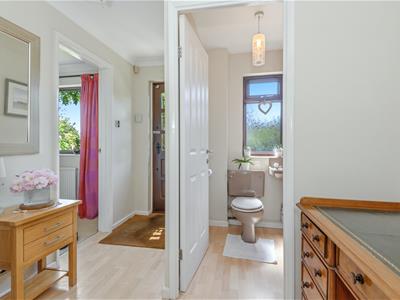
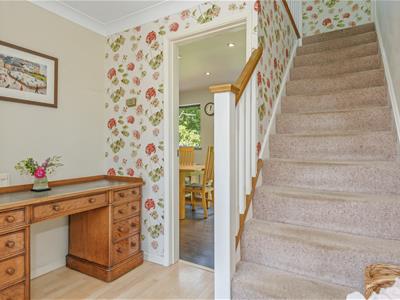
A welcoming entrance hall provides access to the cloakroom, which is fitted with a wash hand basin and WC.
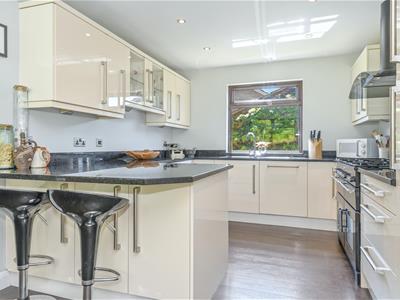
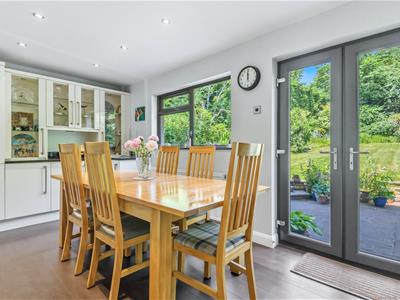
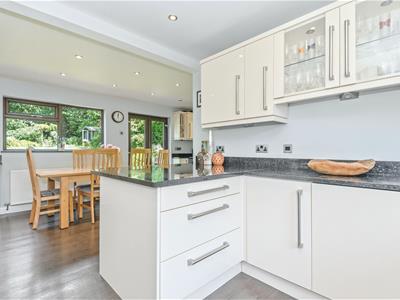
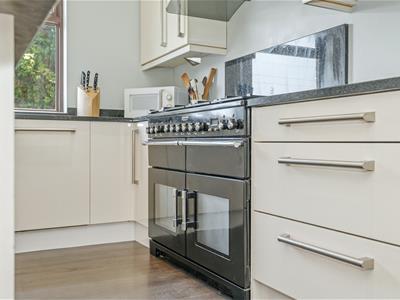
The dining kitchen enjoys a dual aspect to both the front and rear, and an excellent range of base, wall and drawer units with under-unit lighting, together with illuminated glass display cabinets. Contrasting Granite worktops and upstands incorporate an under-mounted sink with drainer and mixer tap, whilst also providing a useful breakfast bar. The standout feature is the dual-fuel Rangemaster cooker, complemented by integrated appliances including a dishwasher, washing machine, fridge and freezer. A rear-facing window and French doors overlook and provide access to the rear patio.
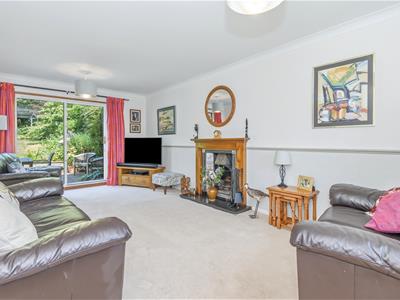
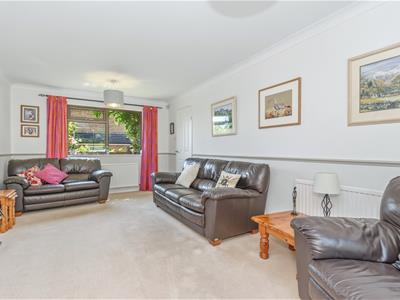
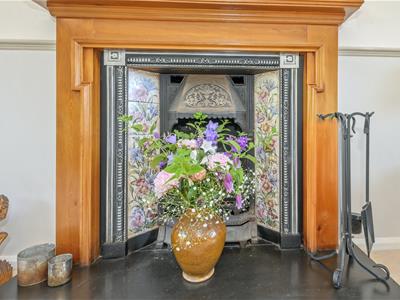
The generous through lounge benefits from a dual aspect, with a front-facing window and sliding patio doors opening onto the rear garden. An elegant open fireplace featuring an ornate cast-iron insert, decorative floral tiled surround and substantial timber mantel creates an attractive focal point to the room.
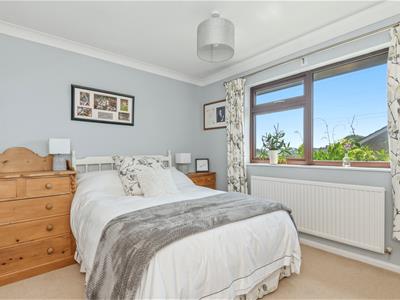
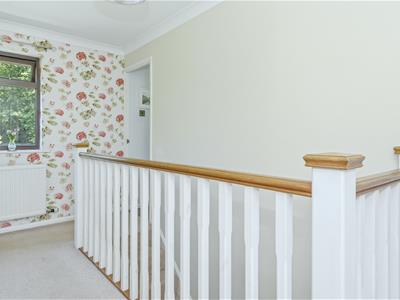
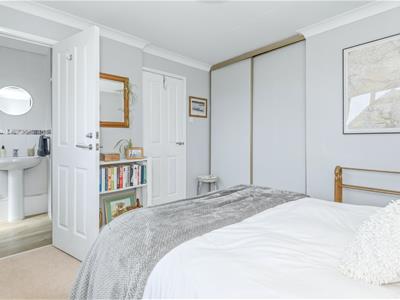
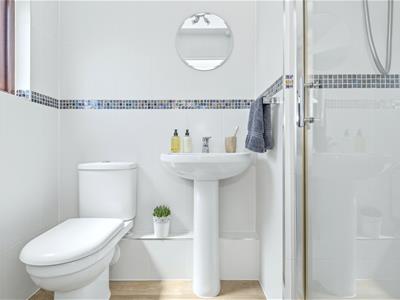
An open staircase with a timber spindle balustrade rises to the first-floor landing, which benefits from natural light via a rear-facing window. The principal bedroom is a spacious double and features a useful fitted wardrobe with sliding doors, together with an en suite shower room fitted with a white suite comprising a wash hand basin, WC and shower cubicle.
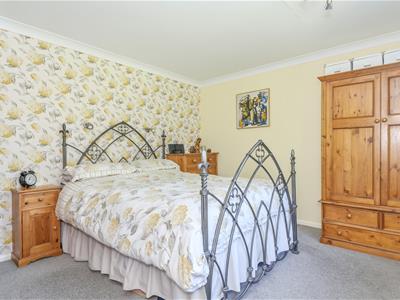
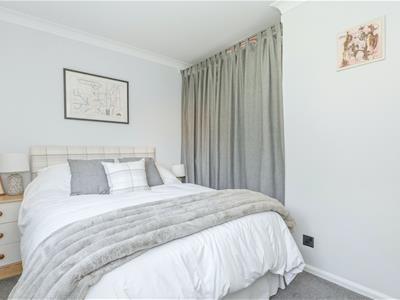
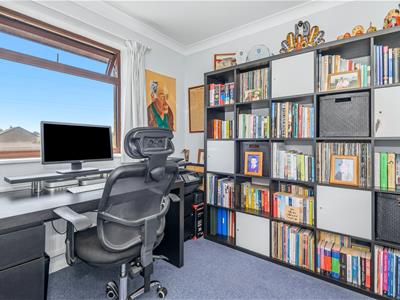
There are two further double bedrooms, both set to the rear, whilst the third bedroom is a generous single currently utilised as a home office.
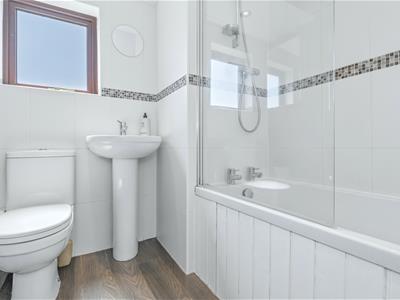
Completing the accommodation, the house bathroom is fitted with a white three-piece suite comprising a wash hand basin, WC and bath with shower over and glazed shower screen.
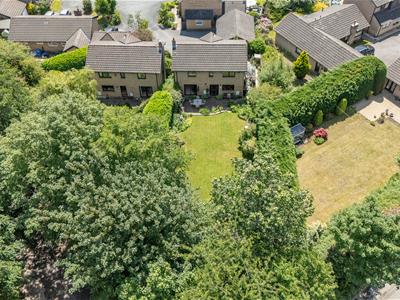
Externally, a tarmacadam driveway provides off-road parking and access to the double garage with twin up-and-over doors. The attractive front garden features a lawn bordered by mature shrubs, plants and flowering borders, including a beautiful climbing wisteria.
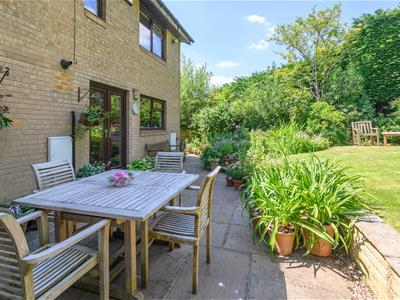
To the rear, an Indian stone patio provides an ideal seating and BBQ area, enhanced by a colourful variety of flowers and plants displayed in pots and hanging baskets. Beyond, a generous lawn is bordered by mature hedging, shrubs and trees, providing an excellent degree of privacy. The garden is further enhanced by a summerhouse, greenhouse and an external tap.
Energy Efficiency and Environmental Impact

Although these particulars are thought to be materially correct their accuracy cannot be guaranteed and they do not form part of any contract.
Property data and search facilities supplied by www.vebra.com