.png)
4-8 John Street
Llanelli
Carmarthenshire
SA15 1UH
Heol Llanelli, Trimsaran, Kidwelly
£220,000
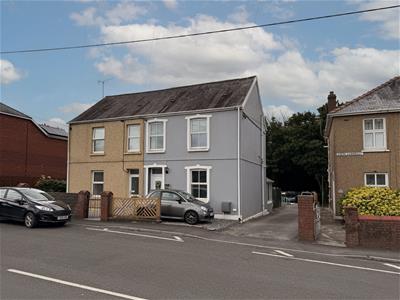
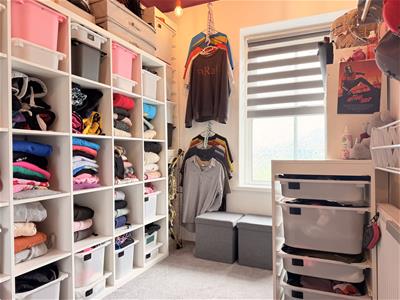
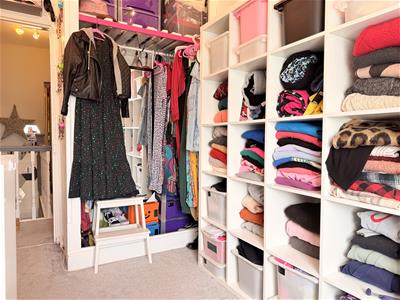
3 Bedroom House - Semi-Detached
- Semi-Detached Property
- Three Bedrooms
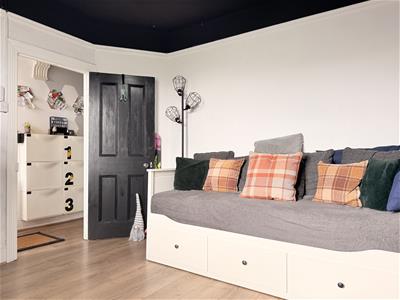
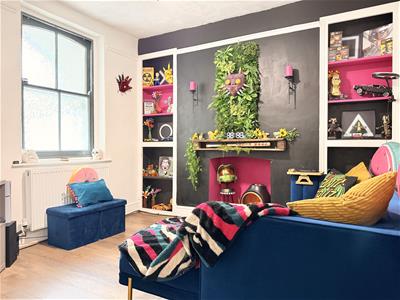
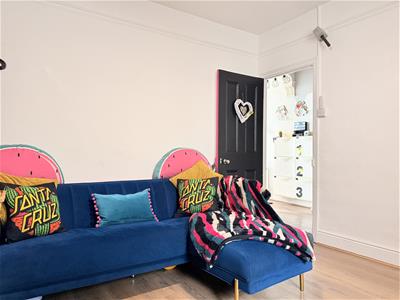
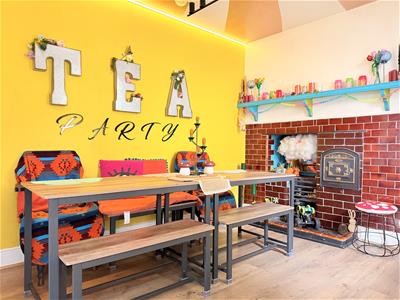
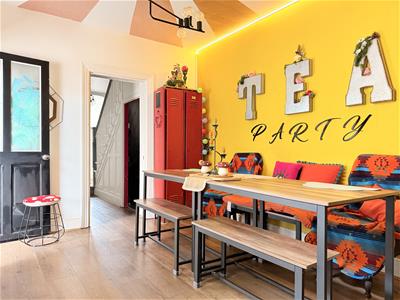
- Three Reception Rooms
- Driveway & Off Road Parking To Rear
- Mains Gas, Electric, Water & Drainage
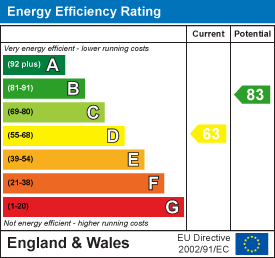
- EPC - D (Approx. 101M2/1087sqft)
- Council Tax - B (provided by local authority, subject to change)
- Freehold
- Viewing Essential
Davies Craddock Estates is pleased to present for sale this deceptively spacious semi-detached property located on the desirable Heol Llanelli in Trimsaran.
Ideal for growing families, the ground floor offers an abundance of living space featuring three versatile reception rooms, a practical utility room, kitchen, and a convenient shower room. Upstairs, you will find three well-proportioned bedrooms alongside a contemporary family bathroom.
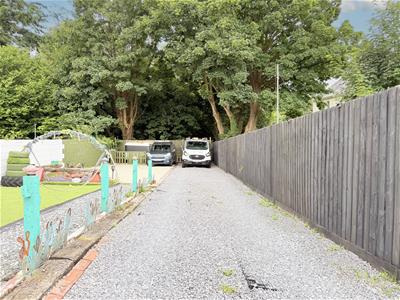
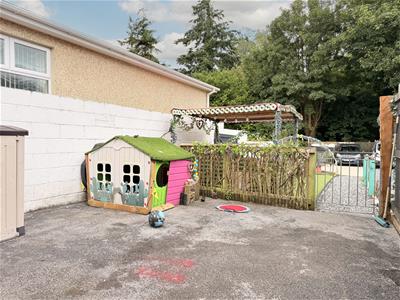
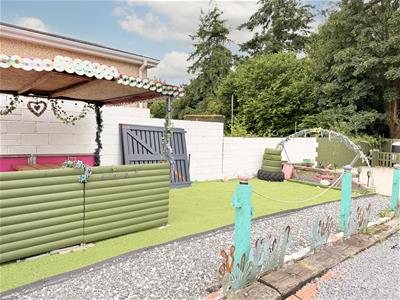
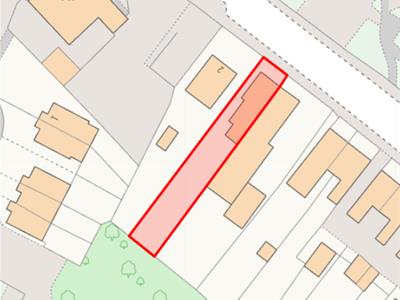
The property's exterior is equally impressive, boasting a side driveway that leads to the rear, providing ample off-road parking. The rear garden is designed for low maintenance and outdoor enjoyment, complete with a patio area, a handy wooden storage shed, and a neat artificial grassed lawn.
Perfectly situated for modern village living, the property is just a short walk from excellent local amenities, including the local primary school, doctors' surgery, chemist, and the vibrant Trimsaran Leisure Centre. Perfectly positioned between Llanelli and the historic town of Kidwelly, residents can enjoy easy commuting access alongside beautiful countryside walks. For outdoor enthusiasts and family days out, the spectacular Ffos Las Racecourse and Pembrey Country Park—with its acres of woodland and sandy beaches—are only a short drive away.
Early viewing is essential to see what this property has to offer.
Entrance
Door into:
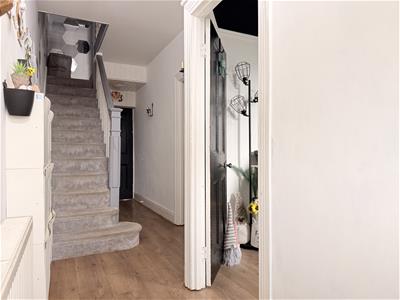
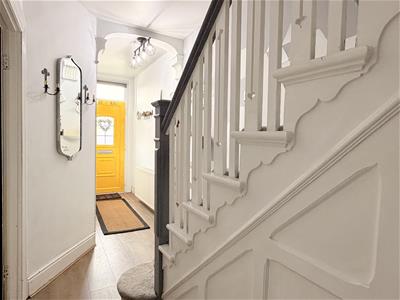
Hallway
Stairs to first floor, laminate flooring, under stairs storage cupboard, radiator.
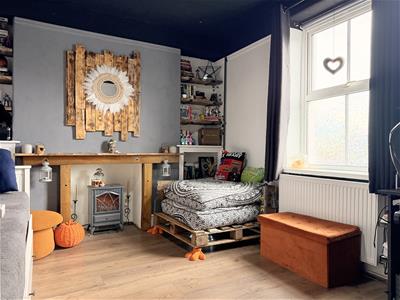
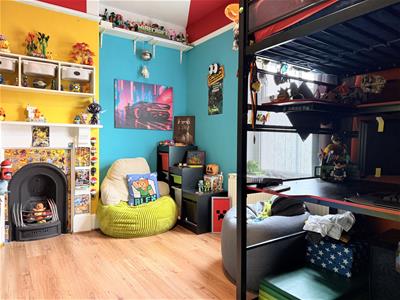
Reception One
3.28 x 4.40 approx. (10'9" x 14'5" approx. )Window to front, laminate flooring, radiator.
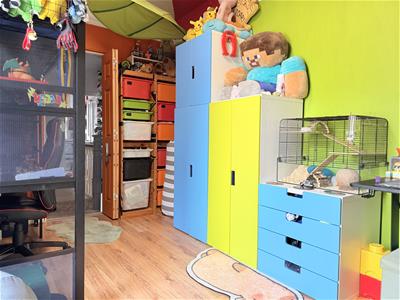
Reception Two
3.33 x 3.20 approx. (10'11" x 10'5" approx. )Window to rear, laminate flooring, radiator.
Reception Three
3.84 x 2.82 approx. (12'7" x 9'3" approx. )Window to side, laminate flooring, radiator.
Utility Room
3.18 x 1.91 approx. (10'5" x 6'3" approx. )Window to side, tiled flooring, Velux window, worktop with space for washing machine and fridge freezer, radiator.
Kitchen
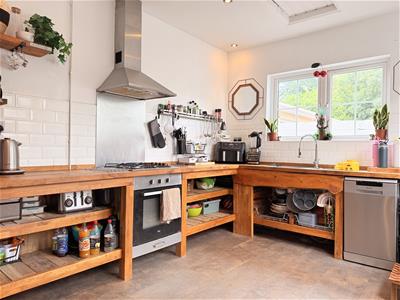
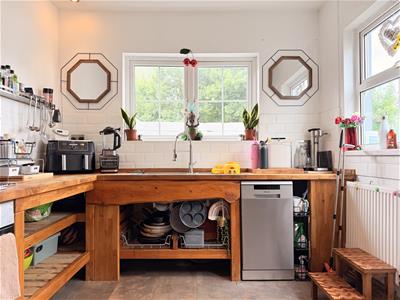
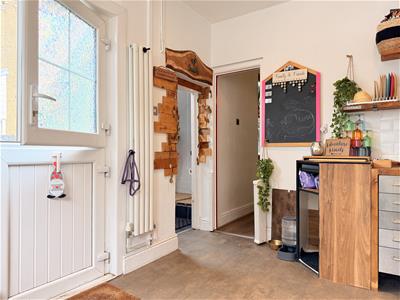
4.03 x 2.82 approx. (13'2" x 9'3" approx. )Fitted with open wooden base units with worktop over, oven and gas hob with extractor hood over, sink and drainer with mixer tap, space for dishwasher, tiled splash backs, tiled flooring, window to side and rear, external door to side.
Shower Room
2.24 x 1.26 approx. (7'4" x 4'1" approx. )Fitted with W/C, hand wash basin, walk-in shower, tiled walls and flooring, Velux window.
Landing
Loft access
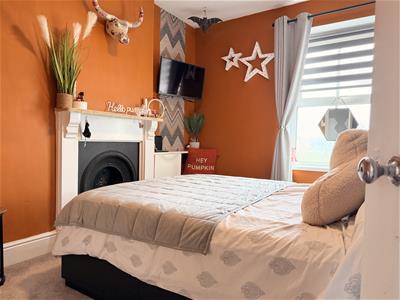
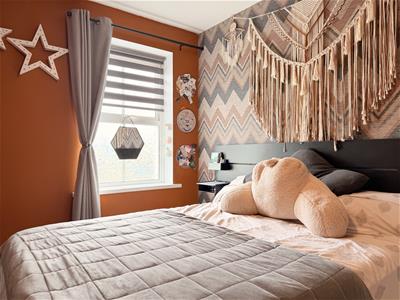
Bedroom One
4.05 x 2.82 approx. (13'3" x 9'3" approx. )Window to side, radiator, open grate fire and surround.
Bedroom Two
3.29 x 2.84 approx. (10'9" x 9'3" approx. )Window to front, radiator, open grate fire and surround.
Bedroom Three
3.29 x 2.11 apprxo. (10'9" x 6'11" apprxo. )Window to front, radiator.
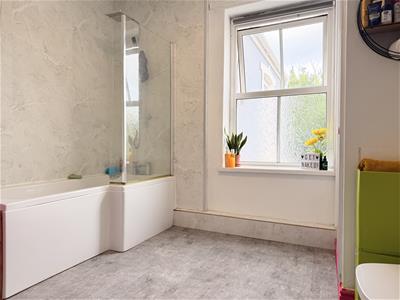
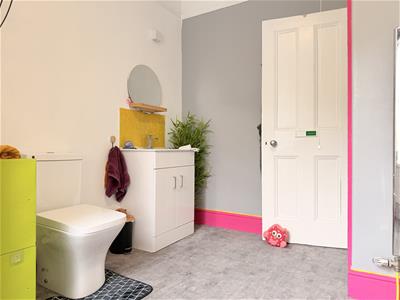
Bathroom
3.32 x 3.13 approx. (10'10" x 10'3" approx. )Fitted with W/C, hand wash basin, panelled bath with shower over, heated towel rail, airing cupboard (housing boiler - I-MINI) window to rear
External
FRONT : Space for car, side driveway leading to rear.
REAR : patio and artificial grass area with off road parking.
Energy Efficiency and Environmental Impact
Although these particulars are thought to be materially correct their accuracy cannot be guaranteed and they do not form part of any contract.
Property data and search facilities supplied by www.vebra.com