
4 Millfields
Station Road
Polegate
BN26 6AS
Waverley Gardens, Pevensey Bay, Pevensey
£405,000
3 Bedroom House - Semi-Detached
- THREE DOUBLE BEDROOMS
- GROUND FLOOR CLOAKROOM
- CHAIN FREE
- MODERN SHOWER ROOM
- CONSERVATORY
- SCOPE TO IMPROVE
An opportunity to acquire a Three Bedroom Semi-Detached House offering spacious living accommodation throughout and situated in a sought after road in the centre of Pevensey Bay, being just a short walk to all the local amenities and beach.
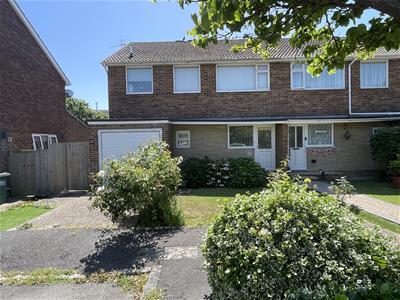
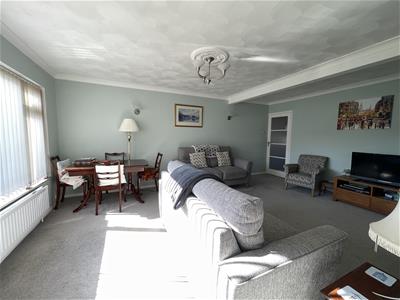
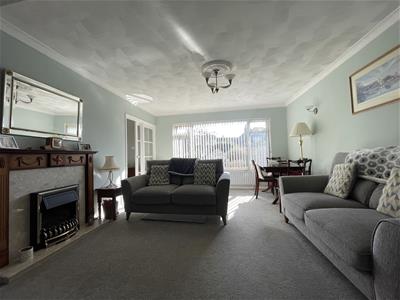
The property benefits from gas fired central heating and Double Glazing. It also has the advantage of three double bedrooms, a ground floor cloakroom, and a modern shower room, with a particular feature being the spacious 18'6 x 15'1 Living Room. Outside there is a garden area to the front, with off road parking, and access to a spacious garage, and a south facing rear garden. The property is sold CHAIN FREE and with VACANT POSSESSION.
Front Garden
Area of lawn with mature shrubs and plants and mature tree, driveway allowing off road parking.
Hallway
Radiator, stairs to first floor with under stairs storage cupboard and sealed unit double glazed window to front.
Cloakroom
Low level w/c, corner wash hand basin, sealed unit double glazed window to front.
Lounge
5.64m x 4.60m (18'6 x 15'1)Mock fireplace housing fitted electric fire, radiator, sealed unit double glazed window to rear, door to;
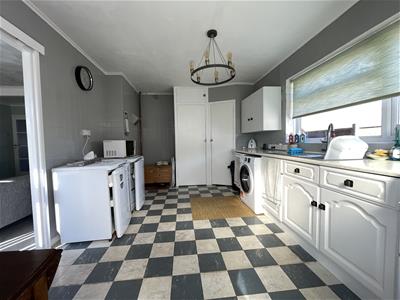
Kitchen
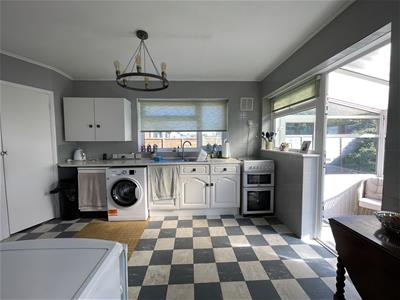
4.37m x 3.15m (14'4 x 10'4)Range of fitted wall and floor units with work surface incorporating inset stainless steel sink, space and plumbing for washing machine, space and point for gas cooker, space and points for fridge and freezer, two built in cupboards with storage and shelving, sealed unit double glazing window to side, sealed unit double glazed door to;
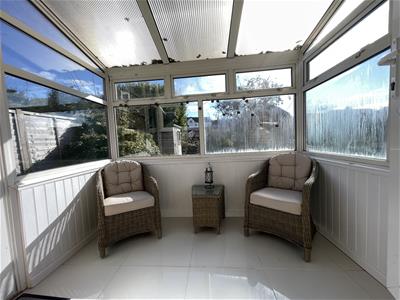
Conservatory
2.57m x 2.16m (8'5 x 7'1)Sealed unit double glazed windows and door to rear garden.
Landing
Access to loft, built in cupboard, sealed unit double glazed window to front.
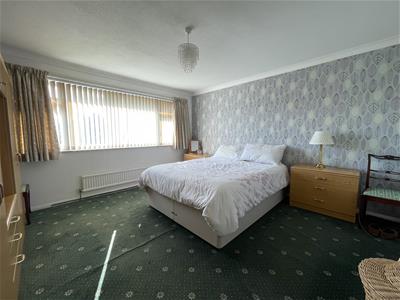
Bedroom One
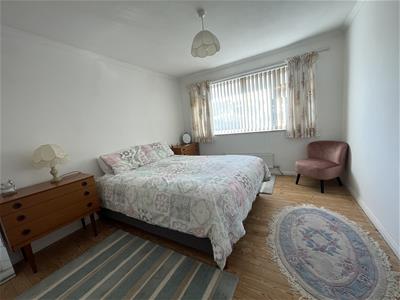
3.99m x 3.94m (13'1 x 12'11)Radiator, sealed unit double glazed window to rear.
Bedroom Two
3.96m x 3.15m (13'0 x 10'4)Two built in wardrobes, radiator, sealed unit double glazed window to rear.
Bedroom Three
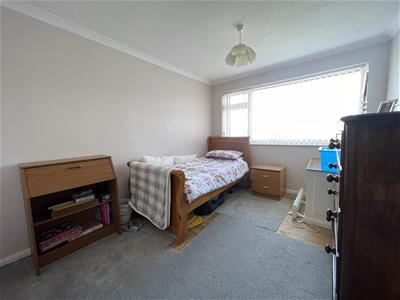
3.76m x 2.82m (12'4 x 9'3)Radiator, sealed unit double glazed window to front.
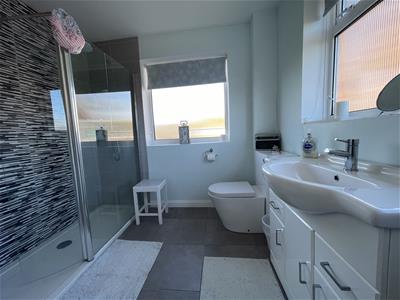
Shower Room
Modern suite comprising spacious walk in shower cubicle with rain shower and drying area, low level w/c, vanity wash hand basin, radiator, built in airing cupboard housing combination gas boiler, sealed unit double glazed window to side.
Rear Garden
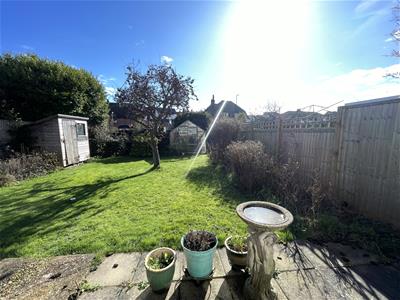
Approximately 35' x 25' South facing and mostly laid to lawn with well stocked shrub borders containing a variety of mature shrubs and plants, mature tree. Timber garden shed, greenhouse, access along side to front.
Garage
up and over door, power and light connected, personal door to side.
Additional Information
EPC Rating: C
Council Tax Band: D
All dimensions supplied are approximate and to be used for guidance purposes only. They do not form part of any contract. No systems or appliances have been tested. Kitchen appliances shown on the floor plan are for illustration purposes only and are only included if integrated, built-in, or specifically stated.
Energy Efficiency and Environmental Impact

Although these particulars are thought to be materially correct their accuracy cannot be guaranteed and they do not form part of any contract.
Property data and search facilities supplied by www.vebra.com