
13 Hagley Road
Halesowen
West Midlands
B63 4PU
Melbourne Road, Halesowen
Offers In The Region Of £195,000
3 Bedroom House - Terraced
- NO UPWARD CHAIN
- IDEAL FIRST TIME BUY
- WALKING DISTANCE TO GREAT SCHOOLS & HALESOWEN COLLEGE
- CUL DE SAC LOCATION
- CLOSE TO HALESOWEN TOWN CENTRE
- GREAT LOCATION FOR TRANSPORT LINKS
- MODERN KITCHEN AND BATHROOM
- LOG BURNER
- GAS CENTRAL HEATING AND DOUBLE GLAZING
- FREEHOLD
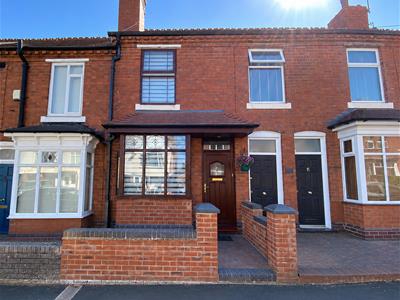
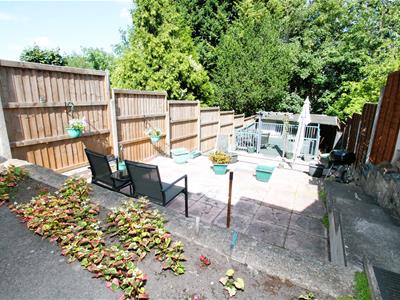
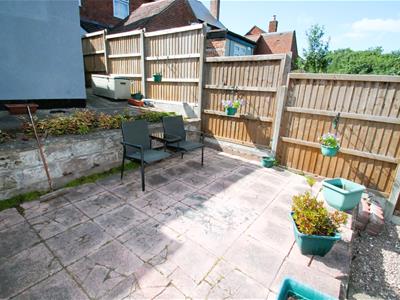
This spacious three-bedroom mid-terraced home is set within a well-regarded cul-de-sac, offering an excellent blend of comfort, convenience, and low-maintenance living. Benefiting from gas central heating and double glazing, the property features a delightful front lounge, a versatile rear sitting/dining room, and a well-appointed fitted kitchen. A particularly attractive feature is the stylish ground-floor shower room, finished to a modern standard. Upstairs, you’ll find three well-proportioned bedrooms, ideal for families and first-time buyers. To the rear, the property enjoys a lovely low-maintenance tiered garden complete with a pleasant decked seating area, perfect for relaxing or entertaining. Situated within walking distance of Halesowen College and Halesowen Town Centre, this home offers superb access to local amenities, transport links, and everyday essentials — making it an opportunity not to be missed.
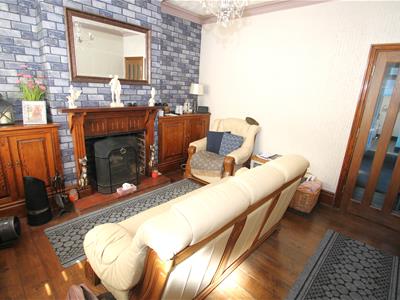
Front facing Lounge
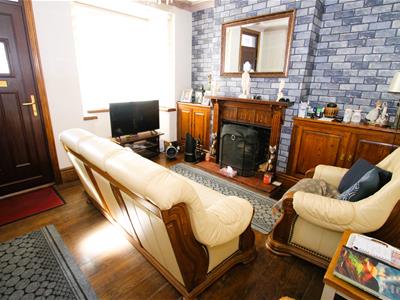
4.09m x 3.66m (13'5" x 12'0" )Double glazed bay style window fitted to the front elevation, central heating radiator fitted tot he side elevation, log burner fitted central with brick and wood feature surround, bespoke oak cupboard fitted both sides of the chimney breast.
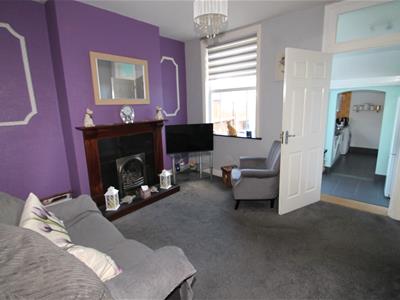
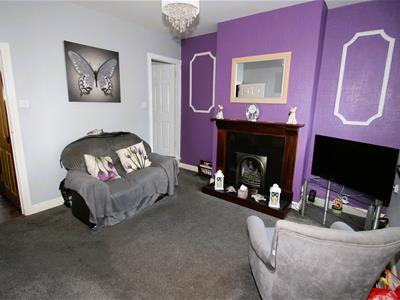
Reception room two
3.66m x 3.53m (12'0" x 11'7" )Double glazed window fitted to the rear elevation, Gas fire place fitted central with feature surround, central heating radiator fitted to the side elevation.
Kitchen
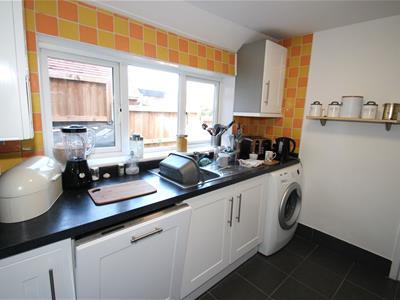
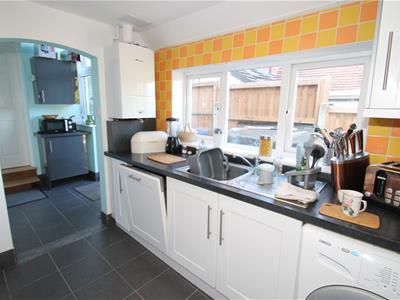
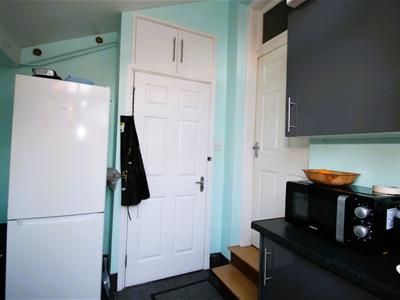
2.64m x 2.36m (8'8" x 7'9" )Double glazed window fitted to the side elevation, High gloss shaker style kitchen fitted, one bowl stainless steel sink and drainer fitted with mixer tap, electric oven and four ring gas hob fitted, Combi boiler wall mounted, Integrated dishwasher and appliance space for washing machine.
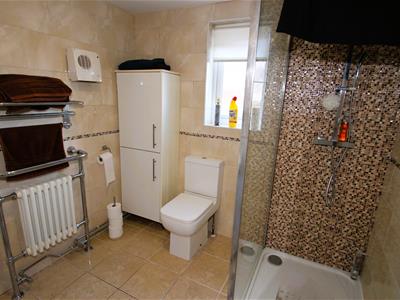
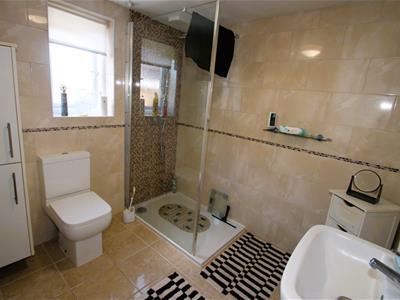
Ground floor shower room
Privacy glazed window fitted to the side elevation, Central heating radiator fitted to the inside elevation, walk in shower cubicle thermostatic shower with water fall effect shower head, storage cupboard fitted, sink and low flush w.c fitted, partially tiled walls.
Landing
Loft access above.
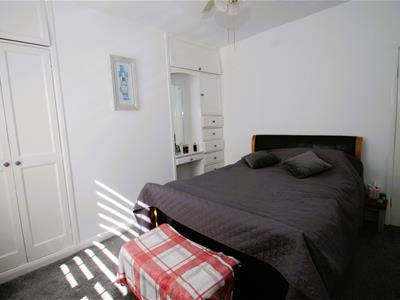
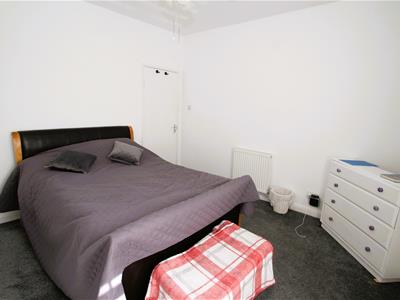
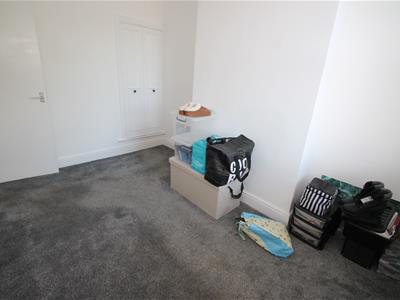
Bedroom one
3.66m x 3.48m (12'0" x 11'5" )Double glazed window fitted to the front elevation, Fitted wardrobe space, central heating radiator fitted to the front elevation.
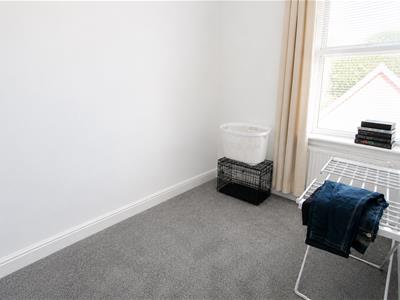
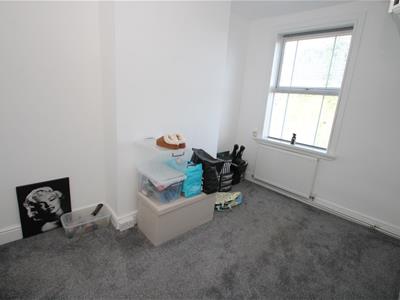
Bedroom two
3.53m x 2.49m (11'7" x 8'2" )Double glazed window fitted to the rear elevation, storage space built in.
Bedroom three
3.51m x 2.06m (11'6" x 6'9" )Double glazed window fitted to the rear elevation.
External
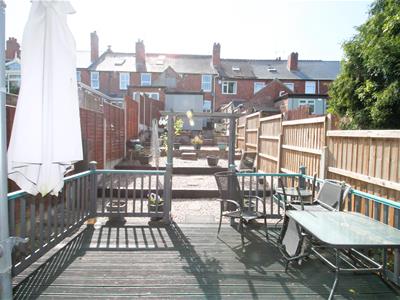
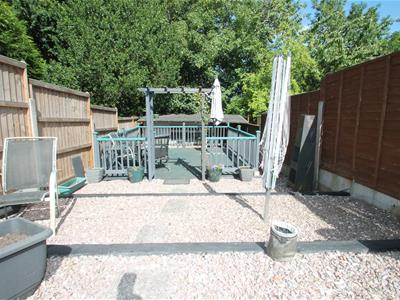
To the rear of the property sits a large slabbed area with tiers leading to a decking area.
Agent Notes
All main services are connected . ( Gas/ Electric / Water )
Broadband/Mobile coverage- please check on link -//checker.ofcom.org.uk/en-gb/broadband-coverage
Council Tax Band :B

EPC :D
Tenure Information :Freehold
Any other Material Facts :Traditonal brick and block build with tiled rood. All information has been provided by the vendor, please confirm details from a chosen solicitor.
Energy Efficiency and Environmental Impact
Although these particulars are thought to be materially correct their accuracy cannot be guaranteed and they do not form part of any contract.
Property data and search facilities supplied by www.vebra.com