
Holden & Prescott Limited
Tel: 01625 422244
Fax: 01625 869999
1/3 Church Street
Macclesfield
Cheshire
SK11 6LB
Manchester Road, Macclesfield
£950,000
4 Bedroom House
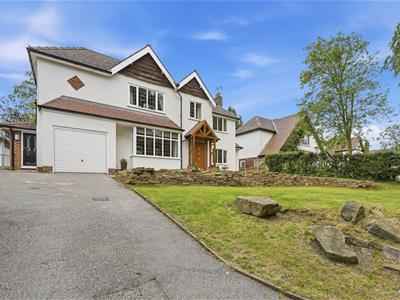
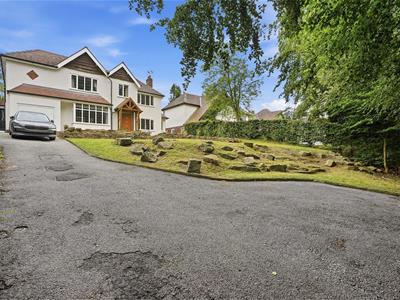
This exceptional 1930s detached residence occupies a prestigious position within the highly sought-after Tytherington area, offering an outstanding family home that has been thoughtfully extended and beautifully enhanced by the current owners.
Blending the character and generous proportions of its era with the comforts of modern living, the property offers spacious, versatile accommodation finished to a high standard throughout, making it ideal for family life.
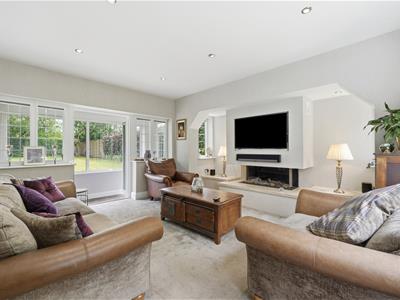
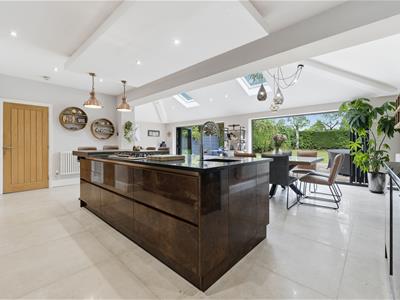
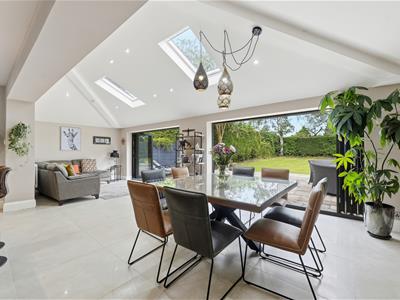
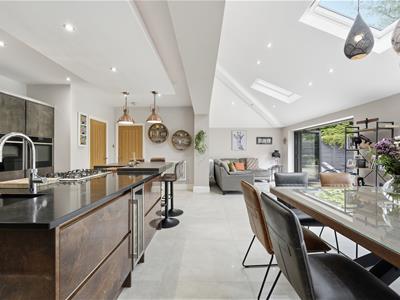
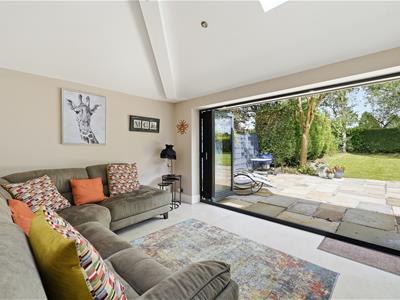
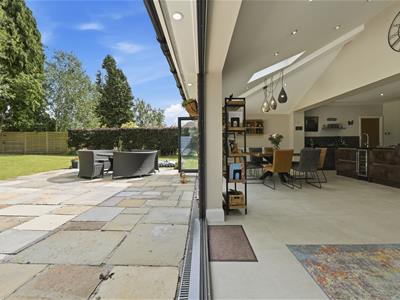
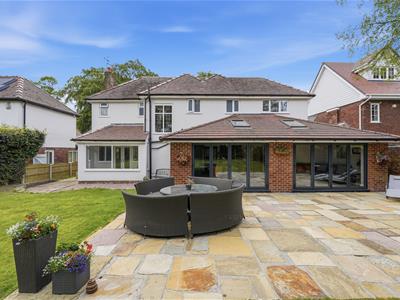
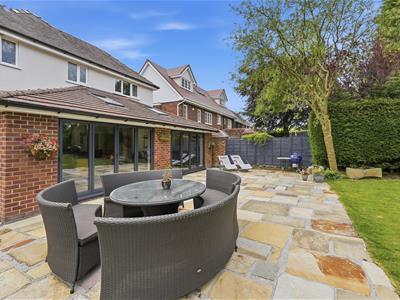
A handsome solid oak entrance porch leads into a reception hall. The ground floor comprises an elegant lounge with a living-flame gas fire, a separate sitting room, rear porch, cloakroom, and a superb open-plan dining kitchen. This impressive space forms the heart of the home, with bi-folding doors opening onto the rear garden to create the perfect setting for everyday living and entertaining.
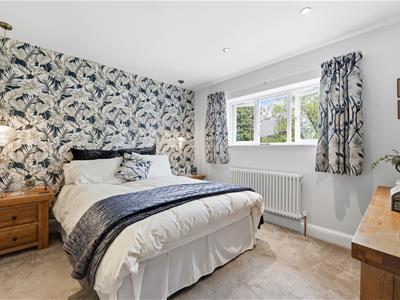
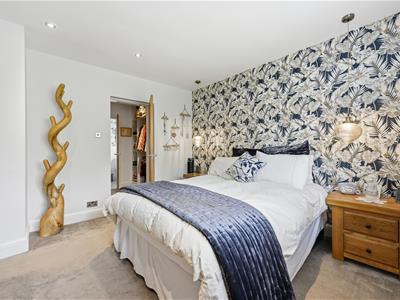
To the first floor, a spacious landing leads to the principal bedroom, complete with a dressing room and en-suite shower room. A second bedroom also benefits from an en-suite, whilst two further well-proportioned bedrooms are served by a family bathroom. The property is warmed by gas-fired central heating and benefits from double glazing throughout.
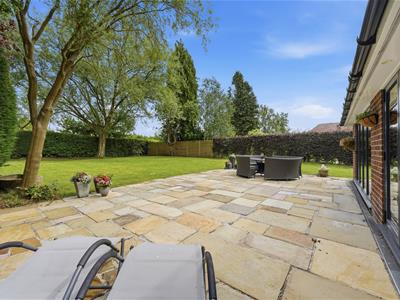
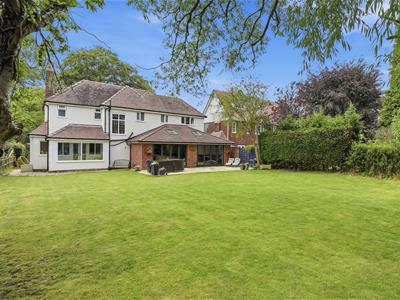
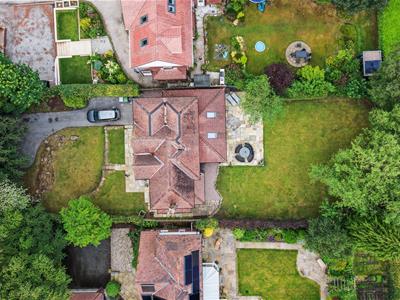
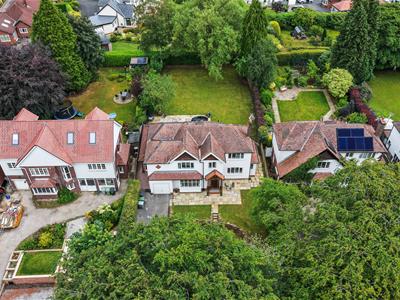
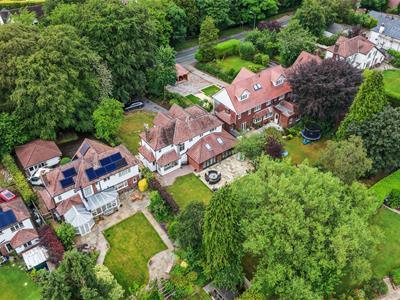
The property stands within generous gardens, with a tiered lawned frontage, ample off-road parking and a garage. To the rear is a substantial enclosed garden with an extensive lawn and patio, providing an excellent space for outdoor entertaining and family enjoyment.
Situated in one of Macclesfield's most desirable residential areas, the property is conveniently placed for excellent schools, local amenities, transport links and the prestigious Tytherington Club. An early viewing is highly recommended to appreciate the quality and space this superb family home has to offer.
Ground Floor
Covered Porch
Bespoke solid oak porch with stone paving and courtesy light.
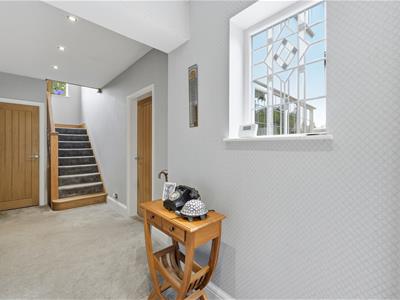
Entrance Hall
Solid wood front door. Oak spindle balustrade to the staircase. Understairs storage cupboard with courtesy light housing the Vaillant central heating boiler and hot water cylinder. Downlighting. Double glazed decorative windows. Double panelled radiator. Water cylinder is in the boiler cupboard.
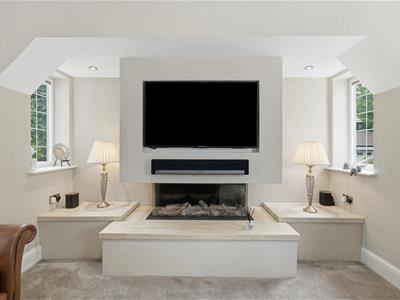
Lounge
4.27 x 4.27 at maximum (14'0" x 14'0" at maximum)Media wall with display shelving and spotlighting housing the T.V., soundbar and contemporary living flame gas fire. Wall light point. Downlighting. uPVC double doors to the Reading Room. uPVC double glazed windows to the front and rear elevations. Traditional column style radiator.
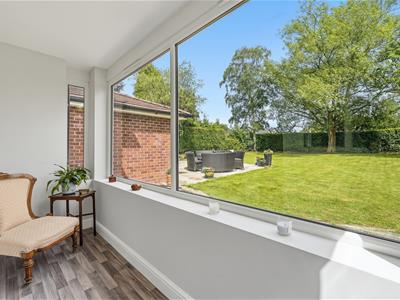
Reading Room
3.35 x 1.22 (10'11" x 4'0")uPVC double glazed windows. uPVC double doors opening onto the garden.
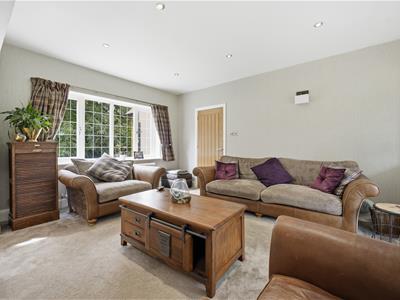
Sitting Room
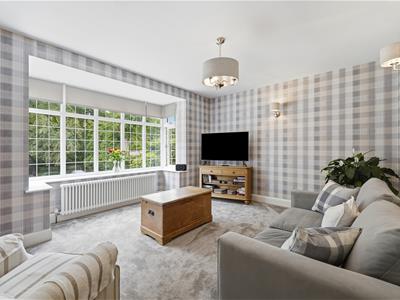
4.27 x 3.96 in the bay (14'0" x 12'11" in the bay)Wall light points. T.V. aerial point. uPVC double glazed windows to the bay. Traditional column style radiator.
Dining Kitchen
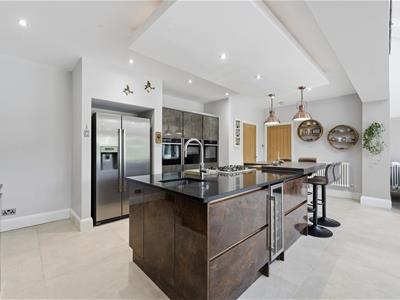
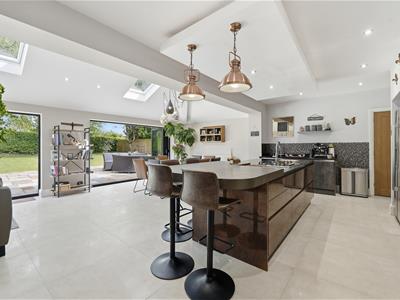
8.53 x 6.40 at maximum (27'11" x 20'11" at maximumOne and a half bowl stainless steel inset sink with mixer tap and base unit below. An additional range of bespoke base and eye level Wren kitchen units with contrasting quartz work surfaces and tiled splashbacks. Matching kitchen island extending to a breakfast bar, incorporating an inset stainless steel sink with Quooker instant hot water tap. Pendant lighting is positioned above the island, which also features a five-ring gas hob and an integrated wine cooler. Other integrated appliances include a traditional Neff electric oven, grill and warming tray, a Neff combi steam oven and grill, and a Neff microwave oven with grill and a dishwasher. Walk-in pantry cupboard. Space and plumbing for an American style fridge/freezer. Downlighting. Tiled flooring. Ladder style cupboard with ample shelving, power and light. Remote controlled Velux windows. Traditional column style radiators. Two sets of bi-folding doors opening to the garden.
Rear Porch
Composite door with glazing inset. Internal access to the garage. Downlighting. Loft access. Plumbing for washing machine. uPVC double glazed window.
Cloakroom/W.C.
Washbasin with mixer tap, tiled splashback and vanity storage drawer below. Low suite W.C. Extractor fan Downlighting. Tiled flooring. uPVC double glazed window. Chrome heated towel rail.
Integral Garage
4.27 x 2.44 (14'0" x 8'0")Up and over door. Power and light. Plumbing for washing machine.
First Floor
Landing
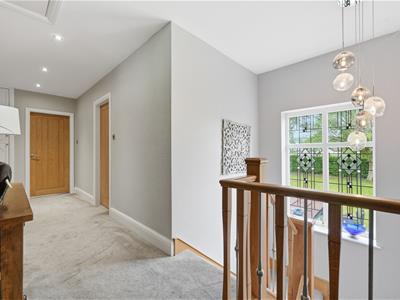
uPVC double glazed decorative window to the half landing. Spindle balustrade to the staircase. Access to a partially boarded loft via a pull-down ladder. Storage cupboard. Downlighting.
Bedroom One
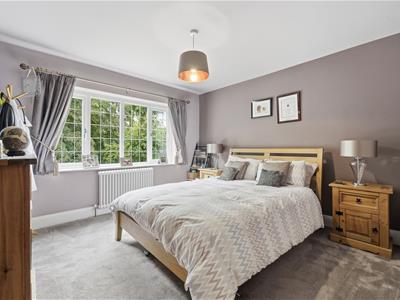
3.35m x 3.35 (10'11" x 10'11")Downlighting. uPVC double glazed window. One traditional column style radiators.
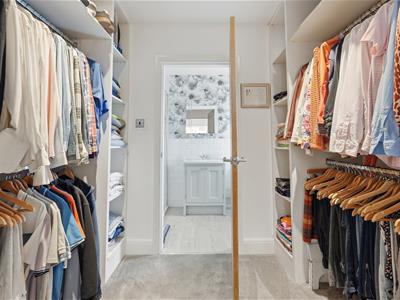
Dressing Room
Well-appointed dressing room fitted with hanging rails and shelving to both sides providing excellent wardrobe and storage space.
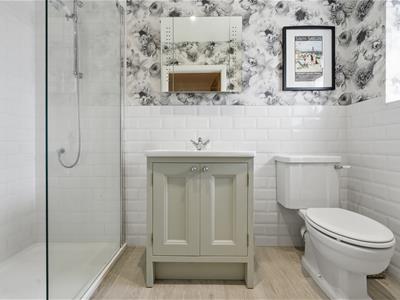
En-Suite Shower Room
The suite comprises a fully tiled walk-in cubicle with thermostatic rainhead shower and additional shower attachment over, a washbasin with mixer tap and vanity storage cupboard below and a low suite W.C. Wall-mounted mirror with integral lighting. Extractor fan. Partially tiled walls. LVT flooring. uPVC double glazed window. Traditional column style radiator.
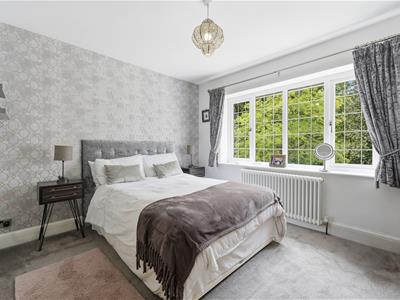
Bedroom Two
3.35 x 3.05 (10'11" x 10'0")uPVC double glazed window. Traditional style column radiator.
En-Suite Shower Room
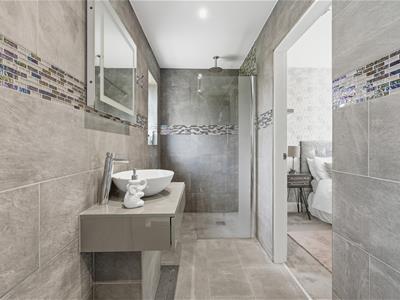
Fully tiled walk-in wetroom with thermostatic shower over. Washbasin with mixer tap and vanity storage below. Low suite W.C. Downlighting. Extractor fan. Fully tiled walls. Tiled flooring. uPVC double glazed windows. Chrome heated towel rail.
Bedroom Three
3.35m x 3.35 (10'11" x 10'11")uPVC double glazed window. Traditional style column radiator.
Bedroom Four
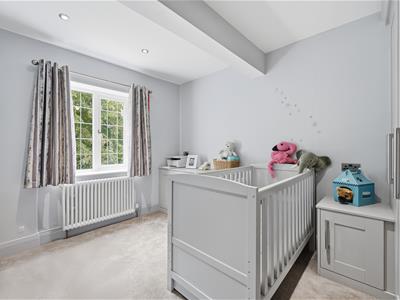
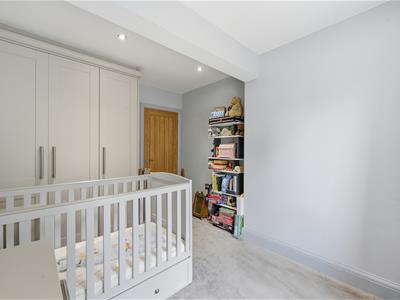
3.35 x 2.74 at maximum (10'11" x 8'11" at maximum)Fitted wardrobes, side table and chest of drawers. Downlighting. uPVC double glazed window. Traditional style column radiator.
Bathroom
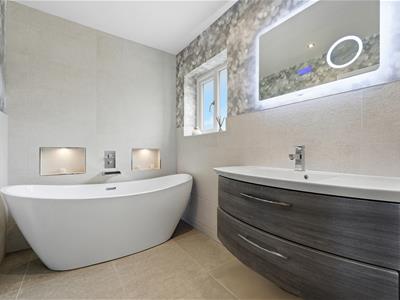
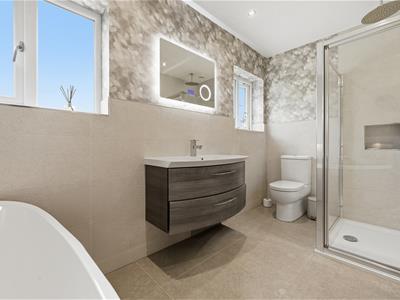
The contemporary white suite comprises a free-standing bath with waterfall tap and display shelving with spotlighting. Fully tiled cubicle with niche shelving, thermostatic rainfall shower and additional shower attachment over, a washbasin with mixer tap and vanity storage drawers below and a low suite W.C. Wall-mounted bluetooth mirror with integral lighting. Downlighting. Extractor fan. Partially tiled walls. Tiled flooring. uPVC double glazed window. Chrome heated towel rail.
Outside
Gardens
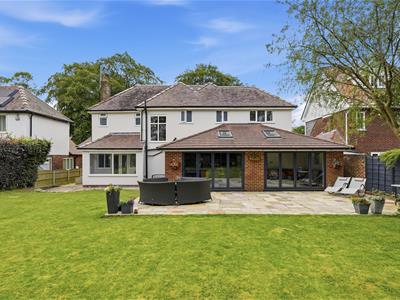
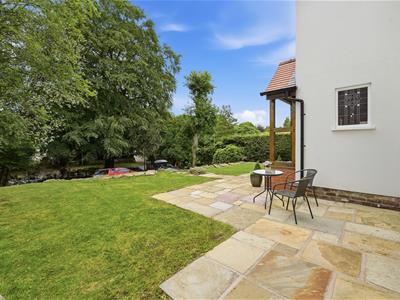
The property is approached via a generous driveway providing ample off-road parking, complemented by an attractive three-tiered front garden laid mainly to lawn. Stone-flagged patio areas wrap around the side of the property, with steps leading between the levels, all enhanced by planted flower beds and a rockery. To the rear is a superb, impressive garden featuring a generous stone-flagged patio seating area leading onto an extensive lawn, bordered by a selection of mature trees. The space is enclosed by established hedging and fencing, offering both privacy and a pleasant leafy outlook.
Tenure
The vendor has advised us that the property is Freehold.

Energy Efficiency and Environmental Impact
Although these particulars are thought to be materially correct their accuracy cannot be guaranteed and they do not form part of any contract.
Property data and search facilities supplied by www.vebra.com