
165 Frankwell
Shrewsbury
Shropshire
SY3 8LG
Shrawardine, Shrewsbury
Offers In The Region Of £625,000
5 Bedroom House - Detached
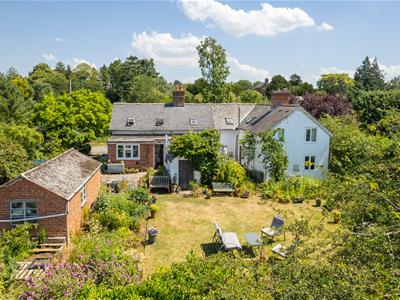
- Detached, extended country cottage full of charm and character
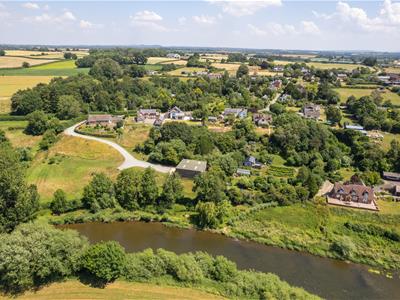
- Set in an idyllic, unspoilt countryside location
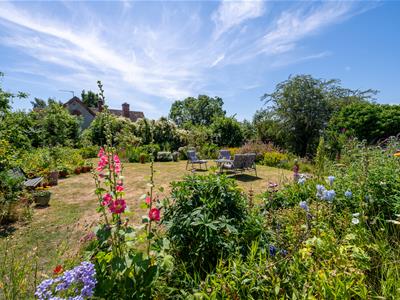
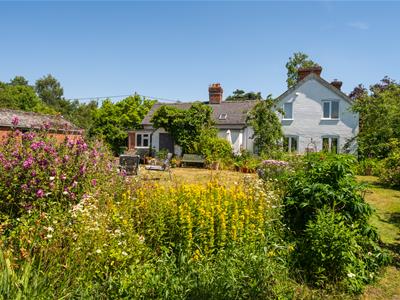
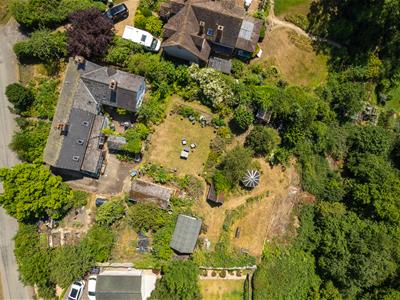
- Beautiful gardens extending to approximately 0.79 acres
- Peaceful rural setting with lovely countryside views
- Spacious and well-proportioned accommodation
- Three reception rooms offering flexible living space
- Five first-floor bedrooms & home office
- Viewing highly recommended
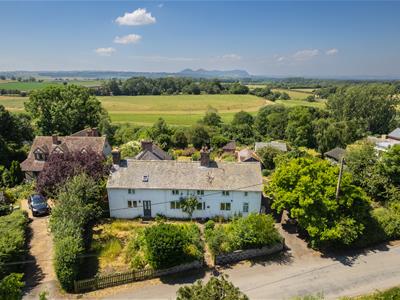
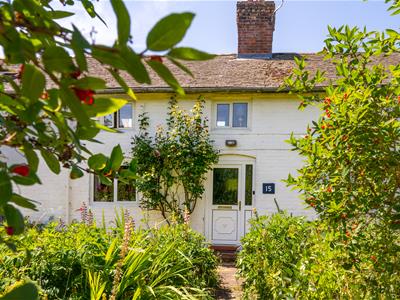
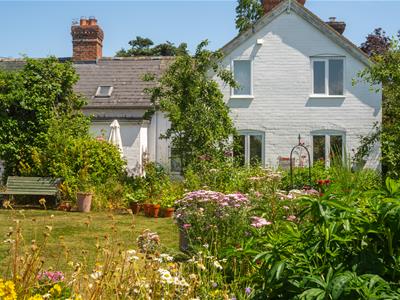
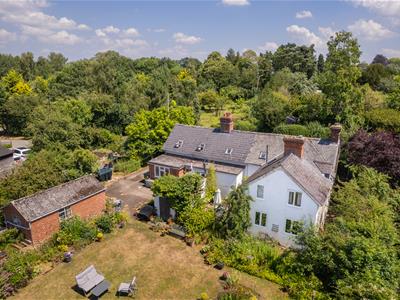
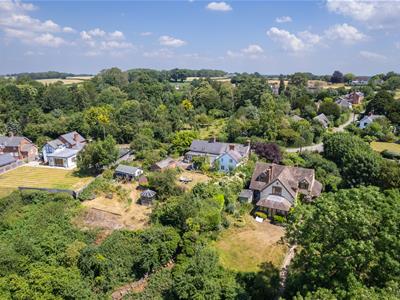
A charming detached country cottage, extended to provide spacious family accommodation while retaining a wealth of character and period appeal. Set in an idyllic rural location with beautifully maintained gardens extending to approximately 0.79 acres, this delightful home enjoys a truly peaceful setting in the heart of unspoilt countryside.
As well as its tranquil surroundings, the property is conveniently located within easy commuting distance of Shrewsbury, Oswestry and the Welsh border.
The well-proportioned accommodation comprises an inviting reception hall, three versatile reception rooms, a fitted kitchen, utility room and a ground floor shower room. Upstairs, the property enjoys lovely views across the surrounding countryside and offers five bedrooms, a home office and a family bathroom.
Further benefits include central heating, mainly double glazing, a garage, ample off-road parking and attractive gardens, making this an exceptional opportunity to enjoy country living without compromising on convenience.
Reception Hall
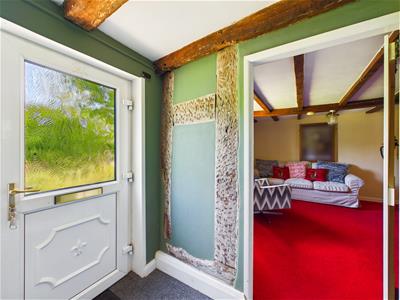
With exposed ceiling and wall timbers. Radiator, door to family room and living room.
Living Room
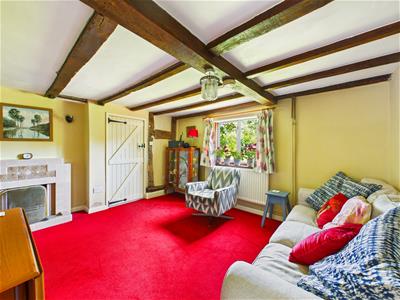
With exposed wall and ceiling timbers, window to front aspect, radiator, open fire grate with tiled surround. Deep storage cupboard. Doors leading to two separate inner halls.
Sitting Room
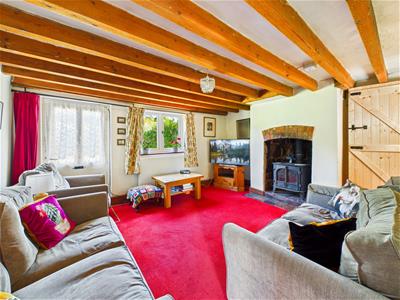
With exposed ceiling timbers, radiator, window and door to front. Log burner set into exposed brick surround. Deep understairs storage cupboard.
Dining Room
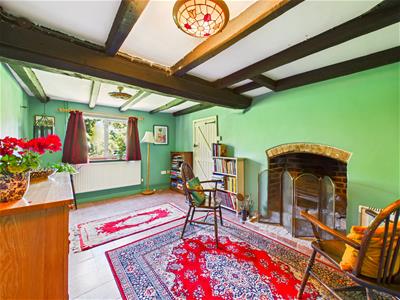
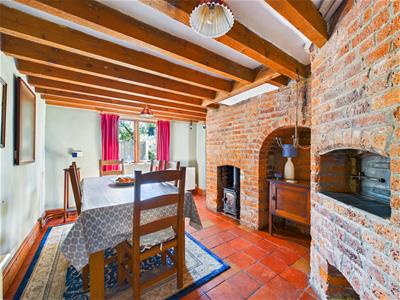
With quarry tiled flooring, exposed feature brick wall with original bread oven and log burner. Exposed ceiling timbers, window to side and archway to kitchen. Door leading onto rear garden.
Kitchen
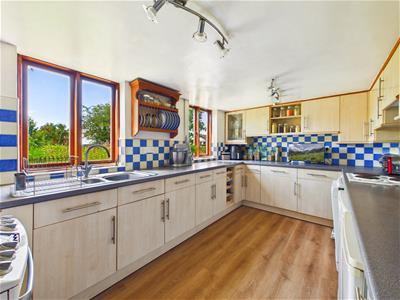
Extensively fitted with a range of matching base units and draws, one and half sink drainer unit set into worksurfaces with tiled surround to walls, electric hob, space for various appliances including fridge, freezer and dishwasher. Matching range of eye level units. Space for cooker. Windows to rear garden and radiator.
Family Room
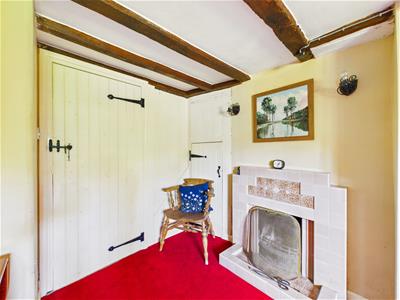
With tiled flooring, radiator, window to front, brick surround housing open fire grate. Door leading into Inner Hall.
Inner Hall
With radiator and doors to store room and utility.
Store Room
With shelving to wall, window to front and tiled flooring.
Utility
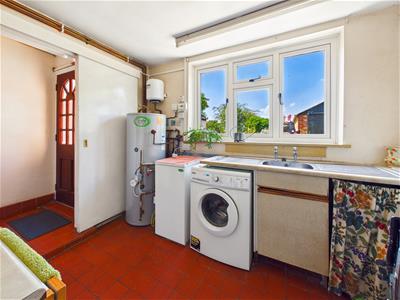
Fitted with a range of base and matching eye level units with single drainer sink unit, space and plumbing for washing machine, tiled flooring, window to rear garden, housing oil central heating boiler and water cylinder.
Rear Hall
With entrance door to rear garden and shower room.
Shower Room
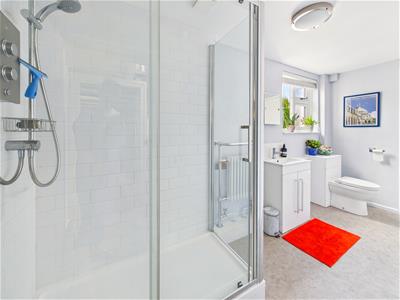
Refitted with a modern white suite comprising of low flush Wc, wash hand basin set into vanity unit, large shower unit with glass surround. Tiled surround to walls and Traditional Radiator Heated Towel Rail.
The property benefits from two staircases, one leading from the sitting room and the other leading from the inner hall off the living room.
Stairs from Sitting room rise to first floor landing with radiator and velux window.
Bedroom One
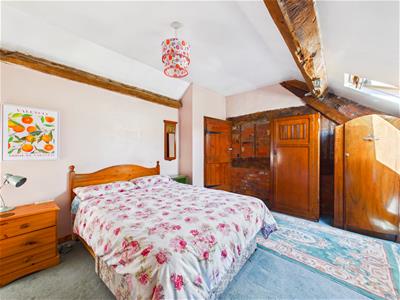
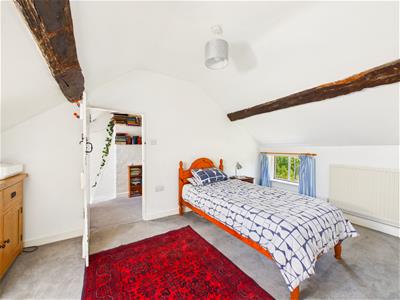
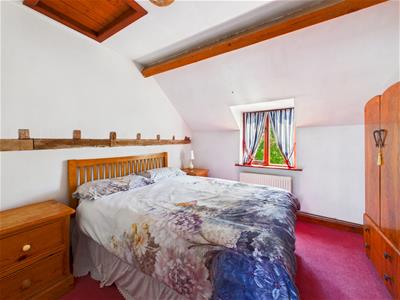
With decorative feature fire surround, exposed ceiling timbers, window to front and side. Two radiators.
Bedroom Two
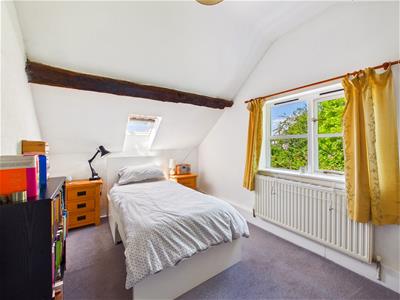
With exposed wall and ceiling timbers, radiator and window to front.
Bedroom Three
With decorative feature fire surround, exposed ceiling and wall timbers, window to side. Radiator.
Bedroom Five
With window to rear and radiator.
Bathroom
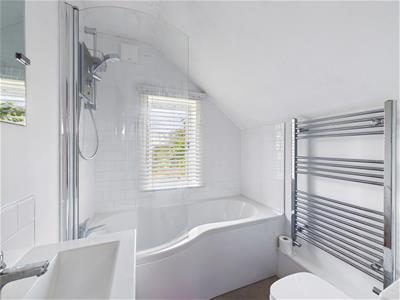
Attractively fitted with a modern white suite comprising of P shaped bath with shower unit over and glass side screen, wash hand basin set into vanity unit and low flush Wc, tiled surround to walls. Window to rear and heated towel rail.
First floor Landing
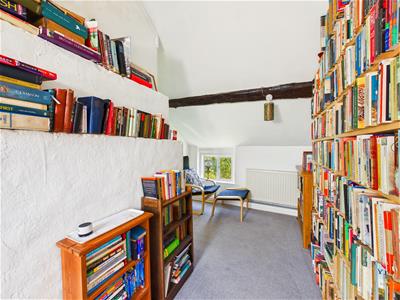
A spacious area with wall shelving, window to front and velux to rear, radiator and doors leading to bedroom three and home office.
Home Office
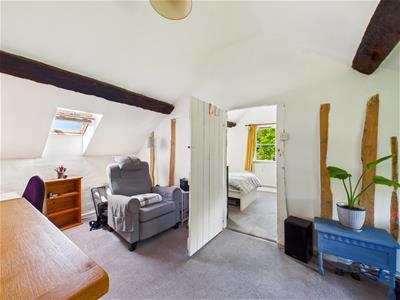
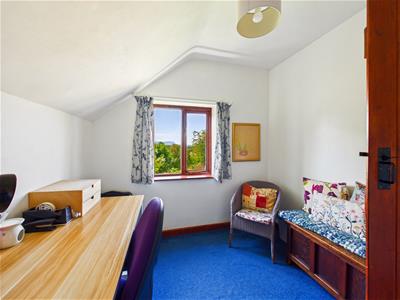
With exposed wall and ceiling timbers, radiator, window to front and Velux window to rear.
Bedroom Four
With window to side and front, further velux window to rear. Radiator.
Outside
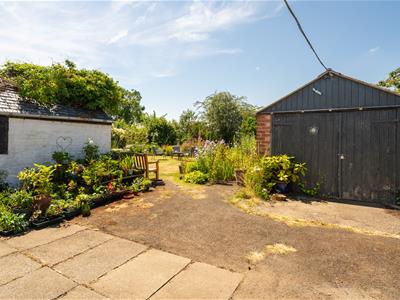
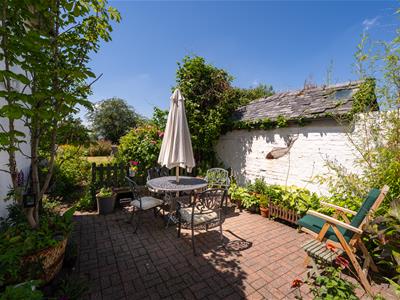
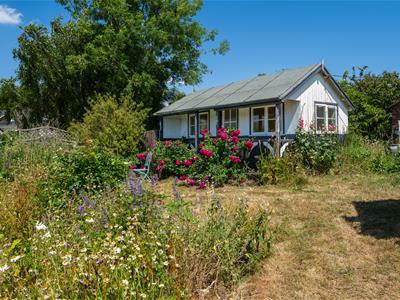
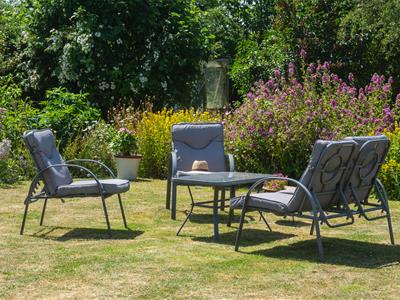
The property is approached via a driveway with established front garden. The generous driveway leads to detached single garage. The generous rear garden is a key feature of this home and are situated to the rear and side of the property. Mainly laid to lawn with a variety of neatly kept shrub borders. The garden is enclosed by mature hedging and wooden fencing. There is ample space for vegetable patches to the side garden. As the garden extends it leads to a wooden pavilion making a perfect space to enjoy lovely rural outlooks over surrounding countryside with views of The Breidden Hills in the distance. Steps lead down towards the River Severn into a wild garden area which has mature greenery and trees.
General Notes
TENURE
We understand the tenure is Freehold. We would recommend this is verified during pre-contract enquiries.
SERVICES
We are advised that mains electric and water services are connected. There is oil central heating. We understand the Broadband Download Speed is: Basic 2 Mbps & Superfast 80 Mbps. Mobile Service: Variable outdoors. We understand the Flood risk is: Very Low. We would recommend this is verified during pre-contract enquiries.
COUNCIL TAX BANDING
We understand the council tax band is E. We would recommend this is confirmed during pre-contact enquires.
SURVEYS
Roger Parry and Partners offer residential surveys via their surveying department. Please telephone 01743 791 336 and speak to one of our surveying team, to find out more.
REFERRAL SERVICES AND FEE DISCLAIMER
Roger Parry and Partners routinely refers vendors and purchasers to carefully selected local service companies, as we believe you may benefit from using their services. You are under no obligation to use the services of any of the recommended companies, though if you accept our recommendation the provider is expected to pay us a referral fee.
MONEY LAUNDERING REGULATIONS: When submitting an offer to purchase a property, you will be required to provide sufficient identification to verify your identity in compliance with the Money Laundering Regulations. Please note that a small fee of £24 (inclusive of VAT) per person will be charged to conduct the necessary money laundering checks. This fee is payable at the time of verification and is non refundable.
Energy Efficiency and Environmental Impact

Although these particulars are thought to be materially correct their accuracy cannot be guaranteed and they do not form part of any contract.
Property data and search facilities supplied by www.vebra.com