
86B High Street
Ilford
Essex
IG6 2DR
Glenwood Gardens, Gants Hill
Price guide £725,000
3 Bedroom House
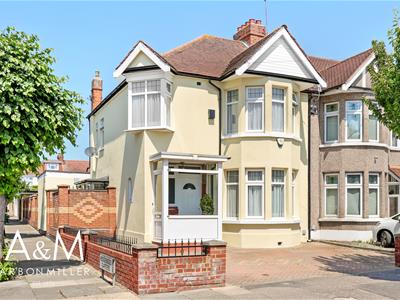
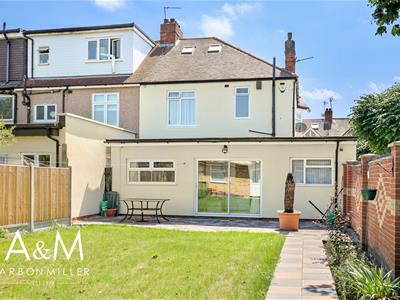
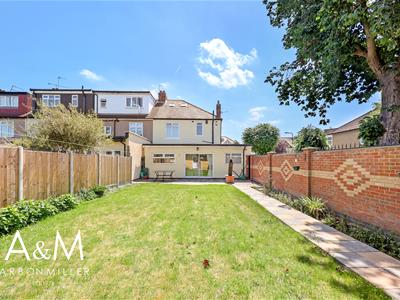
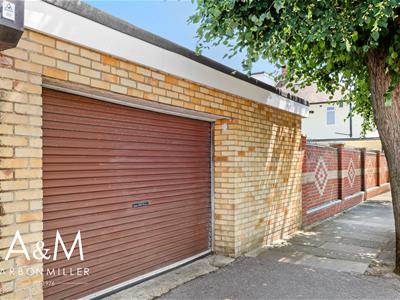
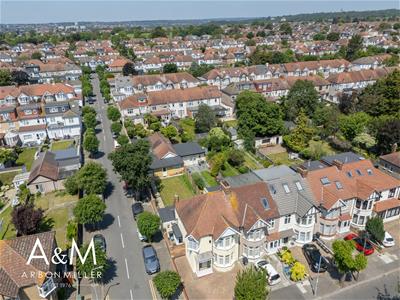
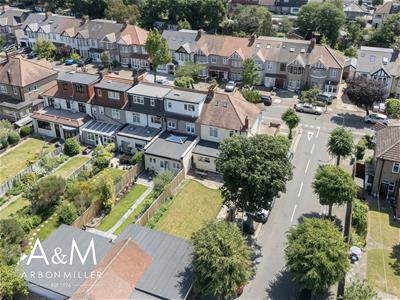
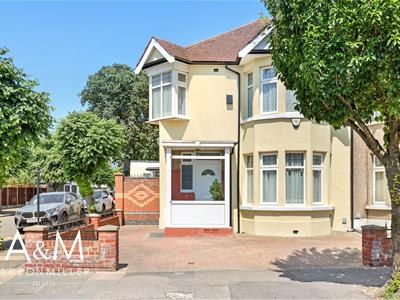
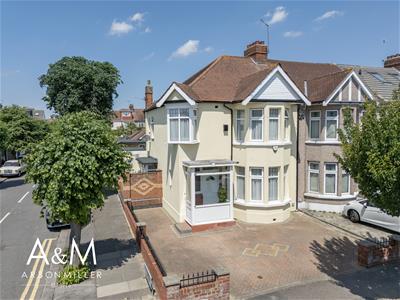
Price Guide £725,000 - £750,000 - CHAIN FREE Arbon & Miller are delighted to bring to market this immaculately presented three-bedroom corner-sited semi-detached family home, further enhanced by an additional loft room and benefitting from a detached double garage, offered to the market chain free. Finished to a high standard throughout, the home provides bright and well-proportioned accommodation that will appeal to growing families and professionals alike, with the corner plot affording an enhanced sense of space and privacy. The location is particularly well suited to families, falling within easy reach of a strong selection of well-regarded local schools including Beal High School, Gearies Primary School and Park Hill Primary School. Commuters are equally well catered for, with Gants Hill, Redbridge and Newbury Park Central Line stations all close by offering direct links into the City and West End, while excellent road connections via the nearby A12 and A406 (North Circular) provide swift access across London and to the wider motorway network. Offered in turn-key condition with no onward chain, an early internal viewing is strongly advised to fully appreciate the quality and versatility of this superb home.
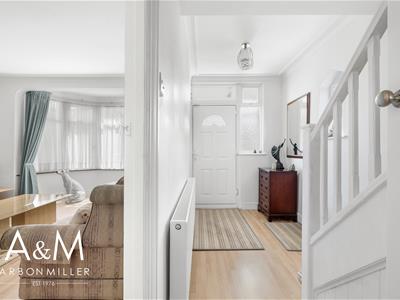
ENTRANCE PORCH
UPVC double glazed door with fixed sidelights and fanlights, tiled floor, composite door with obscure glazed insert and obscure glazed fixed sidelight and fanlight over to:
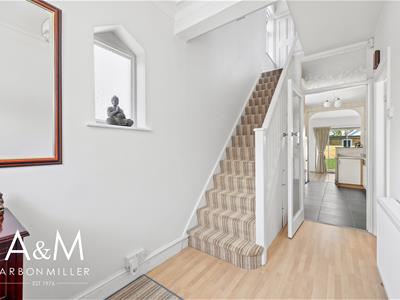
ENTRANCE HALL
Stairs to first floor with cupboard under, wood strip flooring, double radiator, coved cornice, obscure double glazed window to flank, doors to:
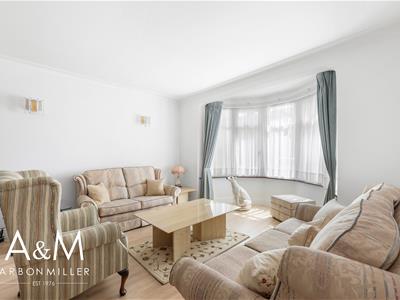
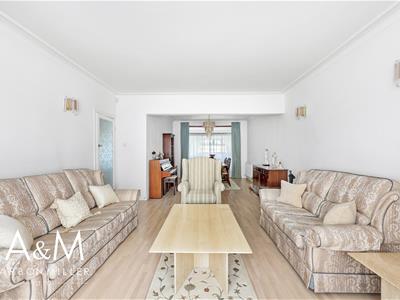
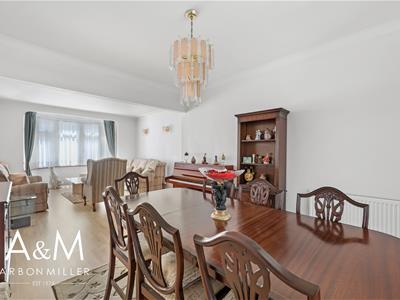
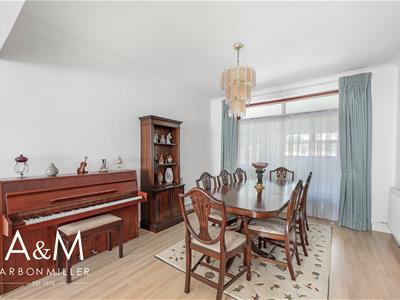
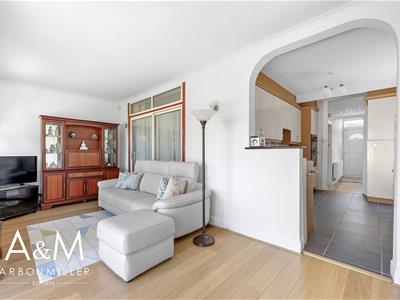
THROUGH LOUNGE
9.40m x 4.19m to extremes (30'10 x 13'9 to extremeFive light double glazed bay with leaded light style fanlights over, wood strip flooring, three double radiators, coved cornice, four wall light points, double glazed sliding door with fixed sidelight and double glazed fixed fanlights leading to the extension.
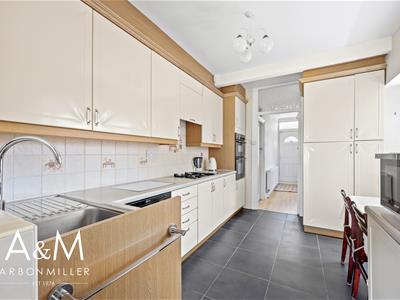
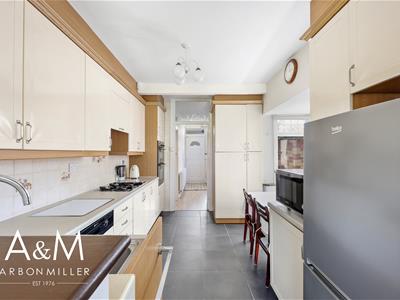
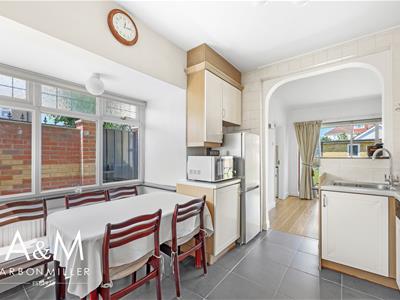
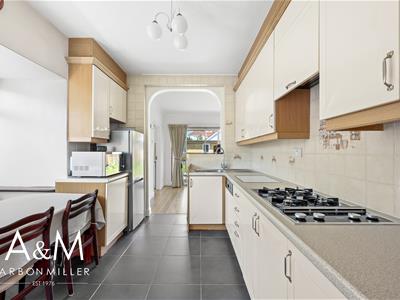
EXTENDED KITCHEN
3.99m x 3.40m to extremes (13'1 x 11'2 to extremesRange of wall and base units, working surfaces, cupboards and drawers, stainless steel sink top unit with mixer tap, four burner gas hob with extractor fan over, eye level double oven, integrated dishwasher, recess for fridge/freezer, tiled floor, double radiator, tiled walls, four light double glazed window with with leaded light style obscure fanlights over, door to side access, archway to:
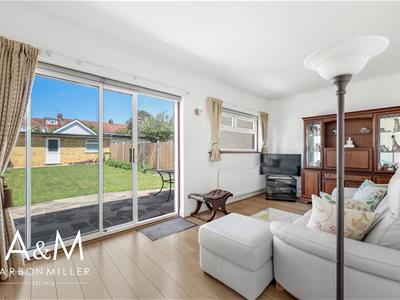
REAR EXTENSION
5.69m x 2.79m (18'8 x 9'2)Wood strip flooring, double radiator, coved cornice, four wall light points, double glazed window with fanlights over, double glazed sliding door with fixed sidelight leading to rear garden, door to:
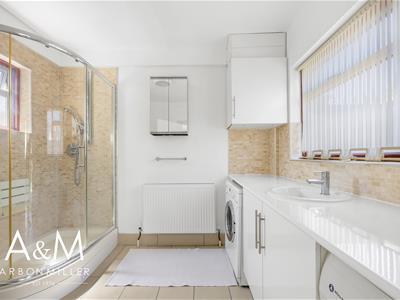
UTILITY/SHOWER ROOM
2.79m x2.49m (9'2 x8'2)Working surfaces with storage under, sink top unit with mixer tap, plumbing for tumble dryer, Plumbing for washing machine, tiled splashback, cupboard housing Valiant boiler, corner shower cubicle with glass enclosure, mixer tap, hand held shower attachment and part tiled wall, double radiator, tiled floor, obscure double glazed window with fanlight over, two light double glazed window with fanlight over.
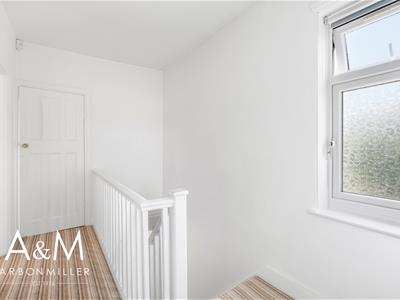
FIRST FLOOR LANDING
Obscure double glazed window with fanlight over to flank, access to loft, airing cupboard housing hot water tank, doors to:
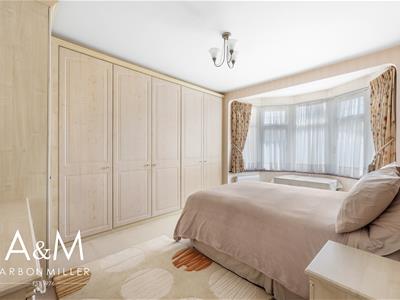
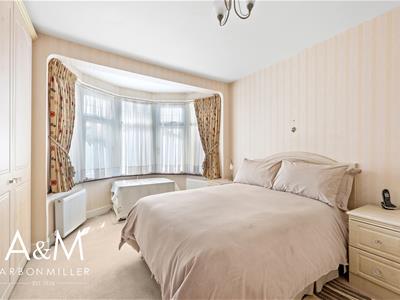
BEDROOM ONE
5.21m x 3.99m to extremes (17'1 x 13'1 to extremesFive light double glazed bay with leaded light style fanlights over, two double radiators, fitted wardrobes to one wall with matching dresser and side tables.
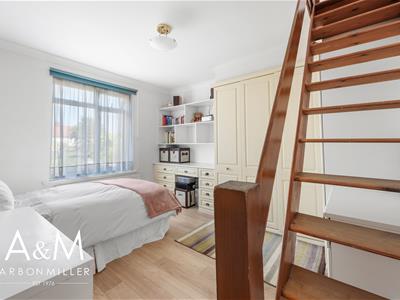
BEDROOM TWO
3.99m x 3.81m ( 13'1 x 12'6)Two light double glazed window with fanlights over, fitted wardrobes to one wall with matching dresser and high level storage, double radiator, wood strip flooring, coved cornice, open tread staircase leading to LOFT ROOM/OFFICE.
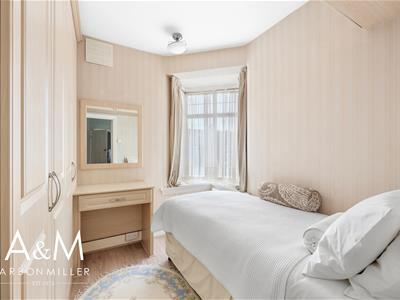
BEDROOM THREE
2.49m x 2.49m (8'2 x 8'2)Four light double glazed corner bay with leaded light style fanlights over, fitted wardrobes to one wall with matching dresser and high level storage, double radiator.
BATHROOM
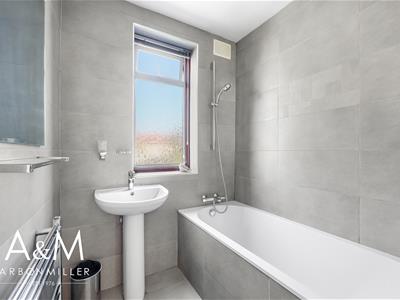
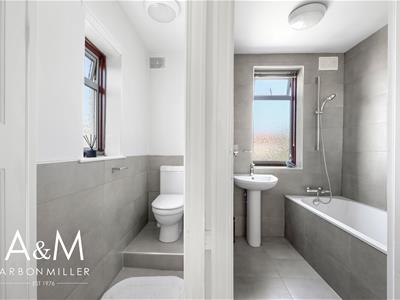
2.01m x 1.80m (6'7 x 5'11)Tiled enclosed bath with mixer tap and shower attachment, pedestal wash hand basin with mixer tap, heated towel rail, tiled walls, tiled floor, obscure double glazed window with fanlight over.
SEPARATE WC
Low level wc, heated towel rail, part tiled walls, tiled floor, obscure double glazed window and fanlight over.
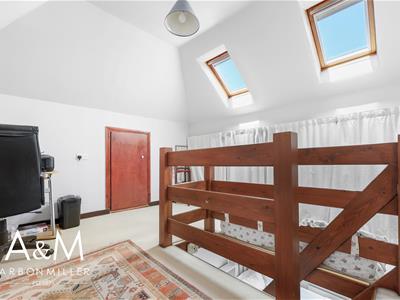
LOFT ROOM/OFFICE
4.19m x 3.81m restricted head height (13'9 x 12'6Eaves storage, double glazed skylight windows, double radiator.
REAR GARDEN
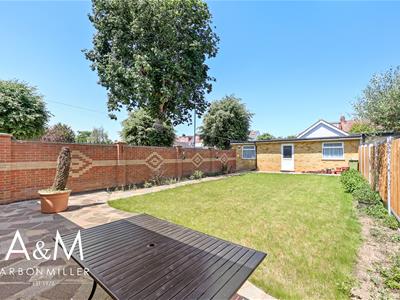
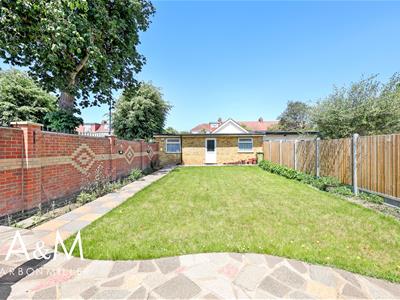
Aprox 50ft Paved patio area, pedestrian side access, lawn, mature shrub borders, outside light, outside tap. Gate leading to:
DOUBLE DETACHED GARAGE
8.89m x 6.10m (29'2 x 20')Electric roller shutter door, power and lighting, obscure double glazed door, double glazed window with fanlight over. Accessed via Hedgewood Gardens.
STORAGE AREA
Outside tap.
FRONT GARDEN
Paved front garden providing multiple OFF STREET PARKING spaces.
COUNCIL TAX
London Borough of Redbridge - Band E
AGENTS NOTE
Arbon & Miller inspected this property and will be only too pleased to provide any additional information as may be required. The information contained within these particulars should not be relied upon as statements or a representation of fact and photographs are for guidance purposes only. Services and appliances have not been tested and their condition will need to be verified. All guarantees need to be verified by the respective solicitors.
Energy Efficiency and Environmental Impact

Although these particulars are thought to be materially correct their accuracy cannot be guaranteed and they do not form part of any contract.
Property data and search facilities supplied by www.vebra.com