Athertons Property & Land
Tel: 01254 828810
53 King Street
Whalley
Lancashire
BB7 9SP
Calder Vale, Whalley, Ribble Valley
£300,000
2 Bedroom Cottage - Terraced
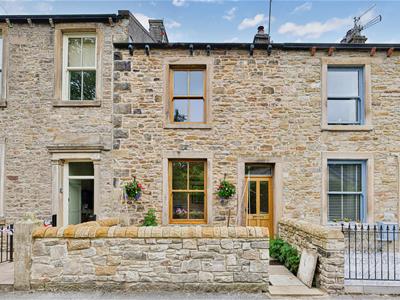
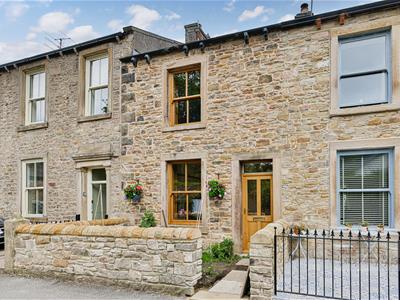
Occupying an idyllic position on one of Whalley's most picturesque streets, just moments from the village centre and beautiful riverside walks, this charming two-bedroom stone cottage is a wonderful example of period character thoughtfully complemented by exceptional bespoke craftsmanship. Featuring handcrafted oak joinery throughout, traditional sash windows, underfloor heating on ground floor, impressive outdoor entertaining spaces and a range of useful outbuildings, this is a home that offers both timeless charm and surprising versatility.
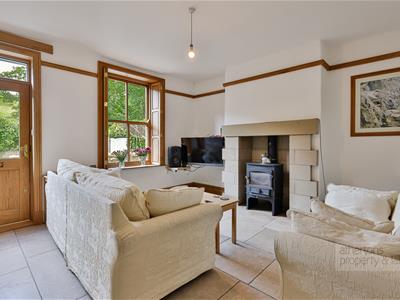
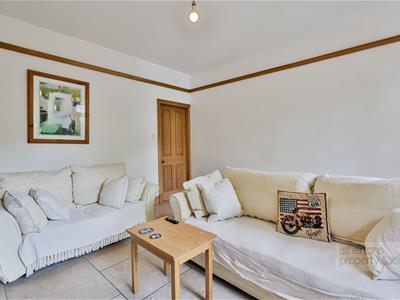
A flagged front patio provides an attractive approach to the property, leading into a welcoming lounge where limestone flagged flooring with underfloor heating, bespoke oak doors and French shutters immediately set the tone. A beautiful stone fireplace housing a multi-fuel stove creates an inviting focal point, while traditional picture rails add further character. From here, access is provided to the kitchen, with the staircase rising to the first floor.
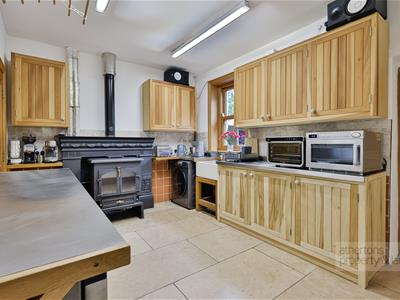
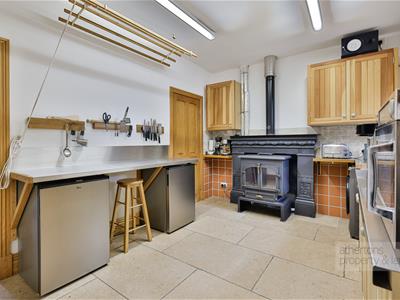
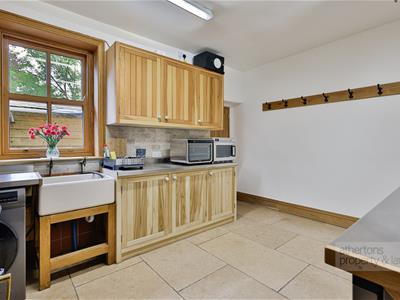
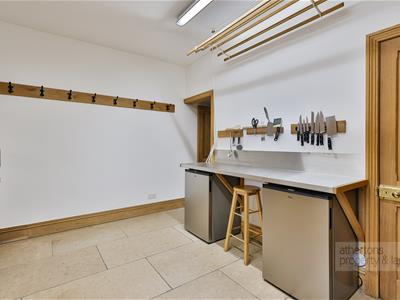
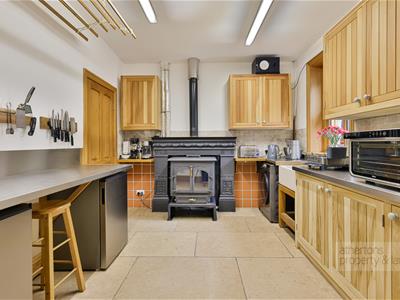
The bespoke kitchen has been individually crafted and features solid tulipwood cabinetry complemented by stainless steel work surfaces, a Belfast sink and tiled splashbacks. There is space for under-counter appliances, a useful pantry cupboard beneath the stairs and a striking cast iron fireplace incorporating a multi-fuel stove with modern back boiler, which supplies the property's heating system via heat exchangers. Underfloor heating throughout the ground floor further enhances everyday comfort.
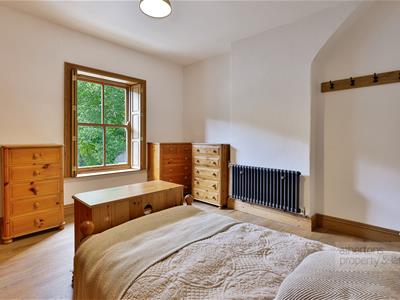
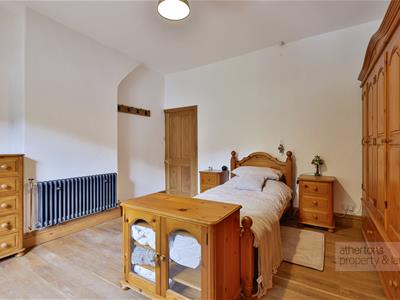
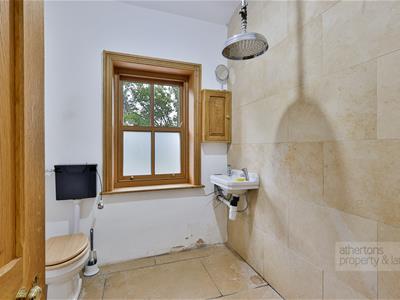
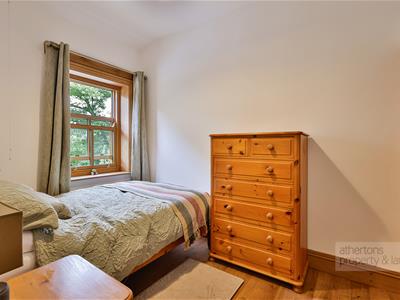
The first floor offers two well-proportioned bedrooms, both finished with beautiful tongue-and-groove oak flooring. The principal bedroom is a generous double enjoying delightful views towards Whalley Nab, whilst the second bedroom provides access via a secondary staircase to a useful attic storage space housing the water tank and heat exchangers. Completing the accommodation is a stylish limestone-finished wet room incorporating a WC, wash basin and additional storage cupboard.
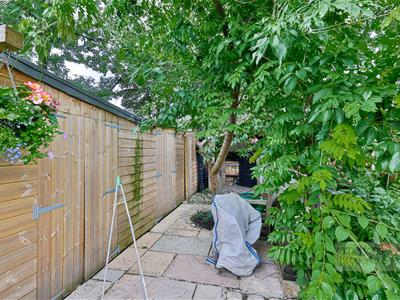
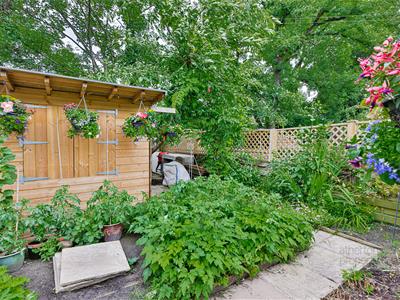
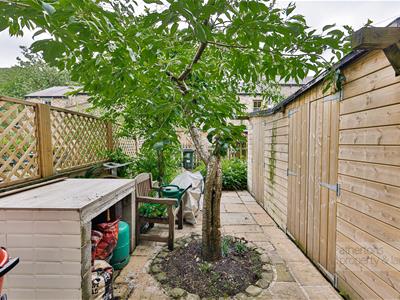
The outdoor space is a particular feature of the property. Immediately to the rear is an enclosed courtyard with a traditional stone outbuilding and lean-to store, leading across a shared grassed access to a larger private garden area. Beautifully landscaped with paved pathways, cobbled seating areas, mature planting and raised timber sleeper borders, this space has been thoughtfully designed for outdoor living.
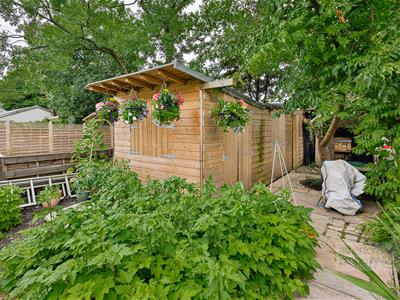
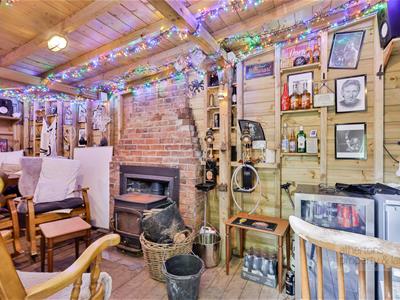
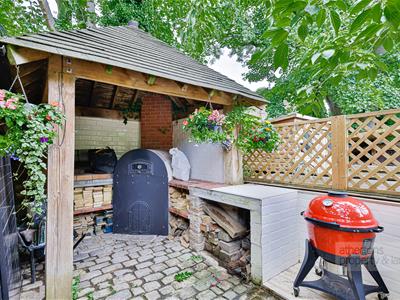
A superb timber summer house provides a cosy retreat with pine flooring, power, lighting, French shutter windows and an impressive brick fireplace with multi-fuel stove, making it ideal as a garden room, home office or entertaining space throughout the year. Adjacent to this is a covered outdoor kitchen beneath a timber pergola, complete with brick-built worktops, stove and a vintage cast iron pizza oven, creating a truly unique setting for hosting family and friends.
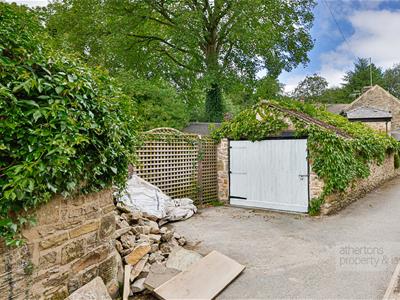
Further benefits include a small parking space to the front of the property together with a detached stone-built single garage, providing valuable storage and secure parking.
Combining period charm, bespoke craftsmanship and outstanding outdoor spaces, this delightful cottage occupies one of Whalley's most sought-after locations, offering village amenities, excellent transport links and scenic countryside walks all within easy reach.
Services
Mains gas is connected. Heating supplied via multi burner stove and back boiler to heat exchangers and hot water cylinder in attic. Under floor heating to ground floor. Mains electricity, mains drains.
Tenure
We understand from the owners to be Freehold.
Council Tax
Band C.
Athertons and their clients give notice that: 1. They are not authorised to make or give any representations or warranties in relation to the property, either here or elsewhere, either on their own behalf or on behalf of their clients or otherwise. They assume no responsibility for any statements that are made in these particulars. These particulars do not form part of any offer or contract and must not be relied upon as statements or representation of facts. 2. Any areas, measurements or distances are approximate.
The text, photographs and plans are for guidance only and are not necessarily comprehensive. It should not be assumed that the property has all the necessary planning, building regulations or other consents and neither Athertons nor their clients have tested any services, equipment or facilities. Purchasers must satisfy themselves by inspection or otherwise.
Although these particulars are thought to be materially correct their accuracy cannot be guaranteed and they do not form part of any contract.
Property data and search facilities supplied by www.vebra.com