
75 Bank Street
Rawtenstall
Rossendale
Lancashire
BB4 7QN
Burnley Road, Bacup
£695,000
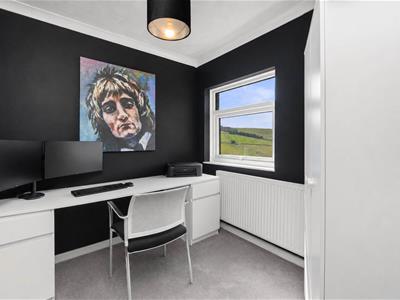
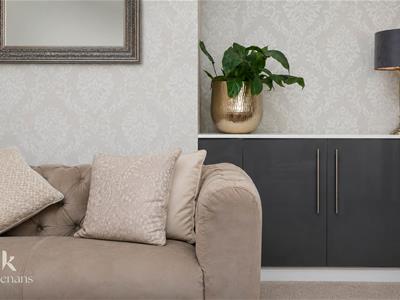
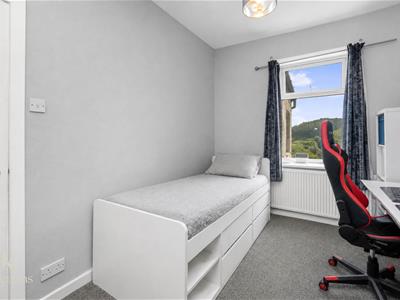
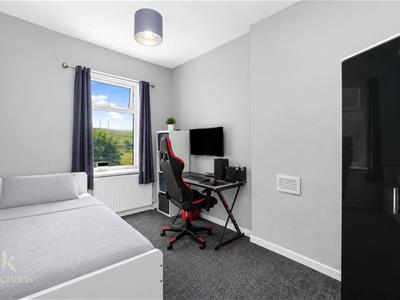
4 Bedroom House - End Terrace
- Four Bedroom End Terrace Home
- Four Reception Areas Including Breakfast Kitchen
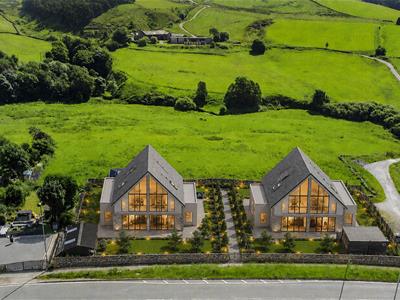
- Additional Land With Outline Planning Permission
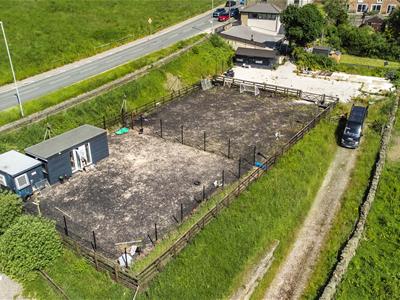
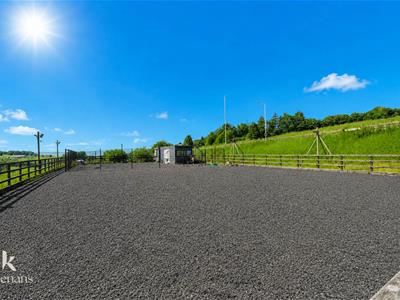
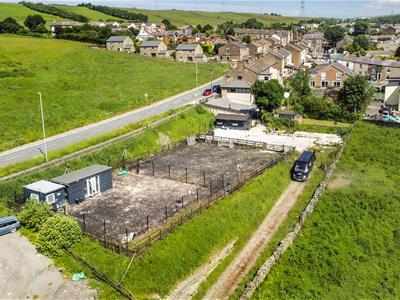
- Riding Arena, Stables And Dog Salon
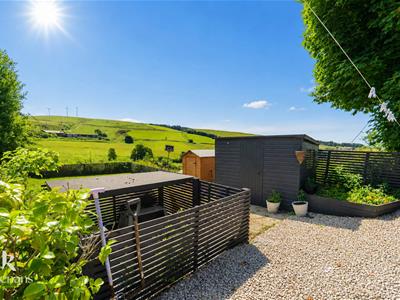
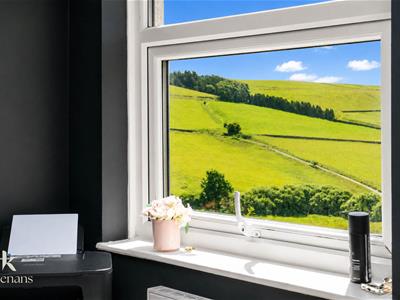
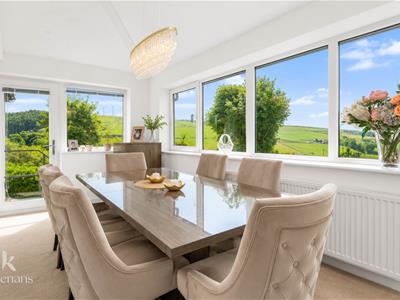
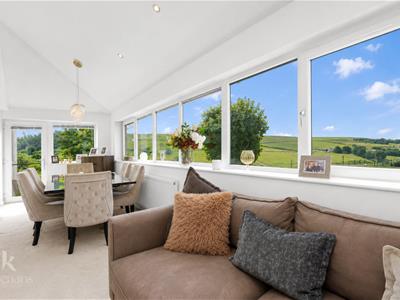
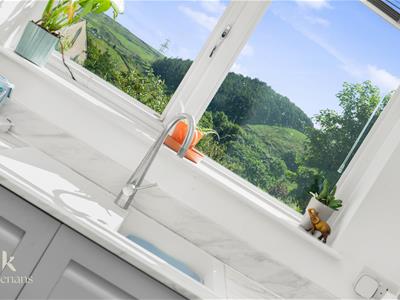
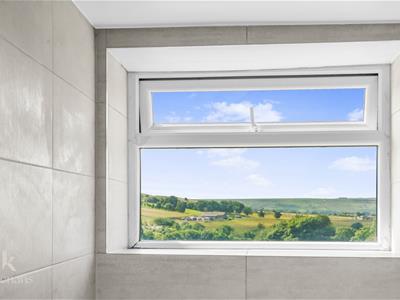
- Stunning Countryside Views
- Exceptional Development Opportunity
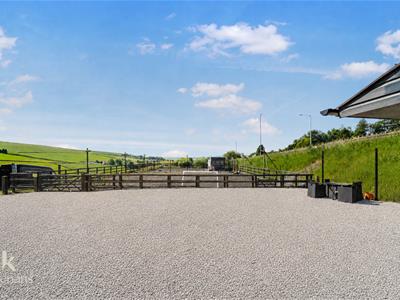
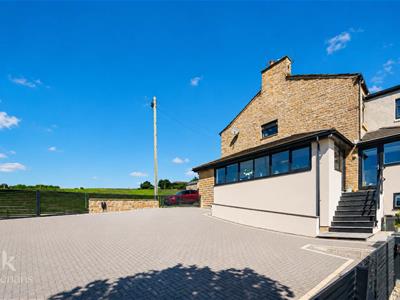
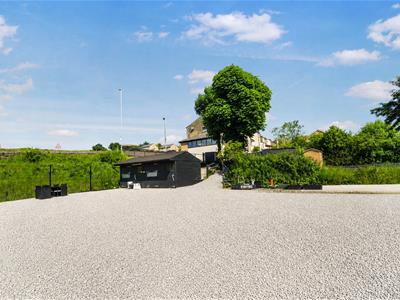
- Electric Gated Off Road Parking For Multiple Vehicles

- EPC Rating - E
- Council Tax Band - A
- Tenure - Leasehold
THE PERFECT HOME WITH AN AMAZING SMALL DEVELOPMENT OPPORTUNITY.
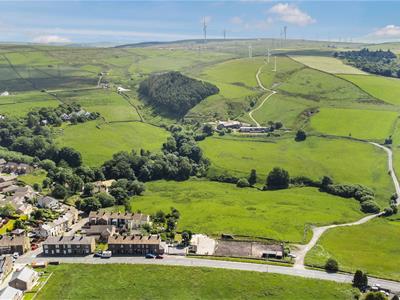
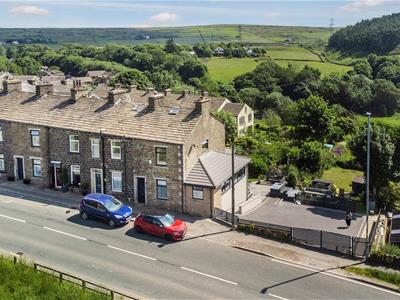
Nestled on Burnley Road in the charming area of Weir, Bacup, this impressive four-bedroom end terrace house offers a unique blend of spacious living and exciting development potential. The property boasts substantial external grounds, complete with outline planning permission for up to eight additional properties, making it an exceptional opportunity for both families and investors alike.
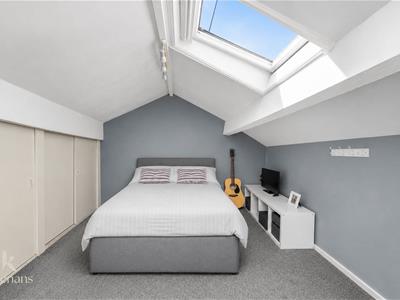
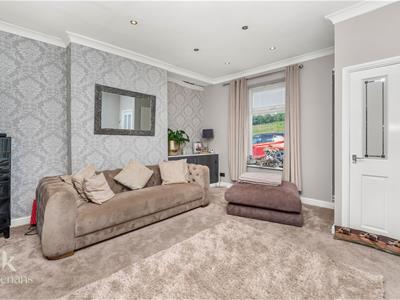
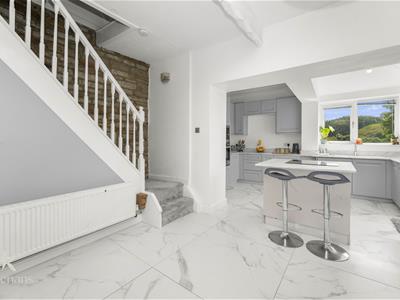
Internally, the home features a welcoming entrance vestibule that leads into a generous lounge and a separate dining room, perfect for entertaining. The breakfast kitchen is well-appointed, and a second lounge provides additional living space. The first floor accommodates three comfortable bedrooms and a family bathroom, while the fourth bedroom is situated on the second floor, complete with two eaves storage areas. The basement adds further value with a useful store and a dedicated dog salon.
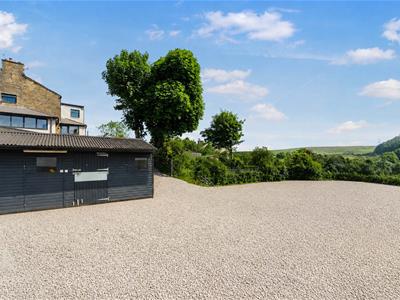
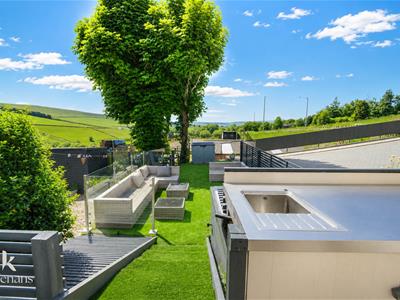
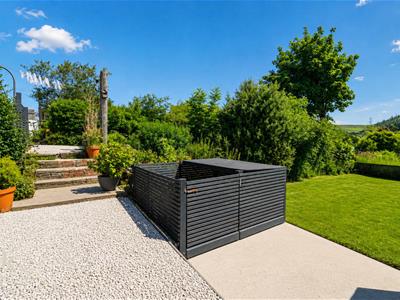
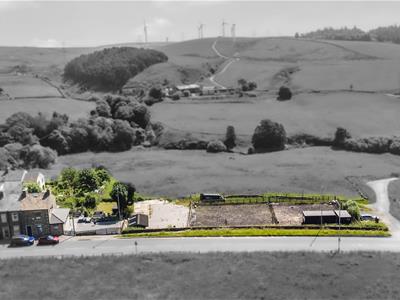
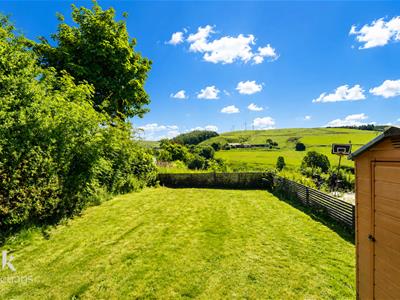
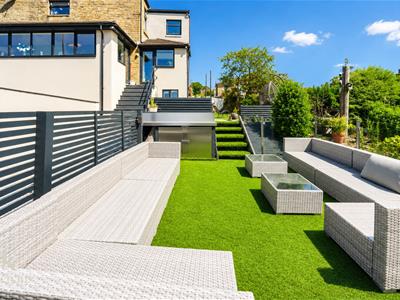
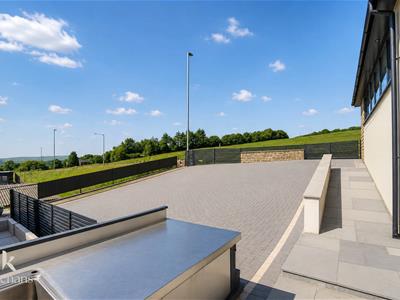
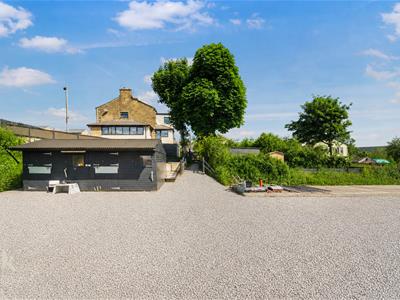
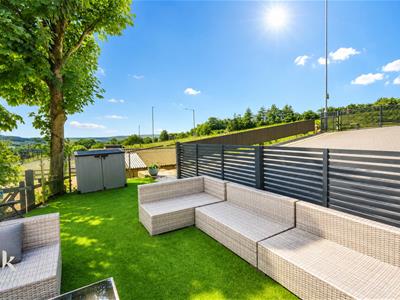
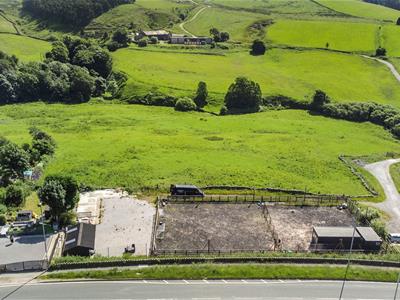
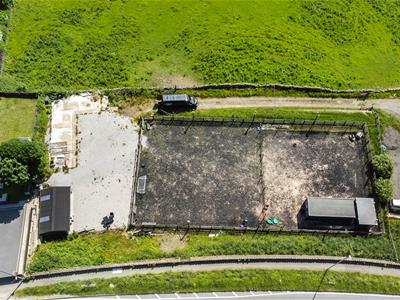
Externally, the property shines with its expansive grounds, which include large decking and patio areas, ideal for outdoor gatherings. The electric-gated entrance ensures ample off-road parking, enhancing convenience and security. A standout feature of this property is the riding arena and stables, catering to equestrian enthusiasts and adding to the overall appeal.
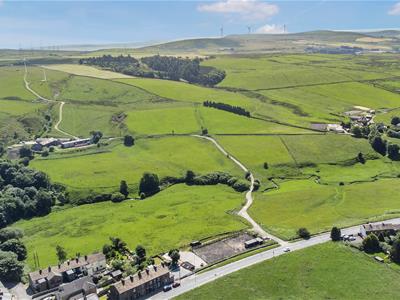
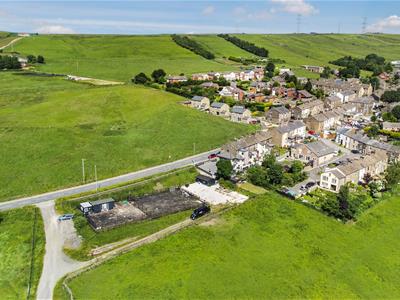
The land surrounding the property has already received planning in principle for the construction of up to eight dwellings, offering stunning views over the picturesque rural landscape. The proposed development could consist of four pairs of semi-detached homes or two detached houses, providing a fantastic opportunity for future growth.
Situated on the outskirts of Weir Village, this property is conveniently located near the amenities of Bacup and Burnley town centres. With excellent transport links and a wealth of outdoor pursuits, including scenic walks and bridleways, this home truly offers the best of both worlds
Ground Floor
Entrance
UPVC double glazed leaded door to entrance vestibule.
Entrance Vestibule
1.12m x 0.86m (3'8 x 2'10)Door to reception room.
Reception Room
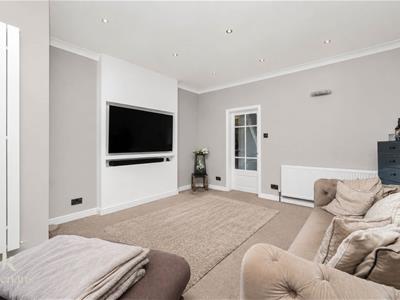
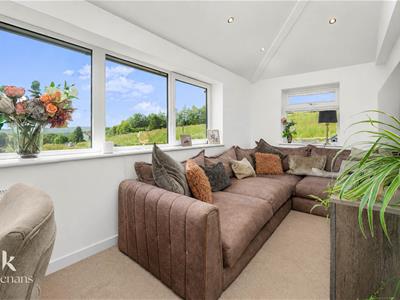
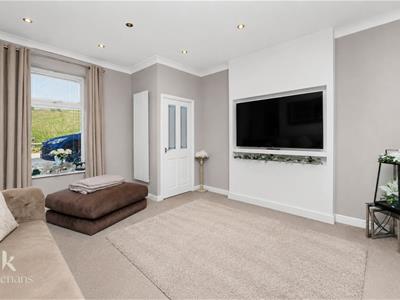
4.37m x 4.34m (14'4 x 14'3)UPVC double glazed windows, central heating radiator and an upright central heating radiator, coving, spotlights, feature wall lights, media wall, television point, alcove storage, single glazed door to breakfast room.
Breakfast Room
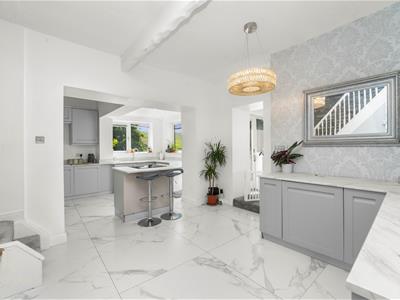
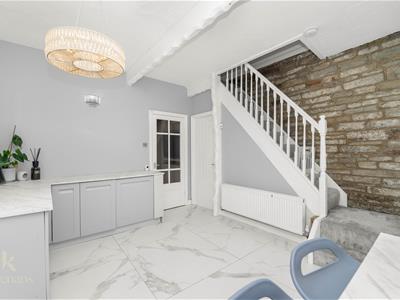
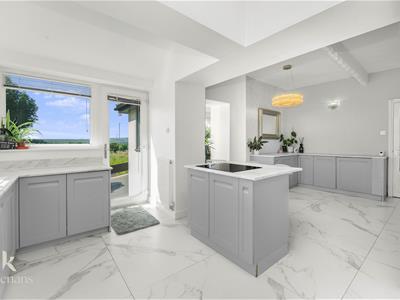
4.37m x 3.48m (14'4 x 11'5)Central heating radiator, smoke alarm, panel base units, marble effect surfaces, integrated washing machine, tiled flooring, open to dining room and kitchen, stairs to first floor and door to stairs to lower ground floor.
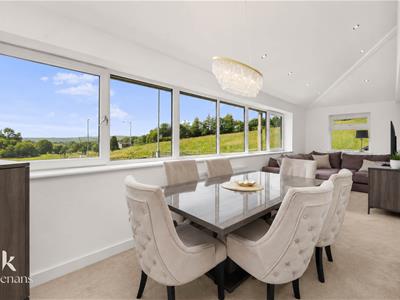
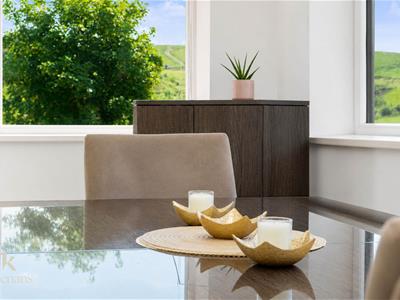
Dining Room
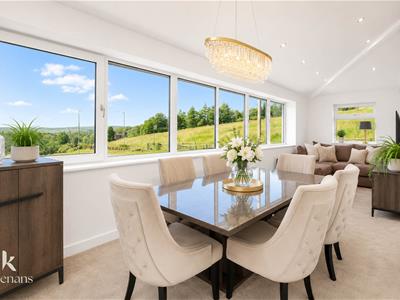
7.67m x 2.26m (25'2 x 7'5)Three UPVC double glazed windows, spotlights, television point, UPVC double glazed door to rear.
Kitchen
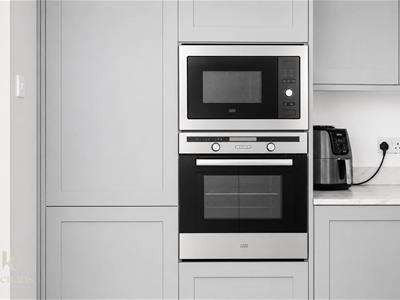
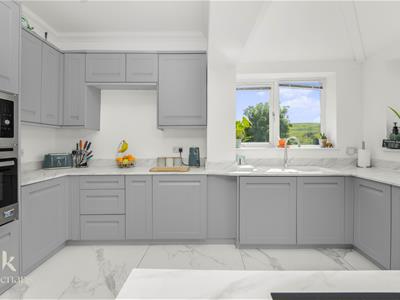
4.37m x 2.39m (14'4 x 7'10)Two UPVC double glazed windows, central heating radiator, range of panelled wall and base units, marble effect surfaces, composite sink and drainer with mixer tap, integrated electric high rise oven and microwave, four ring induction hob, integrated dishwasher, coving, breakfast bar, tiled flooring, UPVC double glazed door to rear.
First Floor
Landing
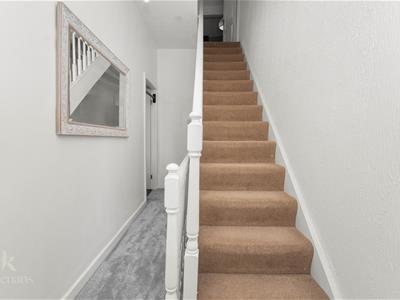
5.38m x 1.60m (17'8 x 5'3)Doors to three bedrooms and bathroom, stairs to second floor.
Bedroom One
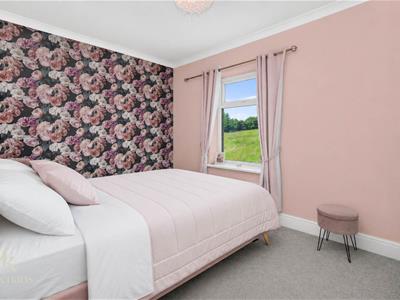
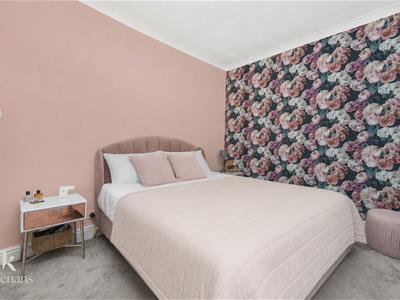
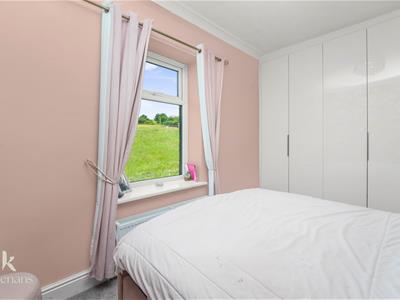
4.37m x 2.79m (14'4 x 9'2)UPVC double glazed window, central heating radiator, coving.
Bedroom Two
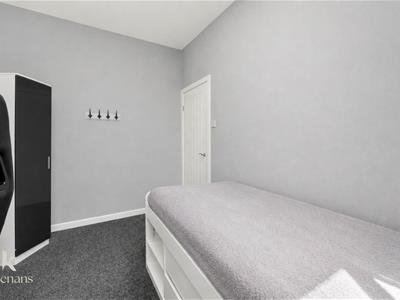
3.56m x 2.59m (11'8 x 8'6)UPVC double glazed window, central heating radiator.
Bedroom Three
2.46m x 2.16m (8'1 x 7'1)UPVC double glazed window, central heating radiator, coving.
Bathroom
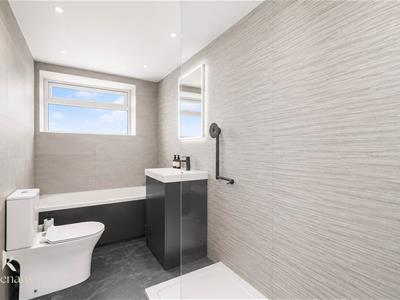
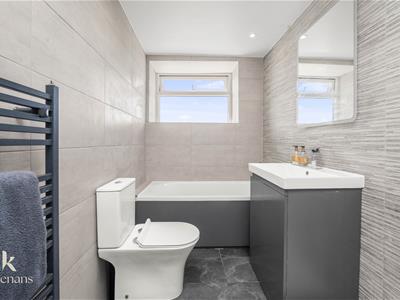
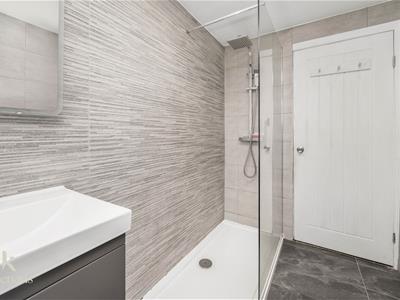
3.28m x 1.57m (10'9 x 5'2)UPVC double glazed window, heated towel rail, four piece suite comprising of panelled bath with mixer tap, vanity top wash basin with mixer tap, dual flush WC, direct feed rainfall walk in shower with rinse head, tiled elevations, PVC to ceiling, spotlights and tiled flooring.
Second Floor
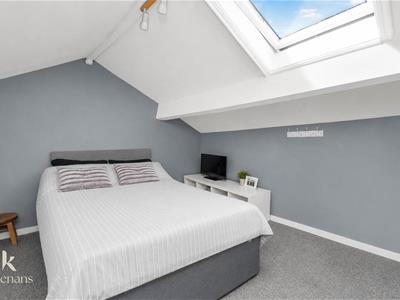
Bedroom Four
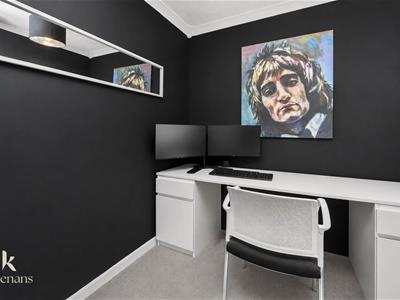
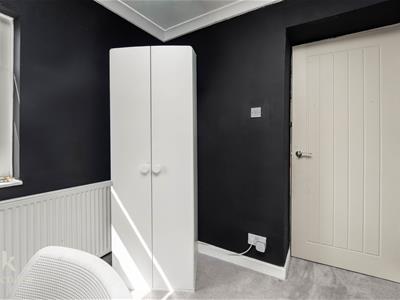
4.14m x 3.07m (13'7 x 10'1)Velux window, central heating radiator, eave storage.
Lower Ground Floor
Groom Room
2.44m x 1.78m (8 x 5'10)UPVC double glazed window, PVC panelling, granite effect vinyl flooring, open to wash space.
Wash Space
1.37m x 0.79m (4'6 x 2'7)
Cellar
2.49m x 2.18m (8'2 x 7'2)Central heating radiator, power, lights, boiler.
External
Land with paving areas, bedding areas, off road parking, access to groom room and cellar. Two 12 x 12 stables.
Energy Efficiency and Environmental Impact
Although these particulars are thought to be materially correct their accuracy cannot be guaranteed and they do not form part of any contract.
Property data and search facilities supplied by www.vebra.com