
18-19 Union Street
Ryde
Isle Of Wight
PO33 2DU
Sherbourne Street, Bembridge, PO35 5SD
Guide Price £275,000
2 Bedroom House
- Delightful Village 'Maritime Cottage'
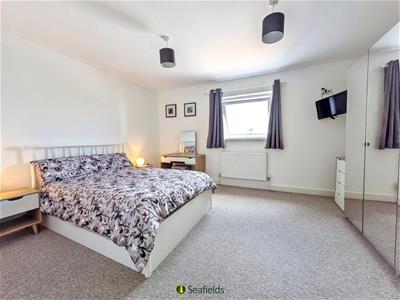
- 2 Double Bedrooms & Quality Bathroom
- Right in the Very Heart of Bembridge
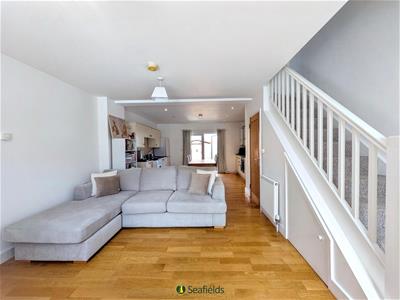
- Airy & Bright 26ft Open Plan Living
- Large Kitchen/Diner Area * 2 WCs
- Gas C/Heating & Double Glazing
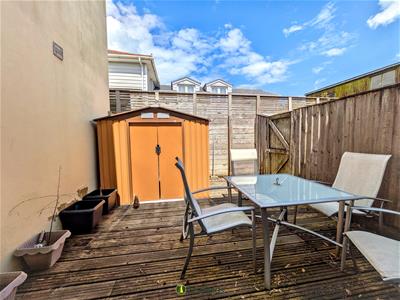
- Very Private Decked Garden
- Moments From Host of Village Amenities
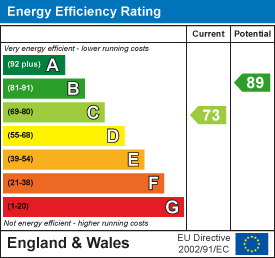
- Council Tax: C * EPC Rating: C
- Freehold * No Onward Chain
A DELIGHTFUL COTTAGE WITHIN THE HEART OF SAILING VILLAGE!
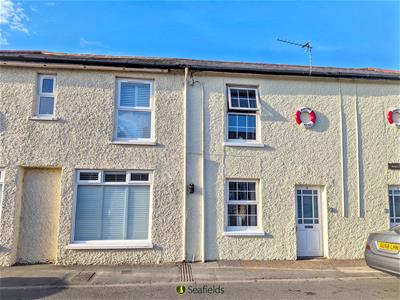
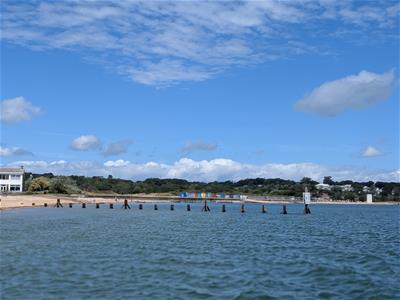
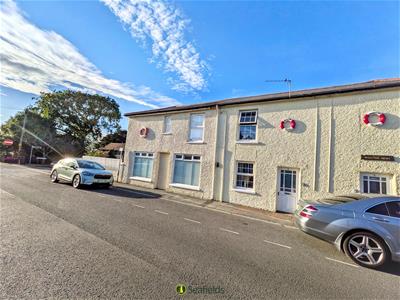
In 2006, the renowned Maritime Museum was cleverly converted into charming cottages, distinctive by their maritime lifebuoys proudly displayed upon their facades. Now available for sale is No. 4, allowing a fabulous opportunity for a new owner to enjoy the surprisingly spacious accommodation within, as well as the great convenience for the host of village amenities. Upon entering, one is welcomed into a bright and airy 26'7" OPEN-PLAN living space incorporating the stylish modern fitted kitchen. The smart wood flooring flows throughout the room, while the gas central heating and double glazing ensure a warm and inviting atmosphere. There is a ground floor cloakroom/WC, a smart first floor bathroom (with skylight window) plus 2 DOUBLE BEDROOMS. Outside, the private DECKED GARDEN is ideal for al fresco dining or simply relaxing and enjoying the fresh sea air. The location is truly unbeatable, as you are just moments away from the beautiful beaches and a level walk to the host of local amenities including a great choice of shops, bars, restaurants, village hall - and nearby sailing clubs. Whether one is seeking a permanent residence or a holiday retreat, this CHAIN FREE property is sure to impress.
ACCOMMODATION:
Part-glazed entrance door to:
OPEN-PLAN KITCHEN/LIVING/DINING ROOM:
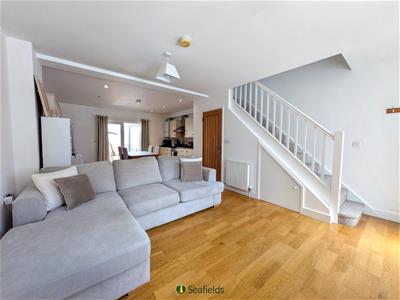
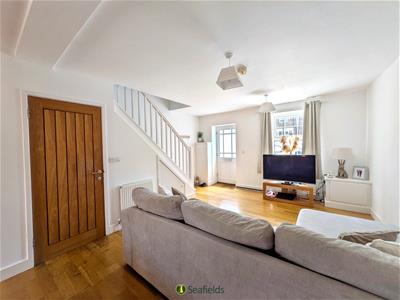
A wonderfully spacious and bright dual aspect room with double glazed window to front. Offering neutral decor throughout , there are also solid timber floorboards (with inset coir entrance mat) and recessed down lighters. Carpeted stairs leading to first floor, with cupboard beneath. Radiators x 2. Low level cupboards housing (a) gas meter; (b) electric meter and consumer unit. Timber panelled door to Cloakroom/wc.
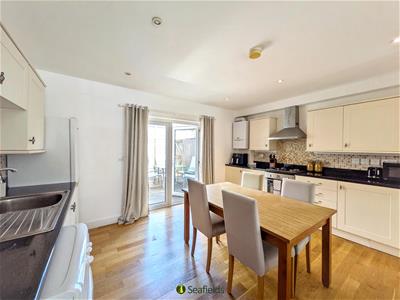
Kitchen Area: Comprising good range of pale fronted cupboard and drawer units with smart contrasting work surface over incorporating inset sink unit. Integral appliances to include gas hob with electric oven below; dishwasher; space for tall fridge/freezer. Free standing washing machine. Wall mounted gas boiler. Ample space for large dining table and chairs. Double glazed French doors to garden.
CLOAKROOM/WC:
Comprising modern white suite of vanity wash basin and w.c. Heated towel rail. Vinyl flooring. Extractor.
FIRST FLOOR LANDING:
Carpeted landing with access to loft space. Timber panelled doors to:
BEDROOM 1:
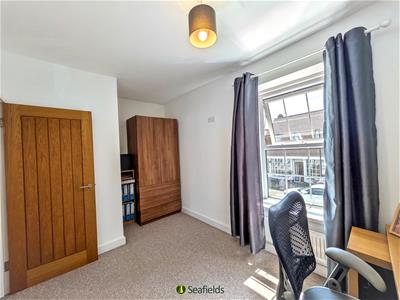
Very well proportioned carpeted double bedroom with double glazed window to rear. Radiator.
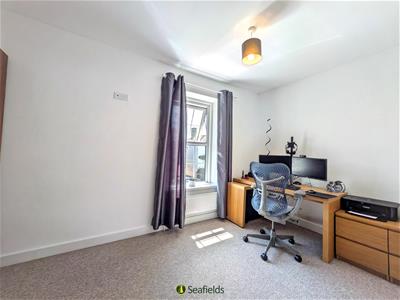
BEDROOM 2:
Another carpeted double bedroom with double glazed window to front. Radiator. The room narrows over the stair well, offering ideal area for wardrobe.
BATHROOM:
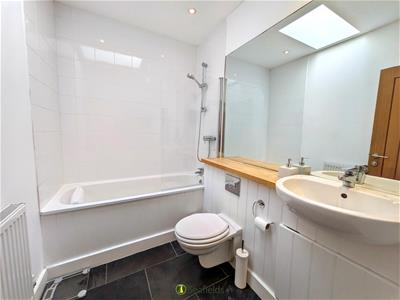
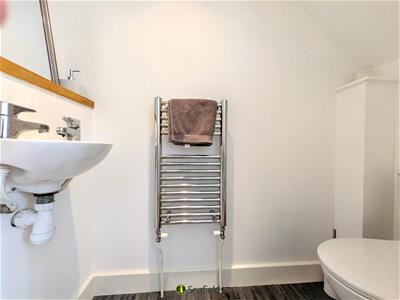
2.16m x 1.55m (7'1 x 5'1)Smart modern bathroom comprising white suite of bath with shower over (and newly fitted screen); w.c. with concealed cistern, plus wash basin inset within solid wood work top. Large wall mounted mirror. Tiled flooring. Radiator and heated towel rail. Velux 'sky light' window offering ample natural light.
OUTSIDE:
To the rear, accessed via French doors, there is an enclosed decked garden bordered by fencing. Outside shower. Note: There is gated access through the garden of 5 Maritime Mews leading to the pathway to Sherbourne Street (i.e. for maintenance/bins etc.).
OTHER PROPERTY FACTS:
Council Tax Band: C
EPC Rating: C (73)
Utilities: Mains gas, electricity and water/drainage
Heating: Via radiators. Gas boiler within kitchen
Seller's Situation: Chain Free
TENURE:
Freehold
DISCLAIMER:
Floor plan and measurements are approximate and not to scale. We have not tested any appliances or systems, and our description should not be taken as a guarantee that these are in working order. None of these statements contained in these details are to be relied upon as statements of fact.
Energy Efficiency and Environmental Impact
Although these particulars are thought to be materially correct their accuracy cannot be guaranteed and they do not form part of any contract.
Property data and search facilities supplied by www.vebra.com