.png)
4 Edensor Road
Stoke On Trent
ST3 2NU
Consall Forge, Wetley Rocks
Guide Price £160,000
2 Bedroom House - Detached
- Two Bed Cottage
- FOR SALE VIA ONLINE AUCTION ON MON 27th JULY AT 1PM UNTIL TUES 28th JULY 11AM.
- Partially Completed
- OPEN HOUSE EVENT 17th JULY 2.30PM to 3.00PM
- Under Floor Heating
- OPEN HOUSE EVENT 24th JULY 2.30PM to 3.00PM
- Charming Original Features
- Surrounded By Picturesque Countryside
TWO BED DETACHED COTTAGE FOR SALE IN CONSALL FORGE
FOR SALE VIA ONLINE AUCTION ON MONDAY 27th JULY AT 1PM UNTIL TUESDAY 28th JULY 11AM.
NO NEED TO BOOK PLEASE ATTEND...
OPEN HOUSE EVENT 17th JULY 2.30PM to 3.00PM
OPEN HOUSE EVENT 24th JULY 2.30PM to 3.00PM
Hazelwood Cottage – A Unique Opportunity in the Heart of Consall Forge
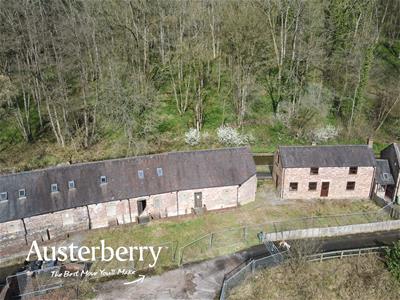
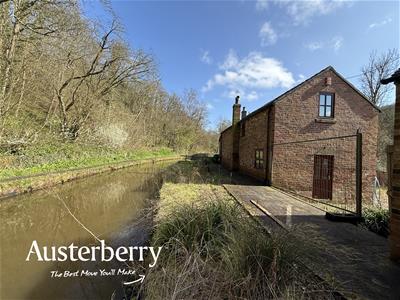
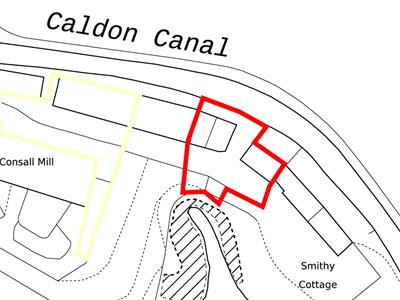
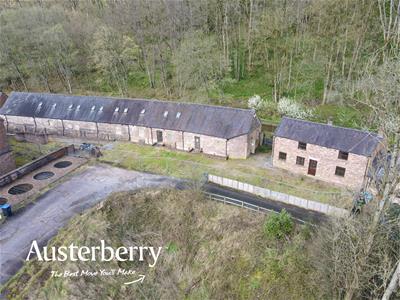
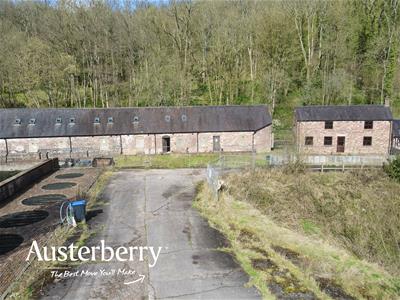
Nestled in the idyllic and tranquil setting of Consall Forge, adjacent to the historic Old Flint Mill, Hazelwood Cottage presents a rare opportunity to acquire a characterful property with outstanding potential.
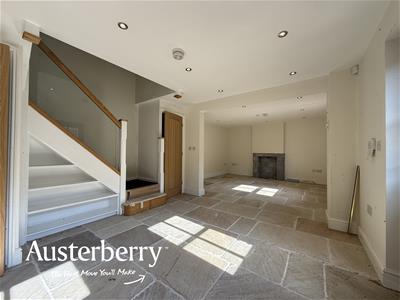
This partially completed historic cottage offers two well-proportioned bedrooms, underfloor heating, and a wealth of charming original features, providing the perfect foundation to create a truly exceptional home.
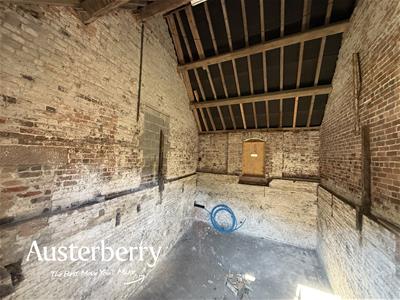
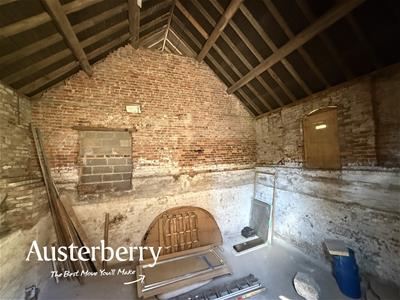
Included within the sale is the original flint settling tank, a unique and versatile structure with excellent potential for conversion into storage, garaging, or an imaginative ancillary space (subject to any necessary consents).
Surrounded by picturesque countryside and steeped in local history, Hazelwood Cottage is ideally suited as a peaceful countryside retreat, a distinctive permanent residence, or an attractive holiday let investment. Combining heritage, character, and exciting development potential, this is an opportunity not to be missed.
For more information call or e-mail us.
MATERIAL INFORMATION
Tenure - Freehold
Council Tax Band - TBC
GROUND FLOOR
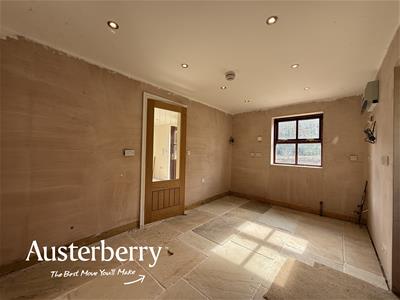
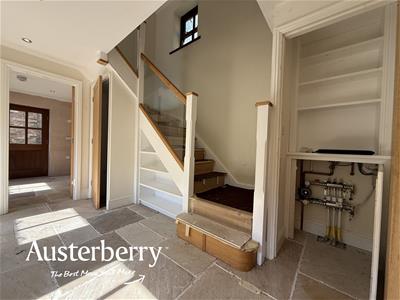
LIVING AND DINING ROOM
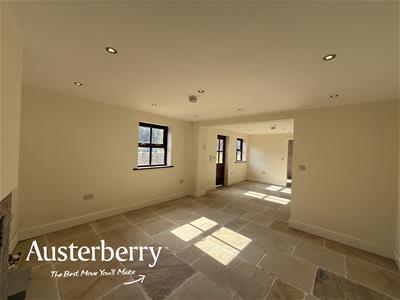
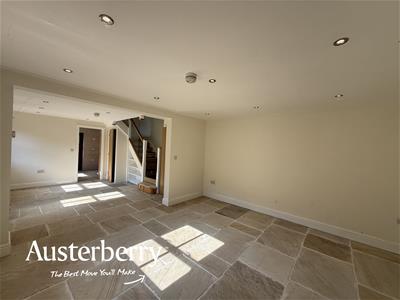
7.67m x 4.06m max (25'2 x 13'4 max)Double glazed timber front door. Two double glazed timber windows. Stone flooring with wet underfloor heating. Bespoke staircase with glass balustrade and shelving. Cupboard with access to heating manifold. Additional under stairs cupboard. Spotlights.
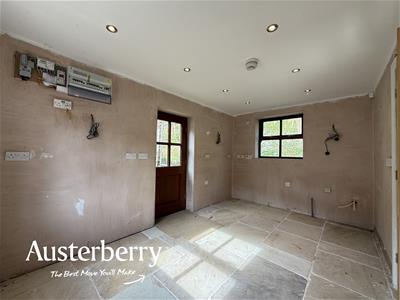
KITCHEN
4.11m x 2.62m (13'6 x 8'7)Stone flooring with wet underfloor heating. Two timber double glazed windows. Timber double glazed external door. Mains consumer unit. Spotlights.
FIRST FLOOR
LANDING
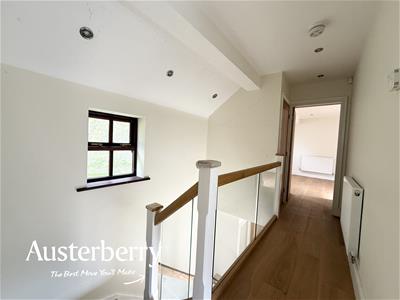
Oak staircase with glass balustrade and oak flooring. Double glazed timber window. Radiator. Spotlights. Cupboard containing the Baxi combi boiler.
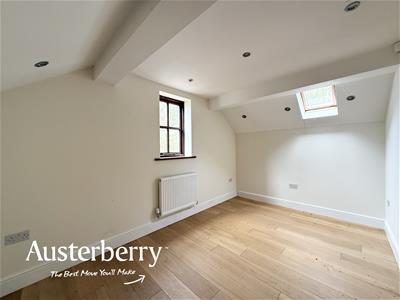
BEDROOM ONE
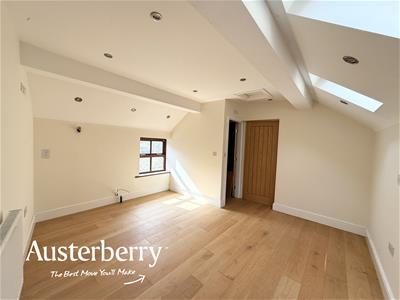
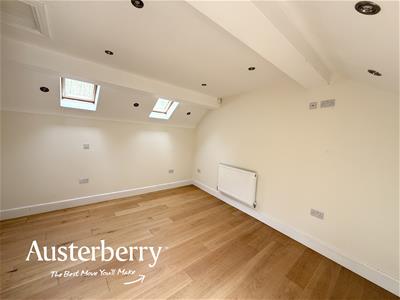
4.06m x 3.99m (13'4 x 13'1)Oak hard flooring. Double glazed timber window. Two velux sky lights. Spotlights. Radiator.
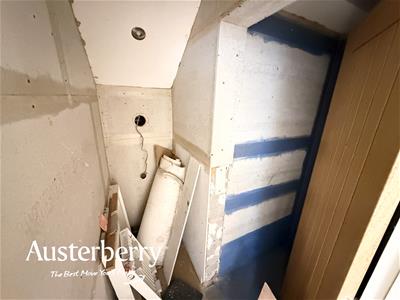
UNFINISHED EN-SUITE
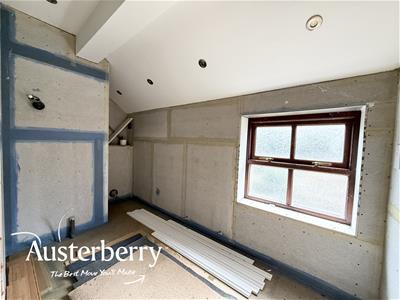
Set up for shower, wc and radiator. Spotlights.
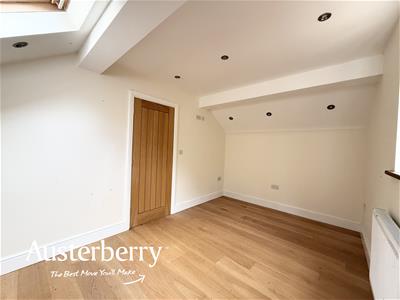
BEDROOM TWO
4.11m x 2.64m (13'6 x 8'8)Oak hard flooring. Double glazed timber window. Velux roof light. Radiator. Spotlights.
MAIN BATHROOM
2.69m z 1.65m (8'10 z 5'5)Set up for bath with shower over, wc, wash basin and radiator. Spotlights. Double glazed timber window.
OUTSIDE
There is a gravel frontage with potential for parking or garden space. There is also an Indian stone path adjacent to canal at the rear.
ONE EMPTY SETTLING TANK
Brick and tile construction with light and power.
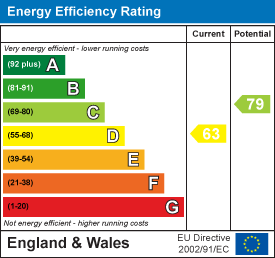
Energy Efficiency and Environmental Impact
Although these particulars are thought to be materially correct their accuracy cannot be guaranteed and they do not form part of any contract.
Property data and search facilities supplied by www.vebra.com