
Geoffrey Matthew Estates
Tel: 01438 740111
Fax: 01438 743126
3 The Neighbourhood Centre,
Great Ashby
Stevenage
Hertfordshire
SG1 6NH
Fairfield Way, Great Ashby, Stevenage
£390,000 Sold (STC)
3 Bedroom House - End Terrace
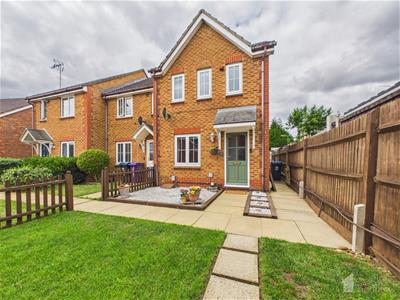
- Delightfully Presented Three Bedroom End Of Terraced Home
- Garage and Driveway
- Located at End of a Peaceful Cul De Sal in the Heart Of Great Ashby
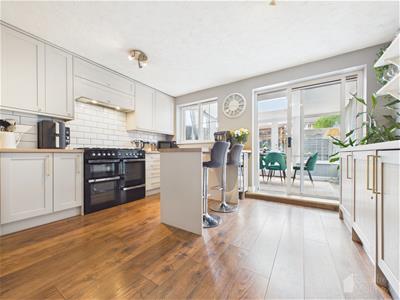
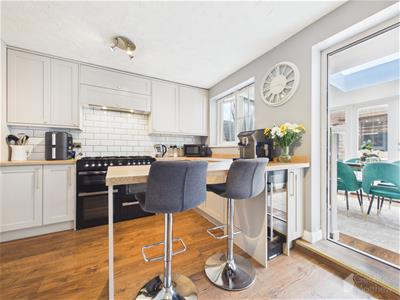
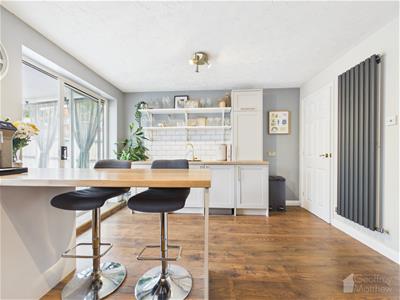
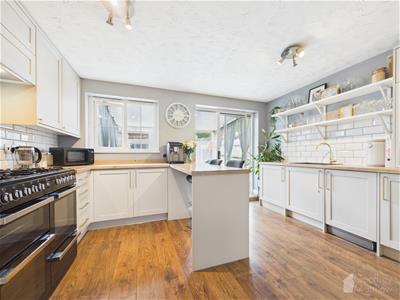
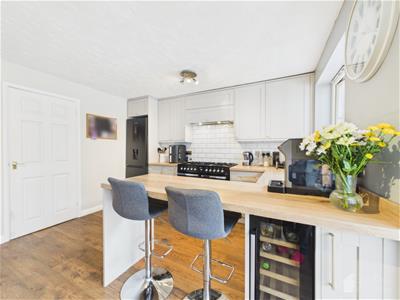
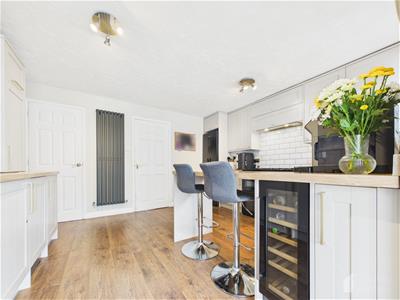
- Modern 13ft Kitchen with Breakfast Bar and Utility Area
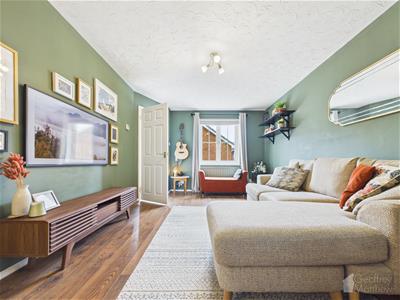
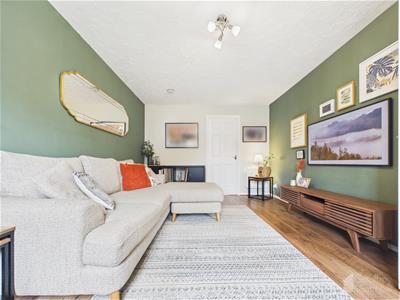
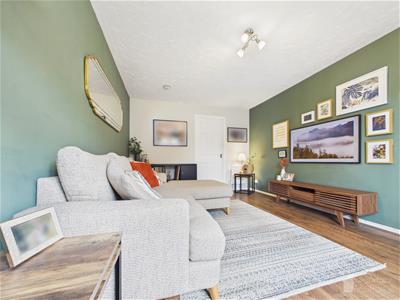
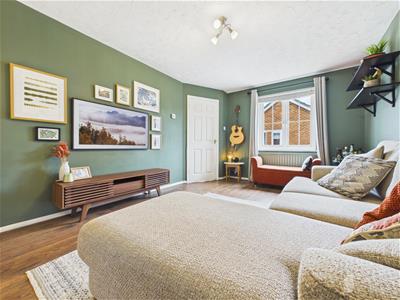
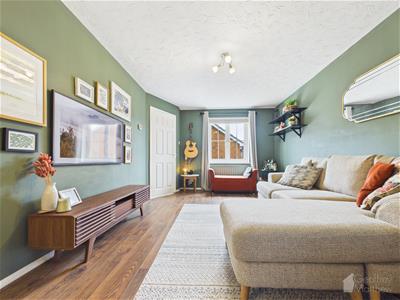
- Lounge Area
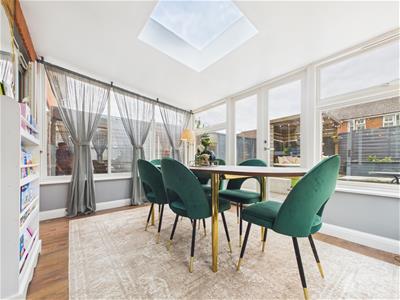
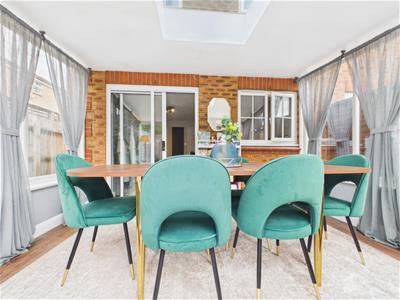
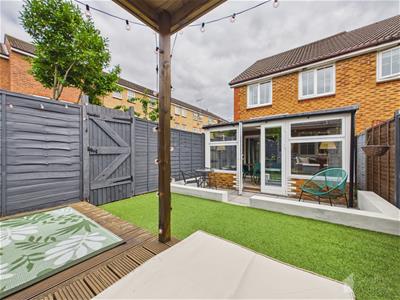
- Solidly Constructed Conservatory/Dining Room with Skylight
- Family Bathroom and Ensuite to Principle Bedroom
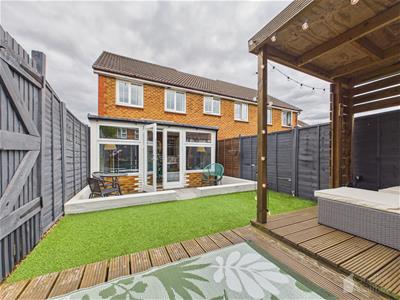
- Landscaped Rear Garden
- Fitted Wardrobes with all Bedrooms
- Viewing Strongly Recommended
DELIGHTFULLY PRESENTED THREE Bedroom Home END OF TERRACED with GARAGE (Part Converted) and DRIVEWAY Located at the End Of a Peaceful Cul De Sac in the Heart of Great Ashby. Features include MODERN KITCHEN with Breakfast Bar Utility Area, Lounge Area, Solidly Constructed Conservatory/Dining Room with Skylight, Family Bathroom and Ensuite to Principle Bedroom, LANDSCAPED REAR GARDEN, Viewing Strongly Recommended.
Entrance Hallway
0.89m x 1.60m (2'11 x 5'3 )Laminate Flooring, Stairs to 1st Floor Landing, Door to Front Aspect, Double Panel Radiator.
Lounge Area
3.23m x 4.83m (10'7 x 15'10 )Double Glazed Window to Front Aspect, Laminate Flooring, T.V Point, Single Panel Radiator x 2, Smoke Alarm, Heating Control.
Howdens Fitted Kitchen with Breakfast Bar
4.09m x 3.56m (13'5 x 11'8 )Roll Top Work Surfaces with Upstands, Breakfast Bar, Double Glazed Window to Rear Aspect, Sliding Door Opening to Conservatory, New Consumer Unit, Extractor Fan, Wine Cooler, Integrated Spice Rack, Range Cooker, Extractor Fan, Worchester Bosch Boiler, Tiled Splash Back, Space for Washing Machine and Dishwasher, Modern Radiator.
Conservatory/Dining
3.66m x 2.67m (12'0 x 8'9 )Skylight, Double Doors Opening to Garden, Laminate Flooring.
Landing
0.99m x 1.98m (3'3 x 6'6 )Doors to all rooms, Loft Access, Smoke Alarm.
Bedroom One
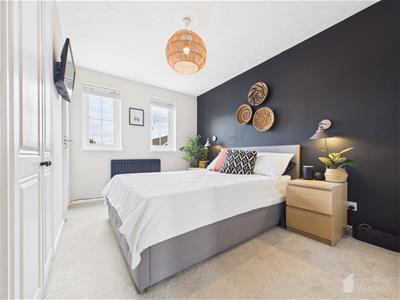
2.54m x 3.63m (8'4 x 11'11)Fitted Wardrobes, 2 x Double Glazed Window to Front Aspect, Door to Ensuite, Single Panel Radiator, T.V Point.
Ensuite
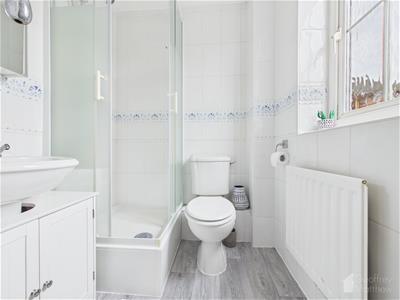
1.47m x 1.57m (4'10 x 5'2 )Low Level W.C, Double Glazed Window to Front Aspect, Single Panel Radiator, Shower Cubicle with Mains Shower, Extractor Fan.
Bedroom Two
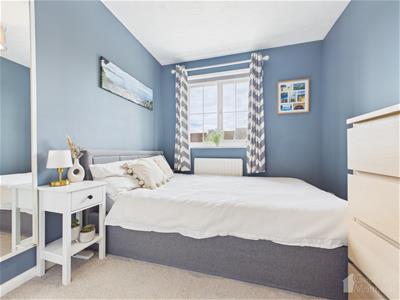
2.39m x 2.51m (7'10 x 8'3 )Single Panel Radiator, Double Glazed Window to Rear Aspect, Fitted Double Wardrobes.
Bedroom Three
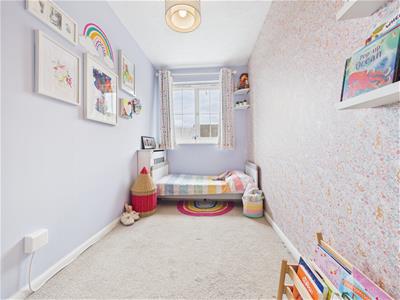
1.65m x 3.12m (5'5 x 10'3 )Double Glazed Window to Rear Aspect, Fitted Wardrobe.
Family Bathroom
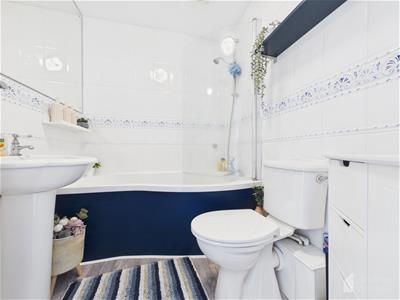
2.13m x 1.70m (7'0 x 5'7 )Low Level W.C, Wash Basin with Hot and Cold Taps, P- Shaped Bath with Main Shower Over, Vinyl Flooring, Extractor Fan, Tiled Splash Back.
Rear Garden
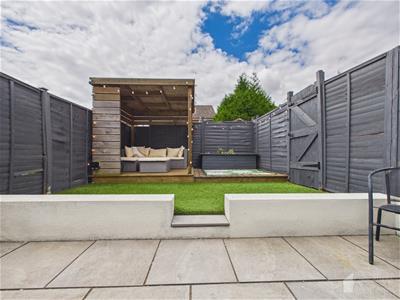
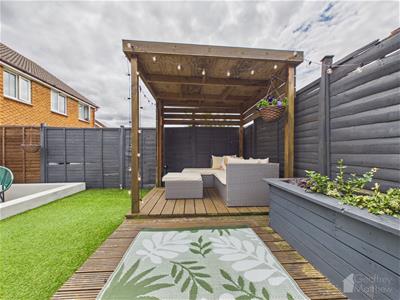
Artificial Grass, Timber Fencing, Decking Area, Side Gated Access, Outside Lighting.
Front Garden
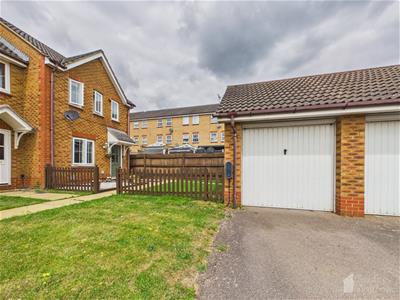
Laid to Lawn, Paved Area, Shingled Area, Railway Sleeper Boarders, Side Gated Access to Rear Garden, Door to Garage..
Garage and Driveway
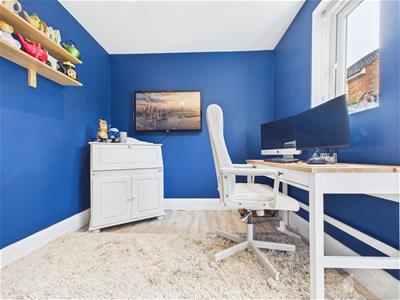
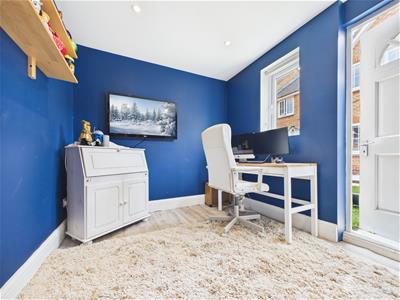
Part Converted (without Building Regs as Garage door remains) which is used as an office area, Driveway for Two Cars.
Local Information
This Property located in Great Ashby which is close to Country Walks via the bridle path and Bus Links which connects to the New Town and Train Station.
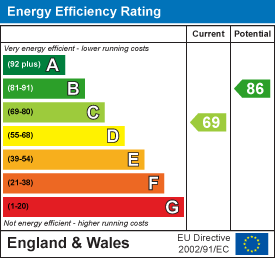
Energy Efficiency and Environmental Impact
Although these particulars are thought to be materially correct their accuracy cannot be guaranteed and they do not form part of any contract.
Property data and search facilities supplied by www.vebra.com