
11 Charter Place
Okehampton
Devon
EX20 1HN
Wadlands Meadow, Okehampton
Guide Price £220,000 Sold (STC)
3 Bedroom House - Semi-Detached
- Three Bedrooms
- Sitting Room
- Kitchen/Diner
- Enclosed Garden
- Parking and Garage
- EPC Band:
- Council Tax Band: C
- Freehold
Offered with no onward chain, this three-bedroom property in Okehampton is well-suited for a variety of buyers. The accommodation in brief comprises a front-facing sitting room and a kitchen to the rear with French doors to the garden. The first floor offers three bedrooms, including Bedroom 1 with an en-suite shower room, and a family bathroom. Further benefits include an enclosed rear garden, a driveway, and a garage.
SITUATION
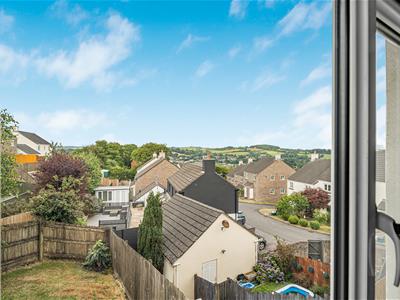
Situated on the eastern edge of town, the property is ideally located within easy reach of the A30 dual carriageway. Okehampton offers an excellent range of amenities, including a Waitrose, medical facilities, schooling from infant to A-Level, a cinema, and a leisure centre with a swimming pool set in the beautiful Simmons Park. The A30 provides quick travel west into Cornwall or east to Exeter, which offers M5 access, mainline rail, and airport connections. Additionally, the town's train station provides direct links to Exeter and beyond, while Dartmoor and the Granite Cycle Way are right on your doorstep.
DESCRIPTION
Offered with no onward chain, this three-bedroom property in Okehampton is well-suited for a variety of buyers. The accommodation in brief comprises a front-facing sitting room and a kitchen to the rear with French doors to the garden. The first floor offers three bedrooms, including Bedroom 1 with an en-suite shower room, and a family bathroom. Further benefits include an enclosed rear garden, a driveway, and a garage.
ACCOMMODATION
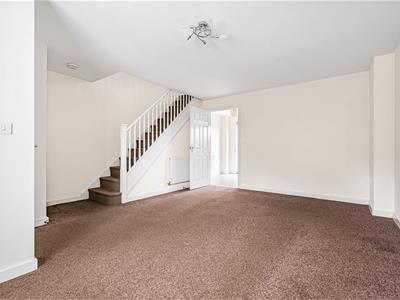
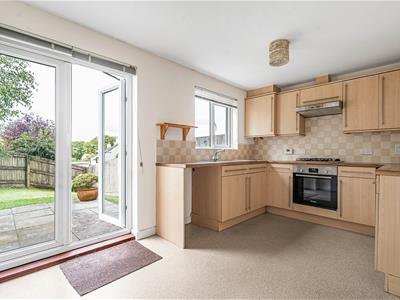
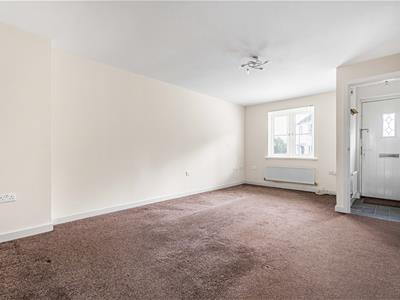
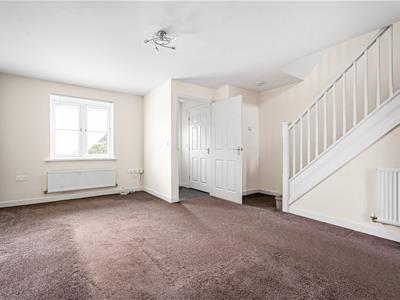
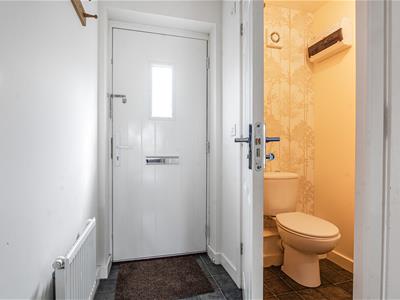
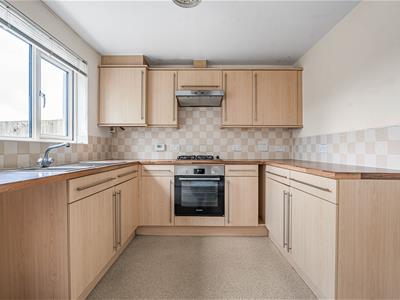
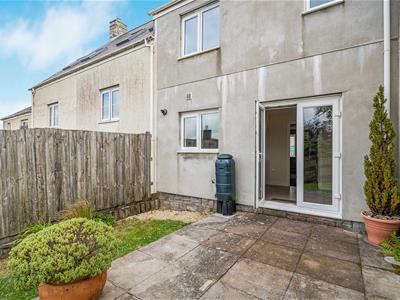
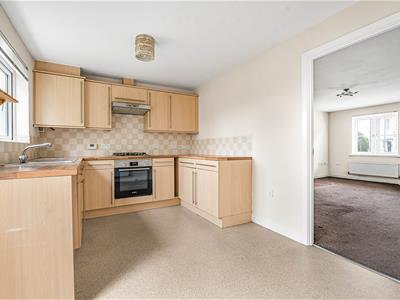
PVC door to ENTRANCE PORCH: Doors to CLOAKROOM: Pedestal wash basin, WC, electric fuse board, extractor unit. SITTING ROOM: Window to front, stairs to first floor. Door to KITCHEN: Range of timber base and wall cupboards with work surfaces over and inset stainless steel sink with drainer to side. Bosch electric oven with gas hob and extractor unit above. Space for washing machine, space for fridge-freezer. Door to under-stairs storage cupboard. Window and French doors to rear leading to rear garden.
FIRST FLOOR
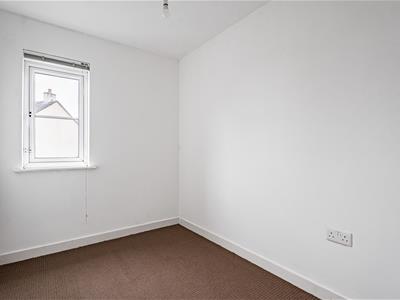
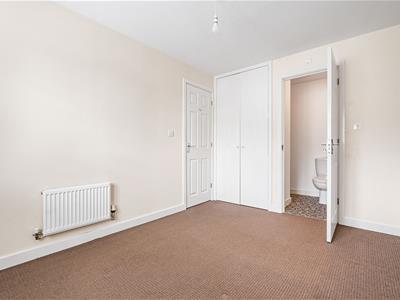
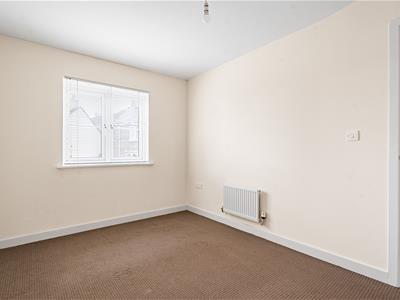
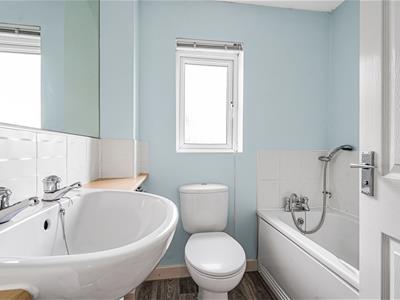
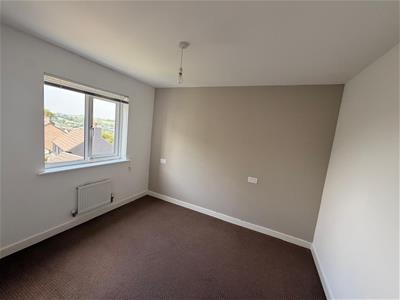
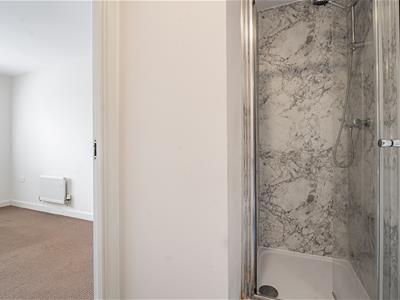
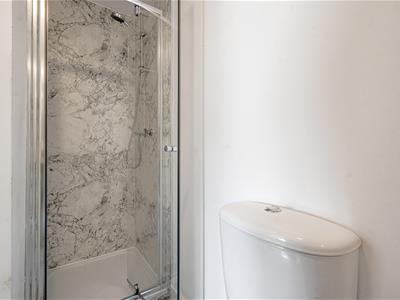
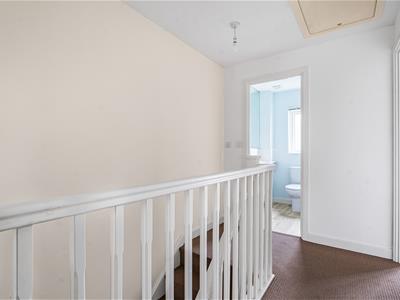
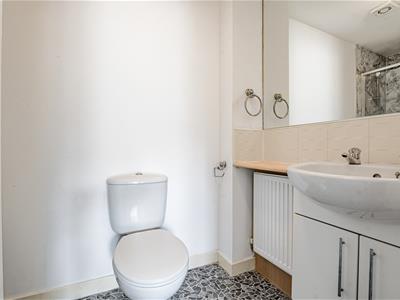
LANDING: Access to loft space, linen cupboard housing water tank. Doors to BEDROOM 1: Window to front, integral wardrobe. Door to EN-SUITE: Shower cubicle, WC, side-mounted basin with storage cupboard beneath. BEDROOM 2: Window to rear. BEDROOM 3: Window to front. BATHROOM: Window to rear, panel bathtub with tiles surround, surface-mounted basin with cupboards underneath, WC.
OUTSIDE
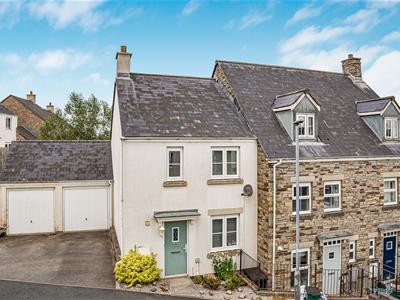
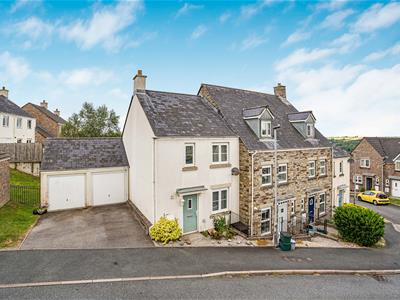
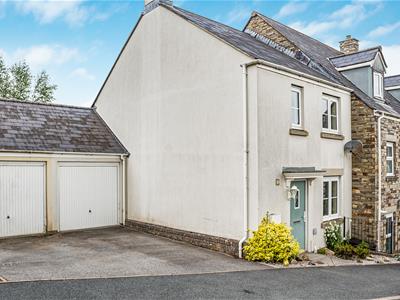
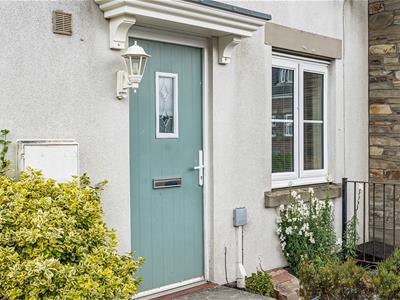
The property is approached via a driveway immediately to the side, providing parking for one vehicle and leading to a single garage, which benefits from an up-and-over door, power, light, and a PVC pedestrian door to the rear. To the front, a small, gravelled garden features a path leading directly to the front entrance.
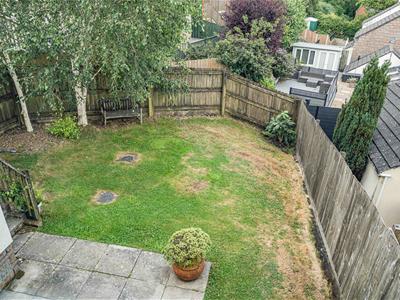
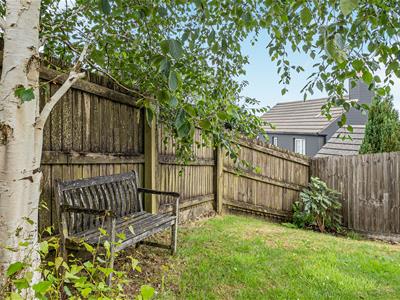
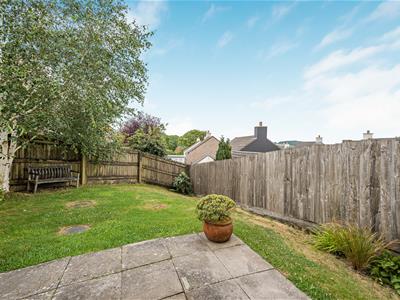
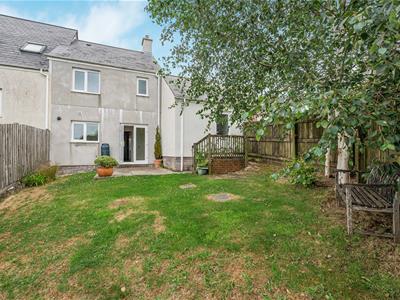
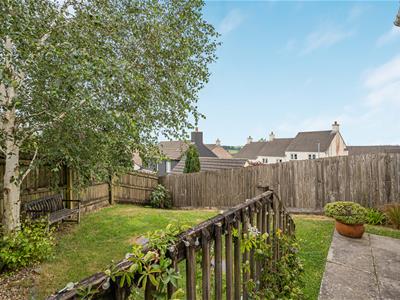
Immediately to the rear, the garden is predominantly laid to lawn and bordered by a selection of mature trees and plants. A small patio area provides space for outdoor seating, with steps leading up around the side of the property to grant convenient access to the rear of the garage.
SERVICES
Mains electricity, water and drainage. Gas fired central heating. Broadband Coverage: Standard, Superfast and Ultrafast available (Ofcom)
Mobile Coverage: All major providers likely indoor and outdoor.
DIRECTIONS
For SAT NAV purposes the postcode is EX20 1DE
what3words ///voucher.even.prepped

Energy Efficiency and Environmental Impact
Although these particulars are thought to be materially correct their accuracy cannot be guaranteed and they do not form part of any contract.
Property data and search facilities supplied by www.vebra.com