
Greener Rentals & Property Management
Tel: 01604 250 066
Fax: 01604 232627
Email: rentals@richardgreener.co.uk
9 Westleigh Office Park
Northampton
NN3 6BW
Reed Place, Harpole, NN7
PCM £1,395 p.c.m. To Let
2 Bedroom House
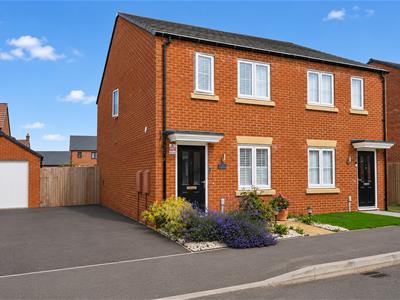
- Beautifully presented two bedroom semi-detached home
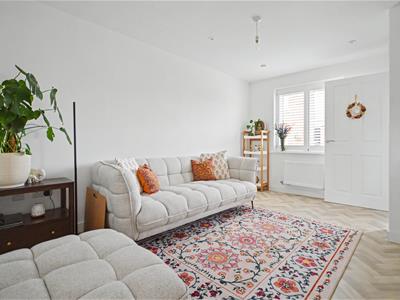
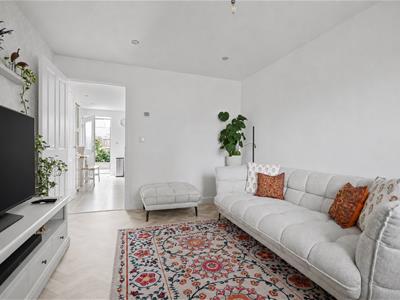
- Spacious lounge
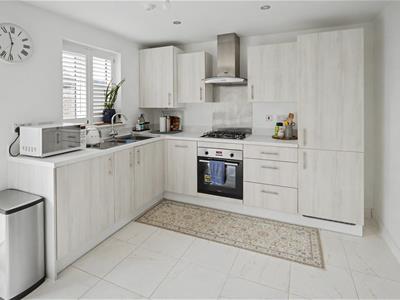
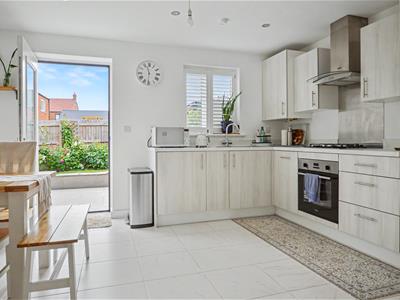
- Modern kitchen/dining room with French doors to the garden
- Downstairs cloakroom/WC
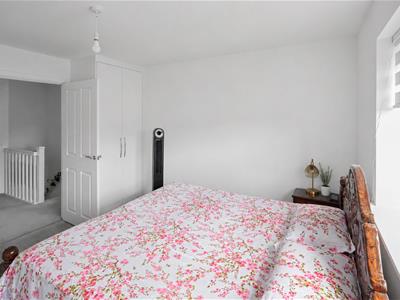
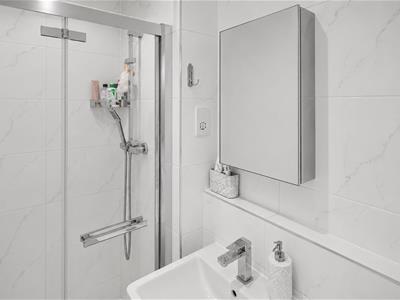
- Master bedroom with fitted wardrobes and en suite shower room
- Contemporary family bathroom
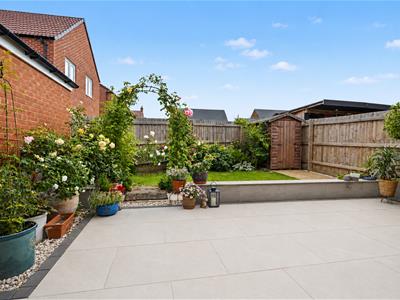
- Landscaped enclosed rear garden
- Driveway
- Gas central heating & uPVC double glazing
- Ideal for a professional couple or a small family
IF YOU WOULD LIKE TO BOOK A VIEWING PLEASE CLICK THE BUTTON WITH THE EMAIL LOGO AND WE WILL BE IN TOUCH.
Available July 20th!!!
A beautifully presented two bedroom semi-detached home finished to a high standard throughout and ideally suited to a professional couple or a small family. The property offers bright, modern accommodation with neutral décor, quality fixtures and a landscaped rear garden, making it ready to move straight into.
Unfurnished Accommodation: Entrance hall, cloakroom/WC, lounge, kitchen/dining room, first floor landing, two bedrooms, en suite shower room to the master, family bathroom, enclosed rear garden, and driveway. EPC - B. Council Tax Band C
The entrance hall provides access to the lounge and stairs raising to the upper floor. The lounge is a generous reception room with attractive herringbone style flooring and plenty of space for both seating and additional furniture. To the rear, the spacious kitchen/dining room is fitted with a modern range of wall and base units with ample worktop space, integrated oven, gas hob with extractor hood, and further appliance space. French doors open directly onto the rear patio, creating an excellent space for everyday living and entertaining.
On the first floor, the master bedroom benefits from fitted wardrobes and a stylish en suite shower room. The second bedroom is another comfortable double room is ideal as a child's bedroom, nursery or home office. The family bathroom is fitted with a contemporary white suite including a shower over the bath with glazed screen.
Outside, the front of the property offers a driveway, an enclosed rear garden has been thoughtfully landscaped with a large paved patio, lawn, well-stocked borders and a timber shed, providing an attractive and low-maintenance outdoor space.
This excellent home is situated on a modern residential development with good access to local schools, shops, parks and everyday amenities, together with convenient road links for commuting.
Entrance Hall
1.55m x 1.47m (5'01 x 4'10 )
Lounge
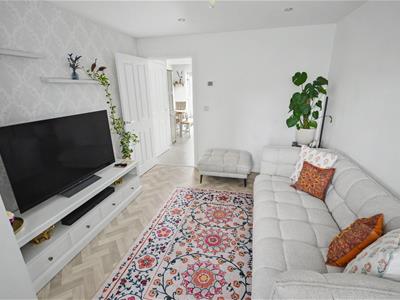 4.27m x 3.07m (14' x 10'01)
Kitchen/Dining
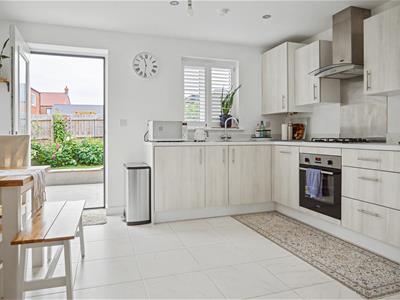 4.29m x 4.06m (14'01 x 13'04)
Cloakroom
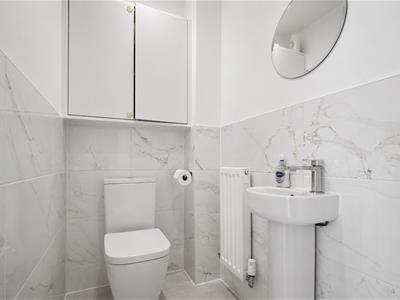 1.50m x 1.09m (4'11 x 3'07)
Garden
8.15m x 7.19m (26'09 x 23'07)
Landing
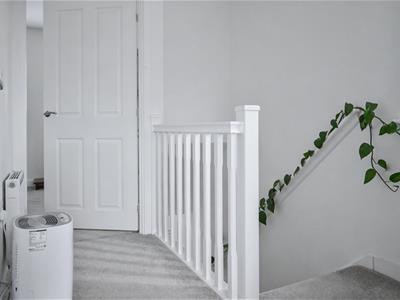 2.13m x 1.96m (7' x 6'05 )
Master Bedroom
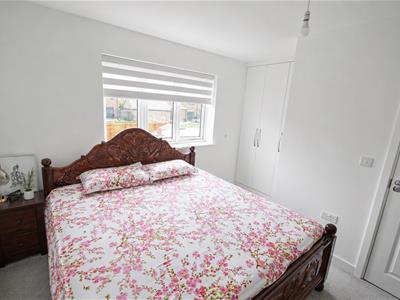 3.61m x 3.43m (11'10 x 11'03)
En-suite
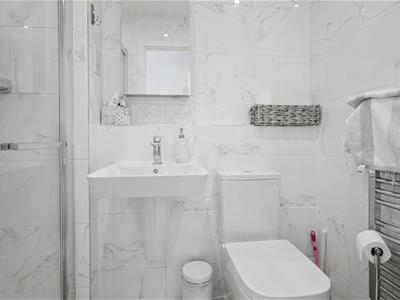 2.21m x 1.27m (7'03 x 4'02)
Bedroom Two
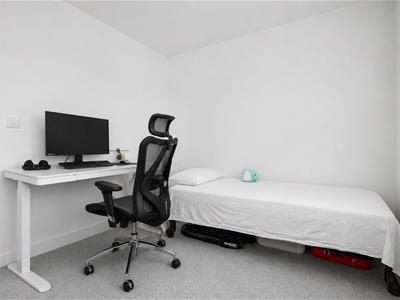 4.04m x2.69m (13'03 x8'10)
Family Bathroom
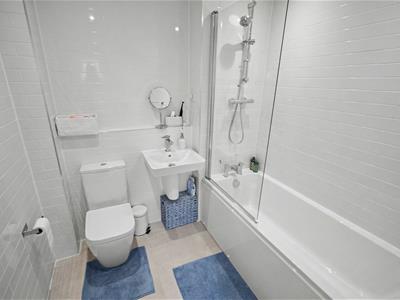 2.08m x 1.96m (6'10 x 6'05 )
Energy Efficiency and Environmental Impact

Although these particulars are thought to be materially correct their accuracy cannot be guaranteed and they do not form part of any contract.
Property data and search facilities supplied by www.vebra.com