
1 Market Place
Ashbourne
DE6 1EU
Old Derby Road, Ashbourne, Derbyshire
£255,000
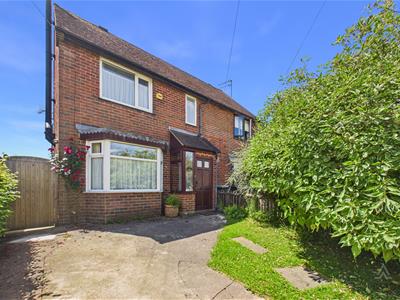
2 Bedroom House - Semi-Detached
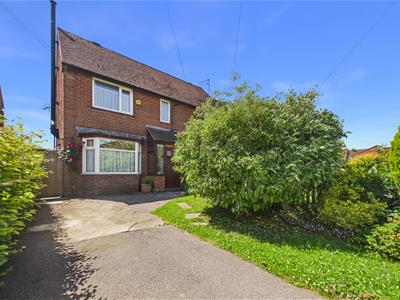
Offered for sale, this beautifully presented semi-detached home occupies a desirable position on the edge of the town centre, offering spacious and versatile accommodation that is ideal for families, first-time buyers and those looking to upsize. For sale with no upward chain and vacant possession.
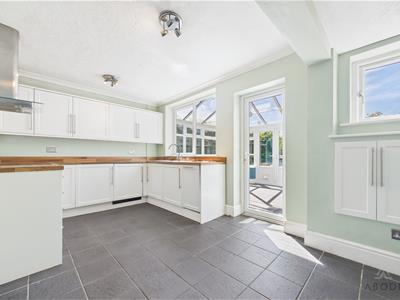
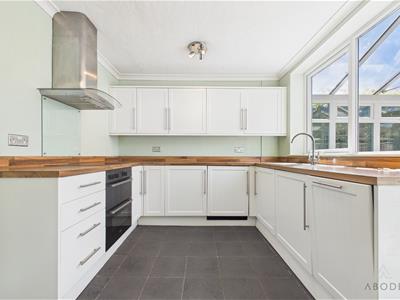
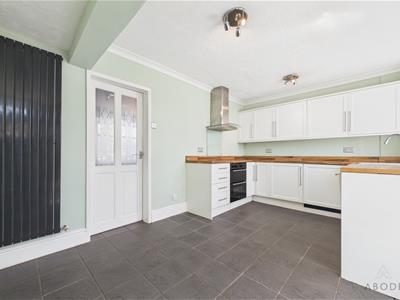
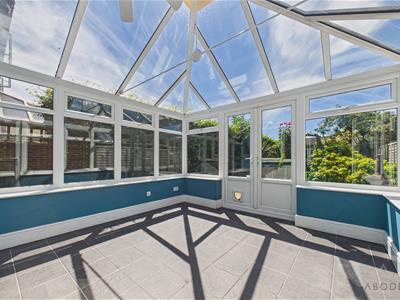
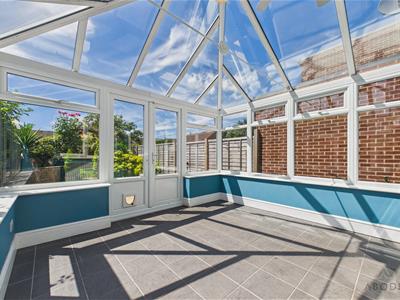
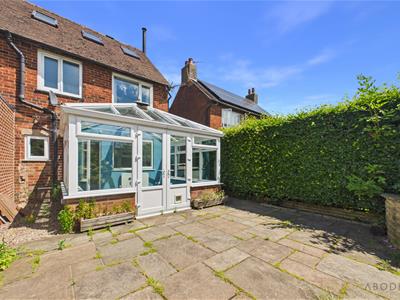
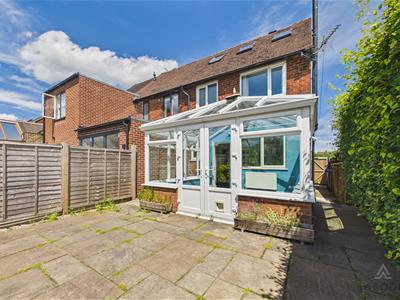
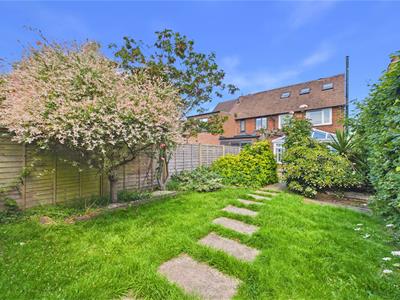
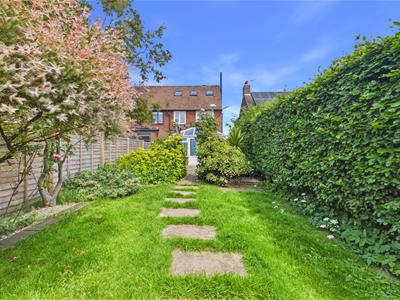
The ground floor comprises a welcoming living room featuring an attractive solid fuel burner, creating a warm and inviting focal point, alongside a modern breakfast kitchen fitted with a comprehensive range of wall and base units. To the rear, the conservatory provides an additional reception space with pleasant views over the generous rear garden.
The first floor offers two well-proportioned double bedrooms and a contemporary shower room, while the second floor provides a versatile attic room space.
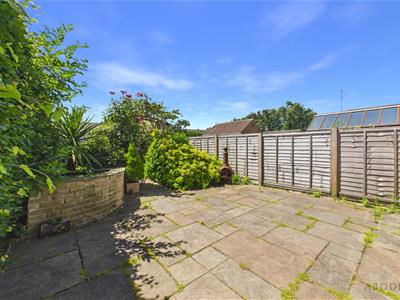
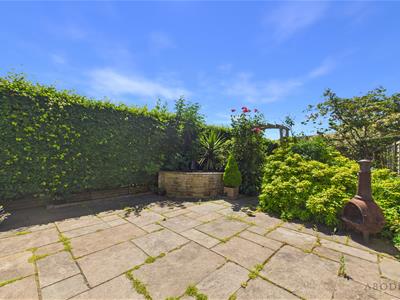
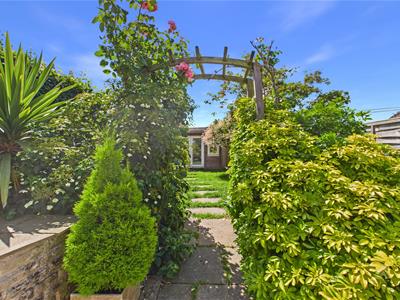
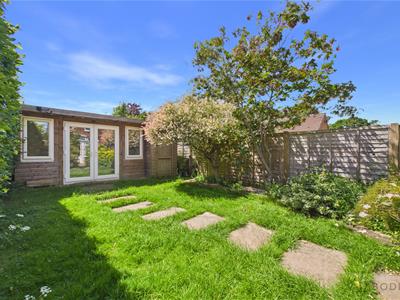
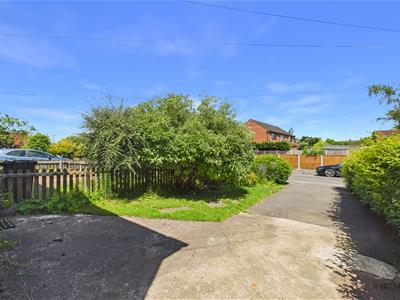
Externally, the property benefits from off-road parking to the front and an impressive rear garden, predominantly laid to lawn with a spacious patio seating area, ornamental pond and mature planting, creating an ideal setting for outdoor entertaining and family enjoyment.
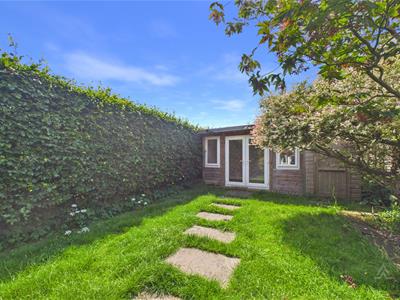
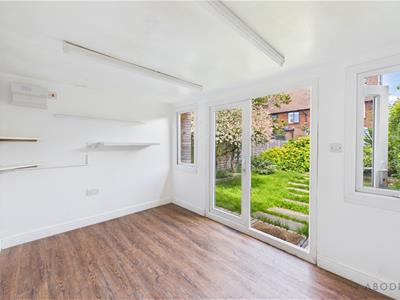
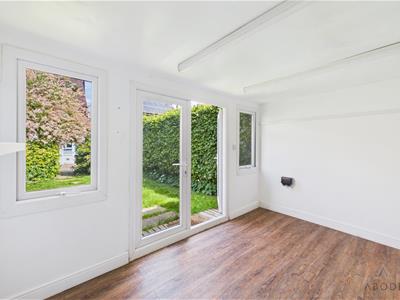
A substantial garden outbuilding further enhances the property, offering excellent potential for a variety of uses including a workshop, home gym, office or additional storage. Attached is a further shed for storage.
Conveniently located close to the town centre, the property enjoys easy access to a wide range of local amenities, well-regarded schools, leisure facilities and excellent transport links. Early viewing is highly recommended to appreciate all that this fantastic home has to offer.
Porch
Entered via a UPVC double glazed front door, the porch benefits from UPVC double glazed windows to the front and side elevations. An internal PVC door leads into the main accommodation.
Lounge
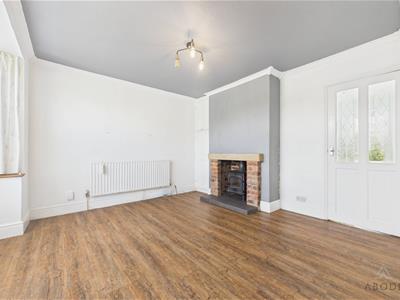
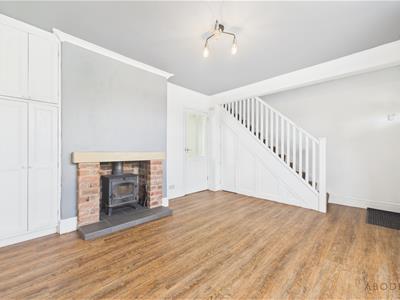
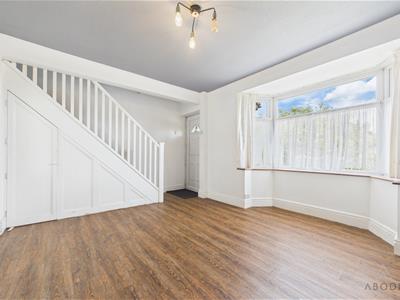
A bright and welcoming reception room featuring a UPVC double glazed bay window to the front elevation. The focal point of the room is a cast-iron log-burning fireplace set on an exposed brick backing with a stone mantle and tiled hearth. Additional features include a central heating radiator, built-in cupboard with shelving, staircase rising to the first floor, useful under-stairs storage cupboard, carbon monoxide detector, smoke alarm, and internal access to the kitchen diner.
Kitchen/Diner
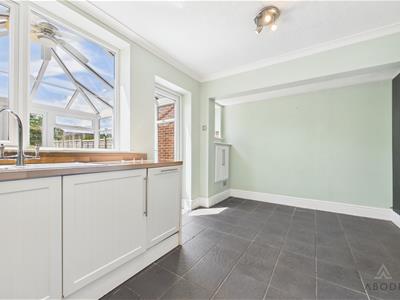
With two UPVC double glazed windows to the rear elevation, the kitchen is fitted with a range of matching base and eye-level storage cupboards and drawers with wood-block effect work surfaces. Integrated appliances include a slimline dishwasher, washing machine, stainless steel sink and drainer with mixer tap, four-ring Smeg hob, stainless steel extractor hood, oven and grill. Additional features include a central heating radiator, meter cupboard housing the electrical consumer unit and electric meter, and a UPVC double glazed door leading to the conservatory.
Conservatory
A versatile additional living space with a UPVC double glazed self-cleaning glass roof and UPVC double glazed windows to all elevations. The conservatory benefits from tiled flooring throughout, a central heating radiator, and enjoys a pleasant south-facing outlook over the rear garden.
First Floor Landing
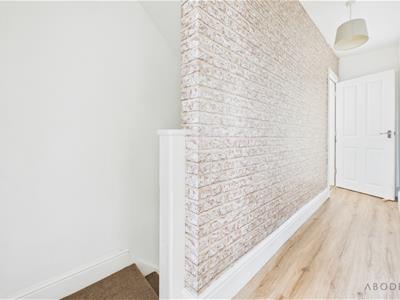
With smoke alarm and internal doors providing access to all rooms.
Bedroom One
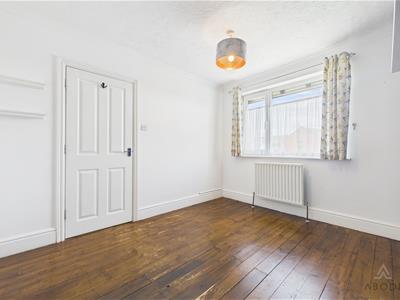
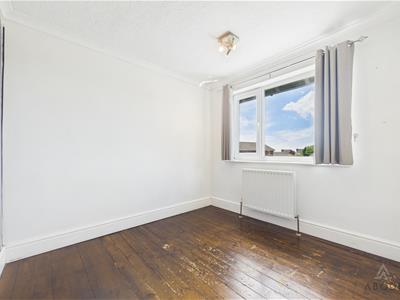
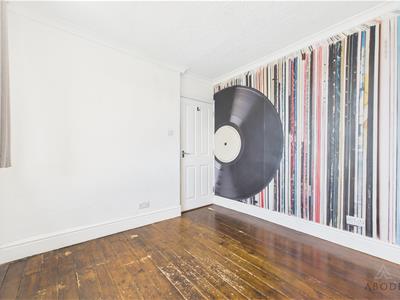
A spacious double bedroom with a UPVC double glazed window to the front elevation and central heating radiator.
Bedroom Two
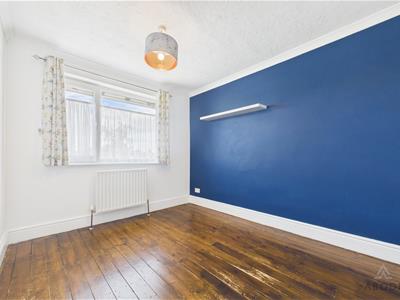
With a UPVC double glazed window overlooking the rear elevation and a central heating radiator.
Shower Room
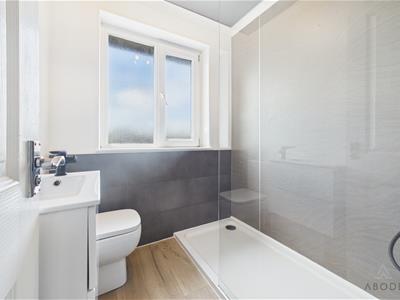
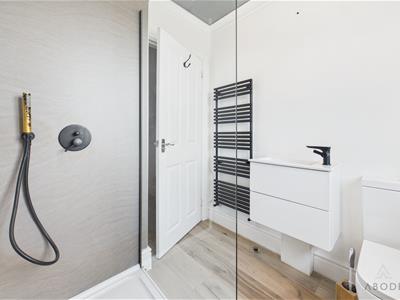
A modern three-piece suite comprising low-level WC, floating wash basin with mixer tap, and a double shower cubicle with waterfall showerhead. Finished with wall panelling and a UPVC double glazed frosted window to the rear elevation.
Second Floor
An internal staircase leads from the landing to the second floor, where there is a UPVC double glazed window to the front elevation.
Attic Room
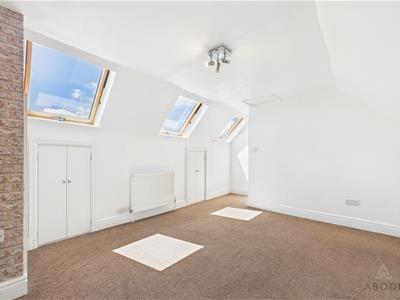
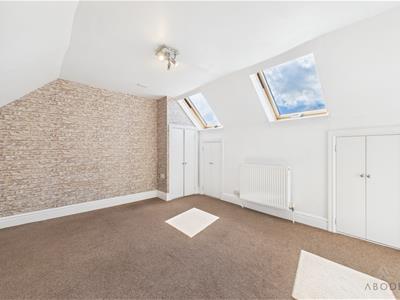
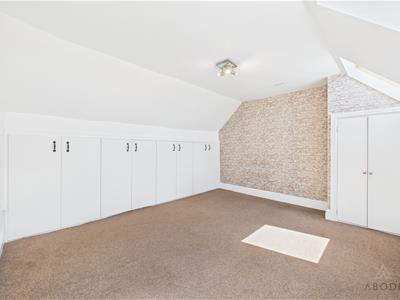
A well-proportioned room featuring built-in storage and ample eaves storage space. There is a central heating radiator and three Velux-style double glazed windows to the rear elevation, providing good natural light.
Garden Room
Located at the rear of the garden, this timber-framed garden room features UPVC double glazed French doors and windows overlooking the garden. It offers a flexible space suitable for a variety of uses, including a home office or studio. The building benefits from its own independent circuit breaker, allowing easy conversion for work-from-home use. An attached storage shed provides additional practicality.
Energy Efficiency and Environmental Impact

Although these particulars are thought to be materially correct their accuracy cannot be guaranteed and they do not form part of any contract.
Property data and search facilities supplied by www.vebra.com