
20 Aughton Street
Ormskirk
Lancashire
L39 3BW
Ashurst Road, Leyland
£190,000
3 Bedroom House - Semi-Detached
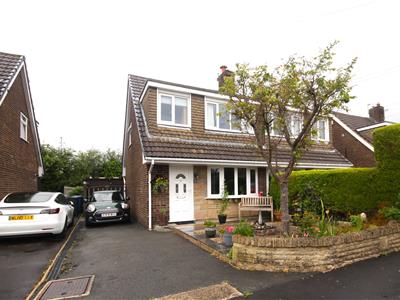
A well presented three bedroom semi-detached family home, which is set in an ever popular cul-de-sac location.
Situated in a quiet cul-de-sac in popular Clayton-le-Woods, the property is ideally situated within close proximity of a variety of local amenities including shops, primary schools and countryside walks. Leyland town centre with its variety of shops, supermarkets, restaurants, bistros and bars along with its bustling markets is also situated within a short drive, as are Chorley Hospital, High schools & Runshaw College. The ancient market town of Chorley is also situated within easy access.
The A49 and M6 both of which provide excellent transport links are located within a short drive. as are Cuerden Valley Park and a wide variety of further amenities.
The accommodation which provides a modern, light and flexible layout briefly comprises; Entrance vestibule, lounge and modern fitted dining kitchen to the ground floor. To the first floor are three bedrooms and modern family shower suite, whilst to the exterior are private gardens to the front & rear along with driveway and single garage parking.
The property further benefits from the addition of central heating with combination boiler and double glazing throughout.
Please contact us today to arrange a convenient time to view and avoid the disappointment of missing out!
ACCOMMODATION
GROUND FLOOR
HALLWAY
Entrance door leads into the property and all accommodation.
LOUNGE
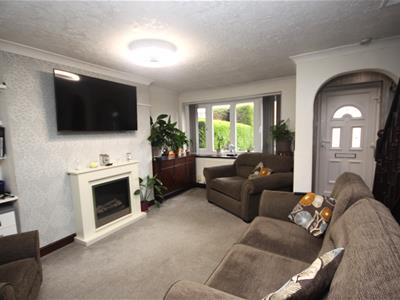
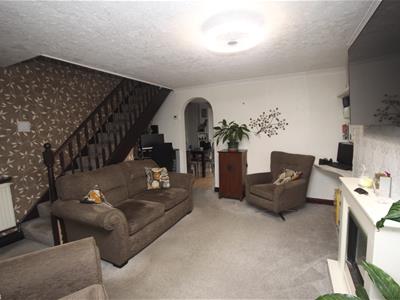
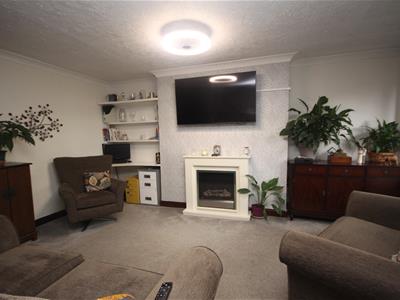
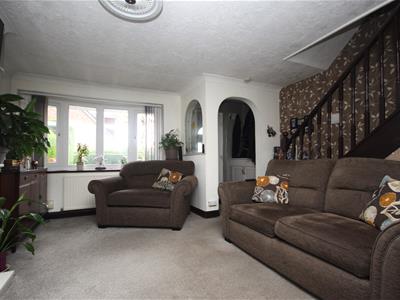
4.88 x 4.42 max (16'0" x 14'6" max)A large main reception room to the front elevation, with double glazed window, feature fire and fire place, stairs lead to the first floor, tv point, ceiling lighting & radiator panel.
MODERN DINING KITCHEN
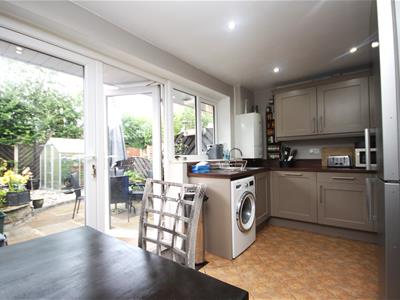
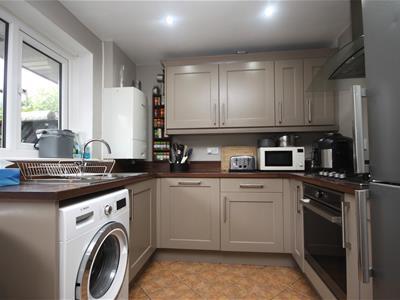
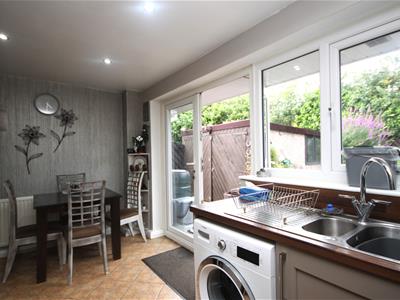
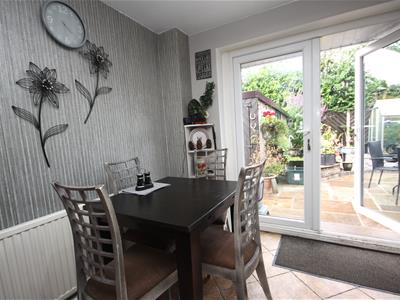
4.41 x 2.70 (14'5" x 8'10")Fitted with a modern and comprehensive range of wall and base units together with contrasting work surfaces and flooring. Integral hob, oven & extractor chimney, recessed spotlighting, plumbing for washing machine, double glazed window and double doors to the rear elevation. Wall mounted gas combination boiler.
FIRST FLOOR
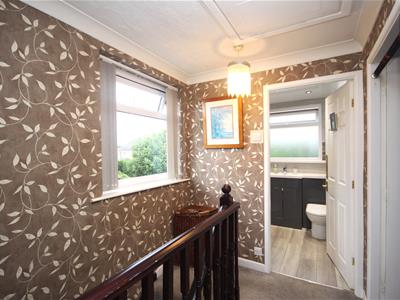
STAIRS & LANDING
Stairs lead to a landing which in turn provides access to all first floor accommodation. Loft access point, double glazed window, ceiling lighting.
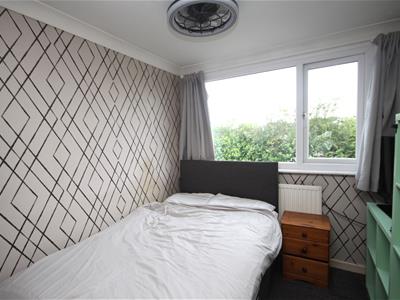
BEDROOM 1
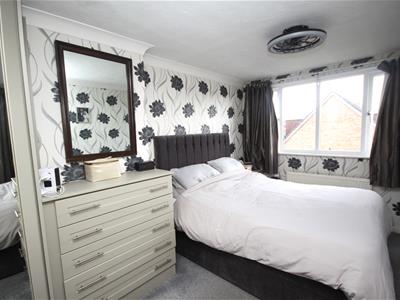
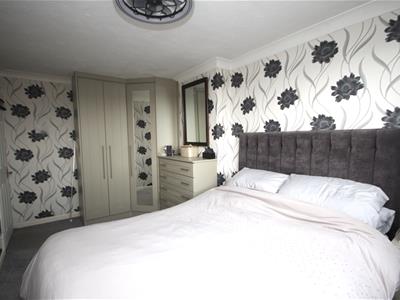
4.36 x 2.52 (14'3" x 8'3")Double glazed window to the front elevation, radiator panel, a range of modern fitted wardrobes & ceiling lighting.
BEDROOM 2
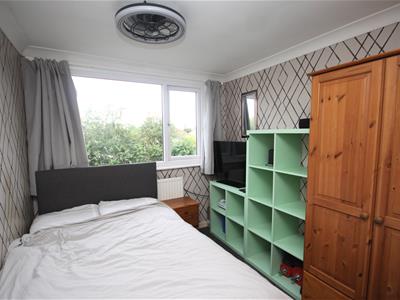
3.08 x 2.48 (10'1" x 8'1")Double glazed window to the rear elevation, radiator panel & ceiling lighting.
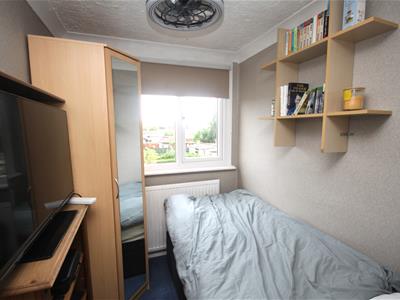
BEDROOM 3
3.21 max x 1.91 (10'6" max x 6'3")Double glazed window to the front elevation, linen/airing cupboard, radiator panel & ceiling lighting.
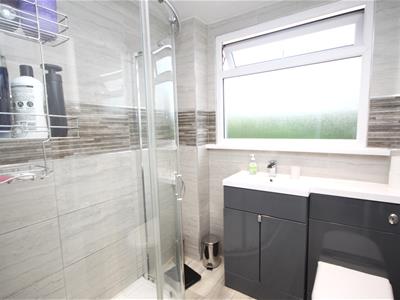
SHOWER ROOM
1.91 x 1.86 (6'3" x 6'1")Fitted with a modern white three piece shower suite comprising; oversized shower cubicle with overhead shower and shower screens, low level wc with concealed cistern, vanity wash basin and storage below, double glazed frosted window, recessed spotlights.
EXTERIOR
PARKING
Parking is provided by a tarmac drive which leads to the side of the property. Gates provide access to a single detached garage with double doors and window to the side.
GARDENS
The property is situated in a small cul-de-sac.
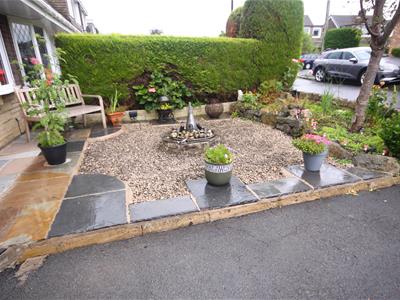
The front gardens are well presented, wall /hedge enclosed and are landscaped for low maintenance with gravelled borders and ornamental shrubs/trees.
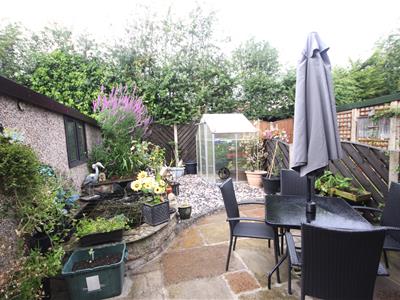
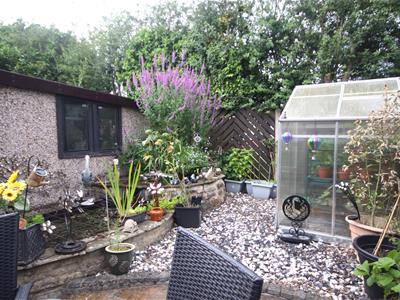
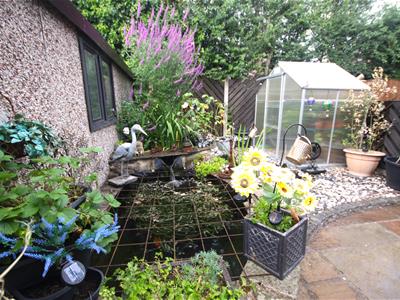
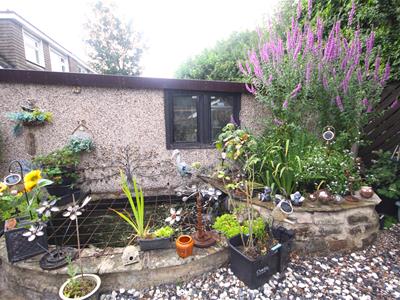
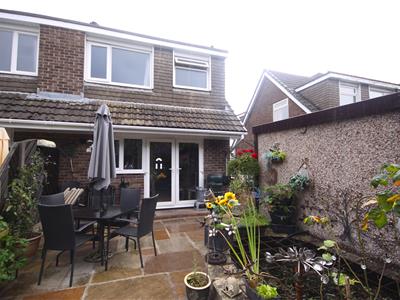
The rear gardens provide excellent outdoor private living space. They are landscaped for low maintenance with a large ornamental fish pond with pump, paved patio/seating area, greenhouse and are fence enclosed.
MATERIAL INFORMATION
TENURE
FREEHOLD
COUNCIL TAX
Chorley Borough Council.
2026/27
Band: B
Charge: £1,914.56
MOBILE & BROADBAND
Mobile Signal: Good Outdoor & In-home - All Major Network Providers.
Broadband: Ultrafast - Highest available download speed: 1800 Mbps. Highest available upload speed: 220 Mbps.
Information from Ofcom.
VIEWING BY APPOINTMENT
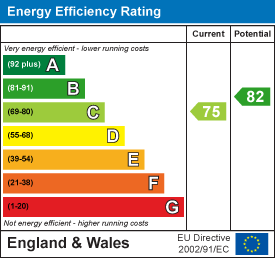
Energy Efficiency and Environmental Impact
Although these particulars are thought to be materially correct their accuracy cannot be guaranteed and they do not form part of any contract.
Property data and search facilities supplied by www.vebra.com