
95 Maidenhall
Highnam
Gloucester
Gloucestershire
GL2 8DJ
Cheltenham Road, Longlevens, Gloucester
£650,000
4 Bedroom House - Detached
- Four Bedroom Detached Family Home
- No Onward Chain
- Downstairs Bedroom with En-Suite
- Utility Room & Cloakroom
- Superb South Facing Rear Garden
- Open Plan Kitchen/ Living Area
- Sought After Location Close To Top Achieving Schools
- Fantastic Transport Links
- EPC Rating: D
Murdock & Wasley Estate Agents are delighted to present to the open market this beautifully extended four-bedroom detached family home, ideally positioned in a highly sought-after residential location, within easy reach of outstanding local schools, excellent transport links, and a wide range of amenities.
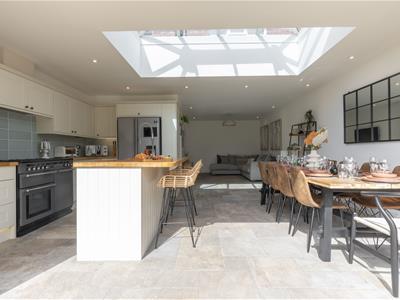
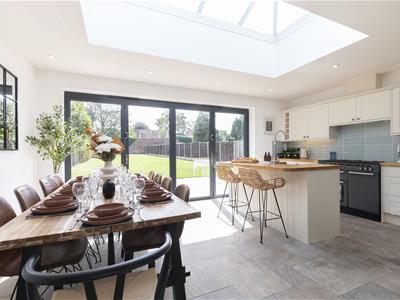
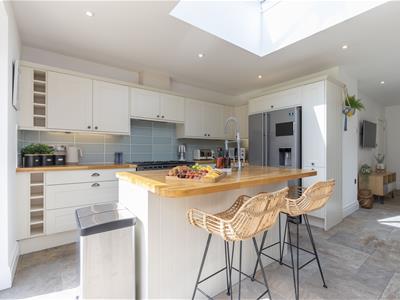
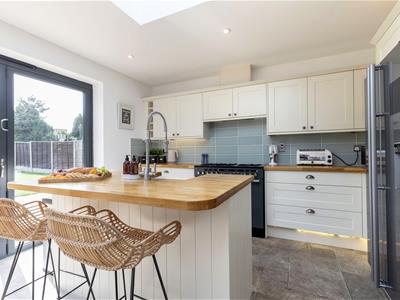
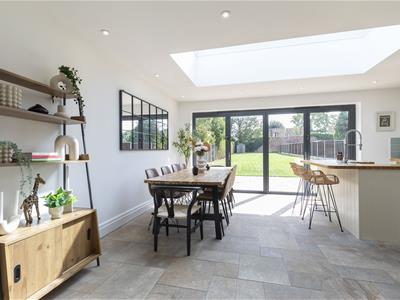
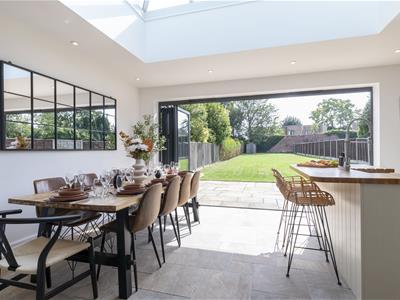
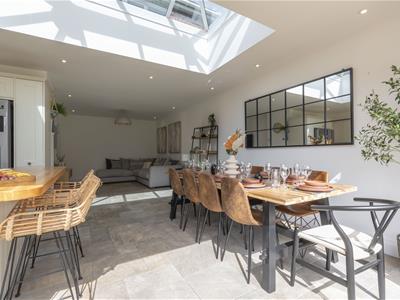
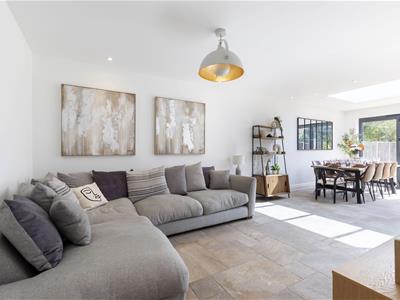
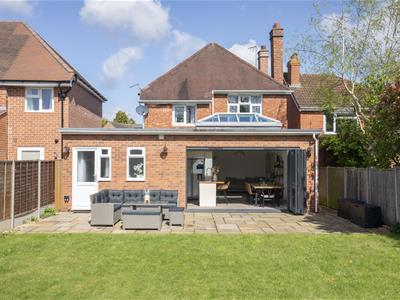
Offered for sale with no onward chain, this impressive home has been thoughtfully extended and reconfigured to create spacious, versatile accommodation that perfectly suits modern family living. The heart of the home is the stunning open-plan kitchen/ family room, providing an ideal space for both everyday living and entertaining, with doors opening directly onto the generous south-facing rear garden.
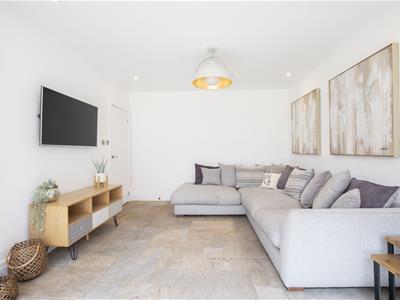
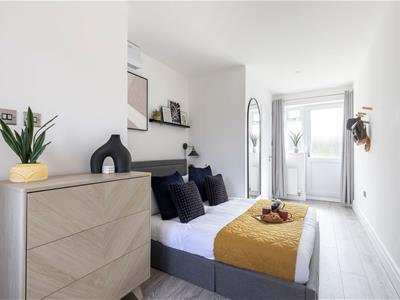
The ground floor further benefits from a separate reception room, offering additional living space, together with a well-proportioned double bedroom complete with its own en-suite shower room, making it ideal for guests, multi-generational living, or those requiring ground-floor accommodation.
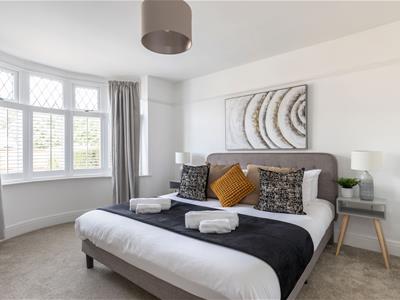
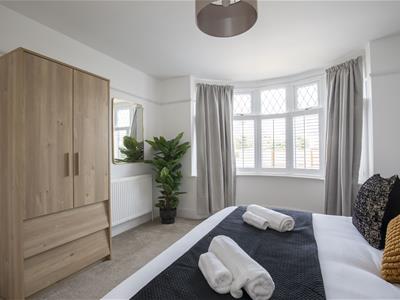
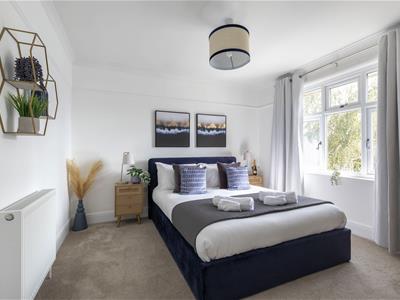
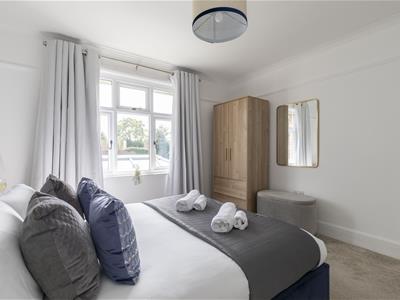
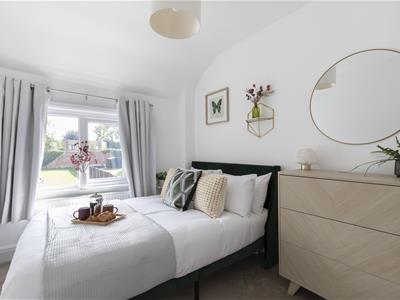
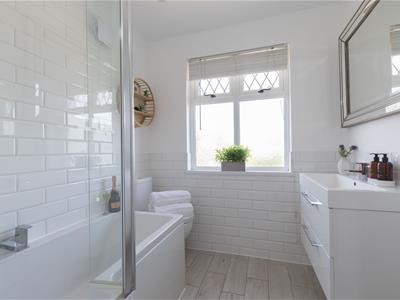
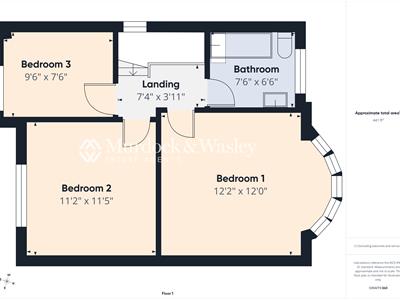
Upstairs, the property offers three further generously sized bedrooms, all served by a contemporary family bathroom.
Combining flexible living space, an enviable south-facing garden, and a prime location, this fantastic family home presents a rare opportunity for buyers seeking a property they can move straight into and enjoy. Early viewing is highly recommended to fully appreciate everything this exceptional home has to offer.
Call To View: 01452 682 952
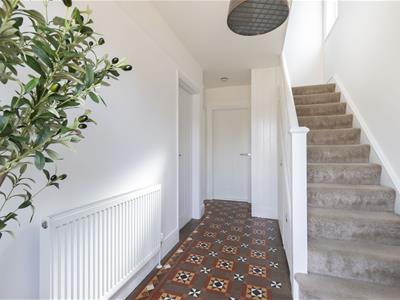
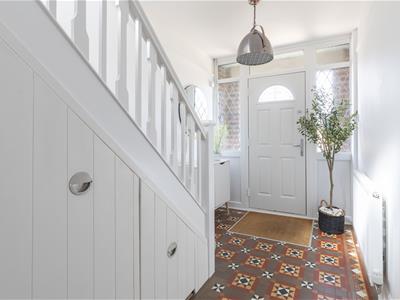
Entrance Hall
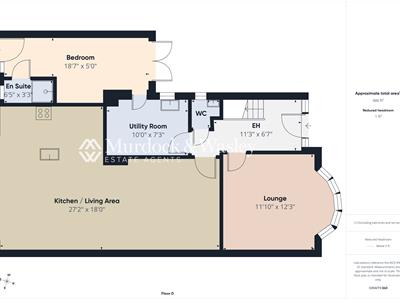
Access via composite double glazed door, power points, radiator, original tiled flooring, picture rail, stairs to first floor landing, under stairs storage cupboard. Doors lead off:
Cloakroom
Low level wc, wall mounted wash hand basin, vinyl flooring, side aspect upvc double glazed window.
Open Plan Kitchen/ Living Area
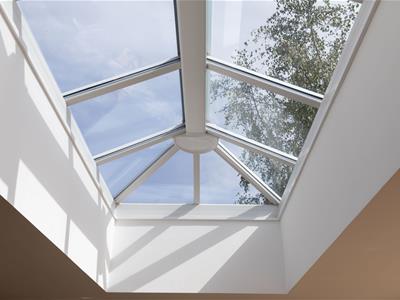
Range of base, wall and drawer mounted units, solid Oak worksurfaces, Belfast sink with mixer tap over. Appliance points, power points, Rangemaster cooker with extractor hood over, space for American fridge/ freezer, integral dishwasher, space for dining table. Underfloor heating, inset ceiling spotlights, roof lantern, Tv point, rear aspect bi-folding doors opening to the garden.
Lounge
Tv point, power points, radiator, feature fireplace, picture rail, front aspect upvc double glazed bay window with shutters.
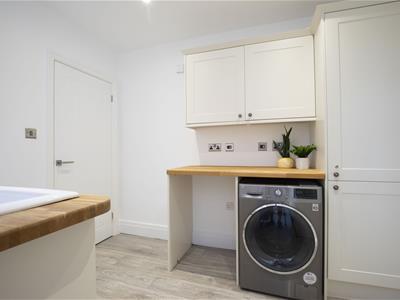
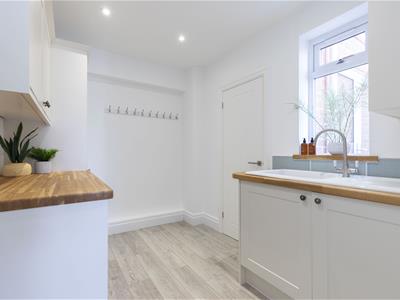
Utility
Range of base and wall mounted units, laminate worksurfaces, ceramic sink unit with mixer tap over. Appliance points, power points, space for washing machine, Worcester gas fired combination boiler, inset ceiling spotlights, side aspect upvc double glazed window. Door to:
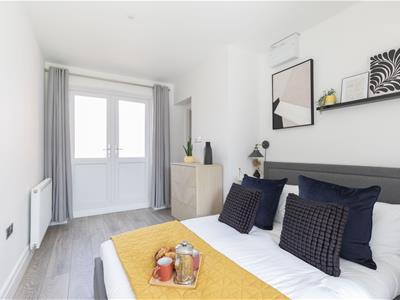
Bedroom Four
Power points, two radiators, inset ceiling spotlights, front aspect upvc double glazed French doors and rear aspect upvc double glazed door to garden. Door to:
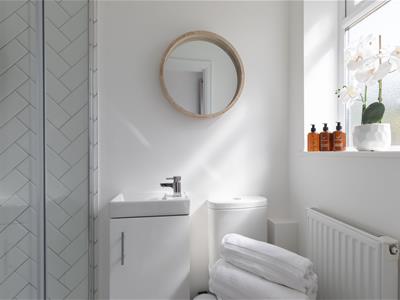
En-Suite
Suite comprising step-in shower cubicle with electric shower, low level wc, vanity wash hand basin with mixer tap over and storage below. Radiator, vinyl flooring, rear aspect upvc double glazed window.
Landing
Side aspect upvc double glazed window, access to loft space. Doors lead off:
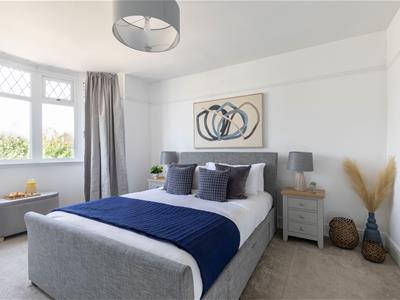
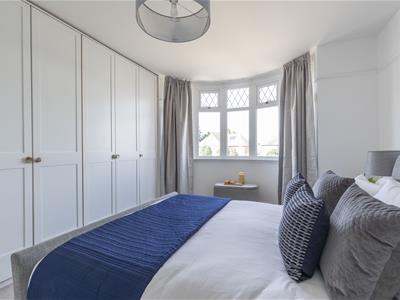
Bedroom One
Power points, radiator, built in wardrobes, picture rail, front aspect upvc double glazed window.
Bedroom Two
Power points, radiator, picture rail, coving, rear aspect upvc double glazed window.
Bedroom Three
Power points, radiator, rear aspect upvc double glazed window.
Bathroom
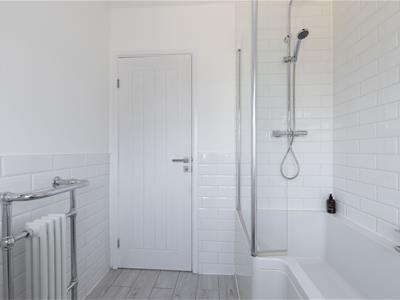
Suite comprising L shaped bath with shower off the mains over, low level wc, vanity wash hand basin with mixer tap over and storage below. Heated towel rail, shaver point, partly tiled walls, inset ceiling spotlights, front aspect upvc double glazed window.
Outside
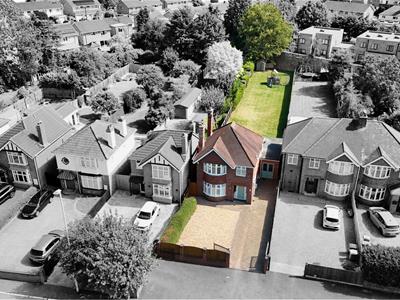
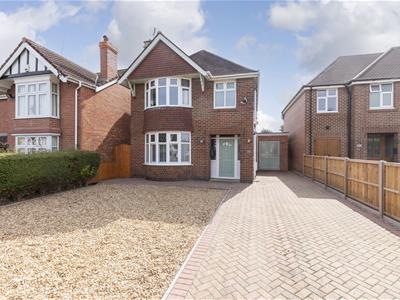
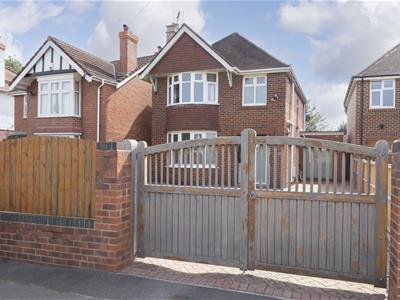
Set back from the road behind an attractive frontage, the property makes an immediate impression with its handsome detached façade and excellent kerb appeal. A generous block-paved driveway, complemented by a gravelled parking area, provides ample off-road parking for multiple vehicles and leads to the front entrance and gated side access. Enclosed by quality timber fencing and gates, the frontage offers a welcoming approach while providing an added sense of privacy and security.
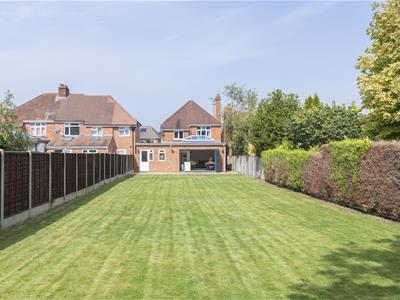
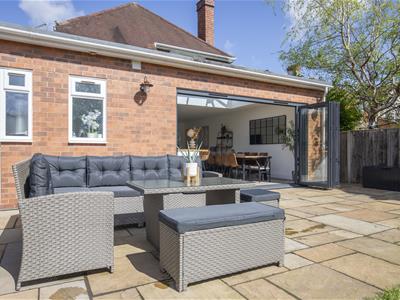
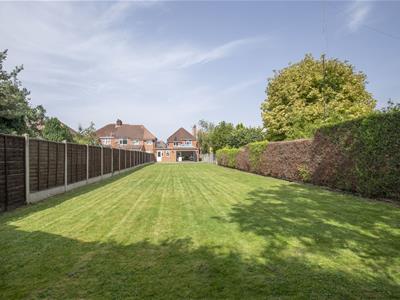
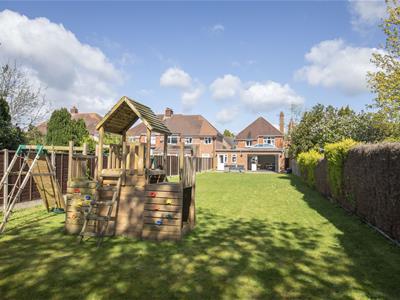
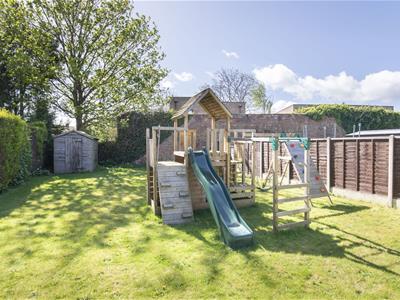
To the rear of the property is a generous, south-facing rear garden offering all-day sunshine, perfect for outdoor entertaining and family life. The expansive lawn provides plenty of space for children to play, complemented by a substantial timber play area, while the large paved terrace creates an ideal setting for al fresco dining and relaxing. With mature hedging providing a good degree of privacy and seamless access to the contemporary open-plan kitchen via bi-fold doors, this is a superb outdoor space to enjoy throughout the year.
Tenure
Freehold
Local Authority
Gloucester City Council
Council Tax Band: F
Services
Mains water, gas, electricity and drainage.
Awaiting Vendor Approval
Details are yet to be approved by the vendor and may be subject to change. Please contact the office for more information.
Energy Efficiency and Environmental Impact

Although these particulars are thought to be materially correct their accuracy cannot be guaranteed and they do not form part of any contract.
Property data and search facilities supplied by www.vebra.com