.png)
45 Courtenay Road
Keynsham
Bristol
BS31 1JU
Balmoral Road, Keynsham, Bristol
Offers Over £500,000
4 Bedroom House - Semi-Detached
- Extended End of Terrace Property
- Off Street Parking
- Cul de sac Location
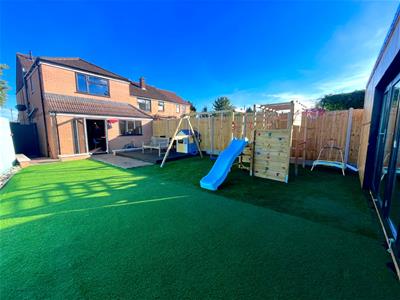
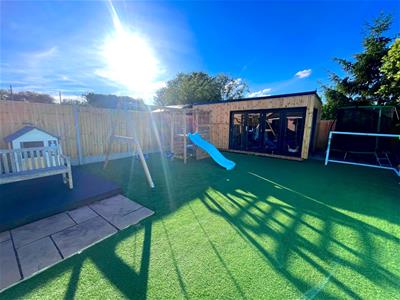
- Low maintenance rear garden
- Garden Cabin/Office/Play Room
- uPVC double glazing
- Gas fired central heating
Nestled at the end of a tranquil cul de sac on Balmoral Road in Keynsham, Bristol, this charming semi-detached house presents an excellent opportunity for families seeking a comfortable and convenient home. Built in 1955, this property has been thoughtfully extended to provide spacious living accommodation.
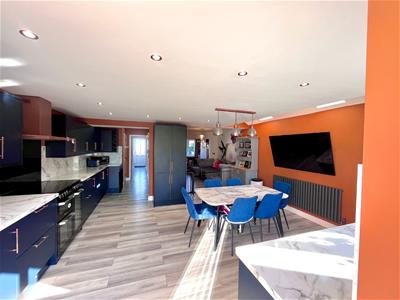
The ground floor boasts two inviting reception rooms, perfect for both relaxation and entertaining. The well-appointed kitchen flows seamlessly into the living areas, creating a warm and welcoming atmosphere. Upstairs, you will find four generously sized bedrooms, including a master bedroom that features an en suite bathroom, ensuring privacy and convenience for the occupants.
The property is equipped with gas-fired central heating and uPVC double glazing, providing warmth and energy efficiency throughout the year. Outside, the enclosed rear garden is designed for low maintenance, allowing you to enjoy your outdoor space without the hassle of extensive upkeep. A recently constructed cabin in the garden offers versatile usage, whether as a home office, playroom, or additional storage.
Parking is a breeze with space for two vehicles, making this home not only practical but also ideally located close to local amenities and transport links. This delightful terraced house is perfect for those looking to settle in a friendly community while enjoying the comforts of modern living. Don't miss the chance to make this lovely property your new home.
Entrance via front door with uPVC obscured double glazed windows to front aspect, into
Hallway
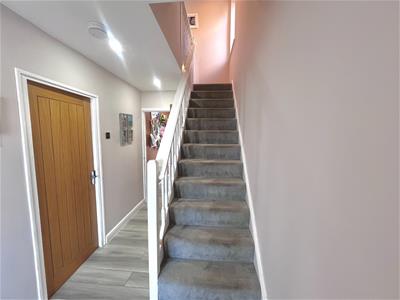 3.65 x 1.84 (11'11" x 6'0")Stairs rising to first floor landing, radiator, under stairs storage cupboard, door to
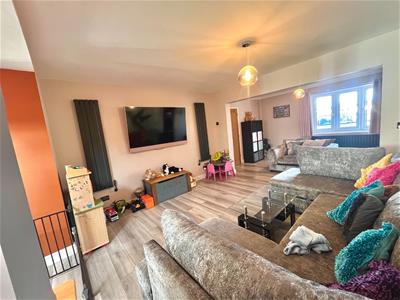
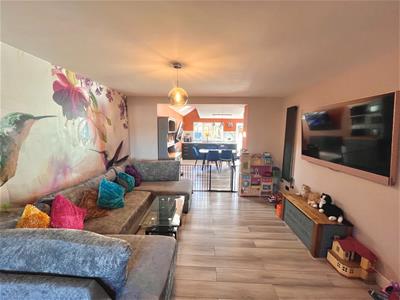
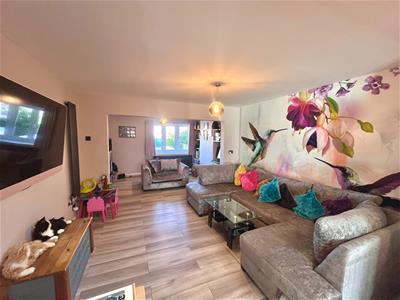
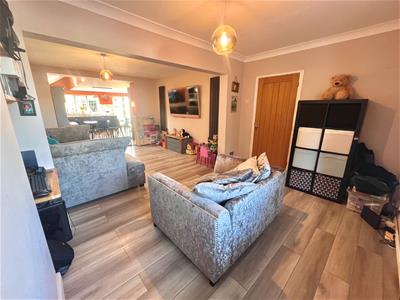
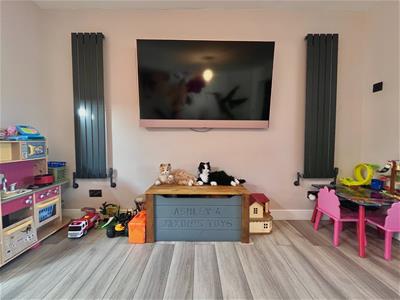
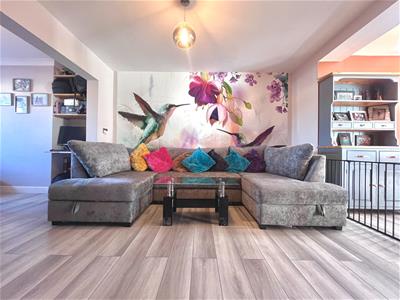
Sitting Room/Family Room
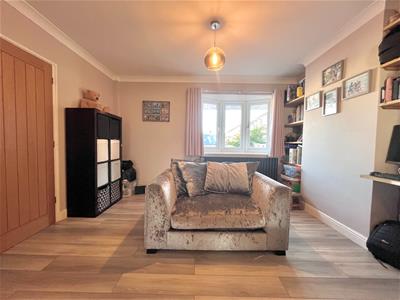 uPVC double glazed feature bay window to front aspect, three radiators, coving, wood effect flooring, opening to
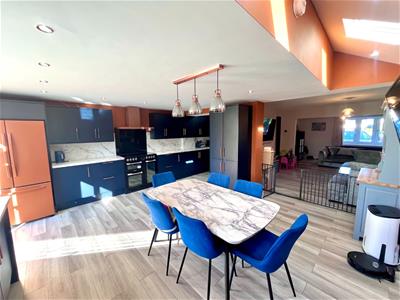
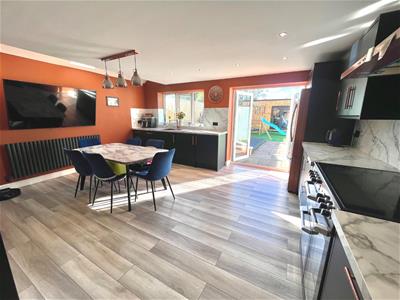
Open Plan Kitchen/Dining Room
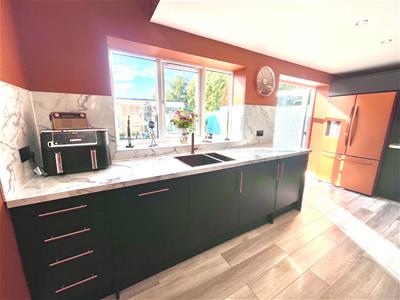
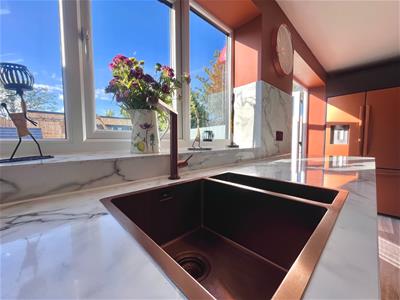
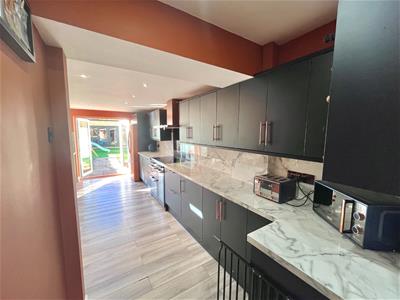 6.03 x 5.14 (19'9" x 16'10")uPVC double glazed window to rear aspect, uPVC double glazed French doors to rear garden, wood effect flooring, a range of wall and floor units with worksurface over, 1 1/2 bowl sink drainer unit with mixer taps over, integrated white goods including washing machine and tumble drier, full sized dishwasher, space for electric Rangemaster style cooker with splash back and extractor hood with light over, space and plumbing for American style fridge freezer, large single radiator, inset spots, 2 Velux windows, door to
Downstairs W/C
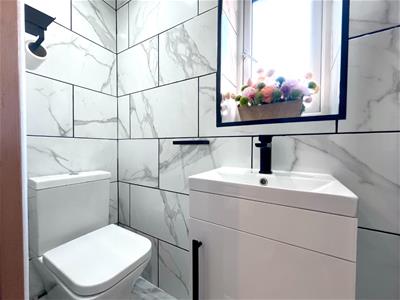
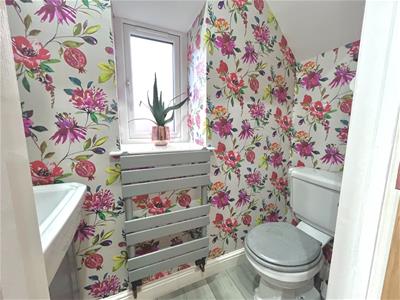 Obscured uPVC double glazed window to side aspect, single radiator, suite comprising low level w/c, wash hand basin with mixer taps over and storage cupboard beneath, extractor, inset spots.
First Floor Landing
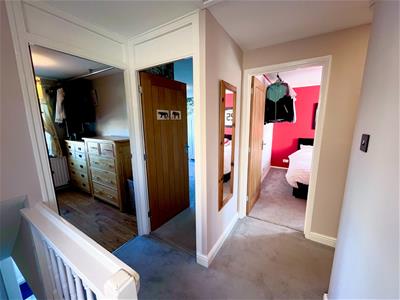 Obscured uPVC double glazed window to side aspect, doors to
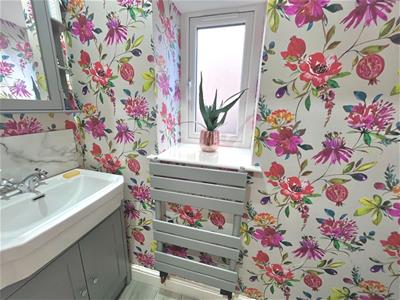
Family Bathroom
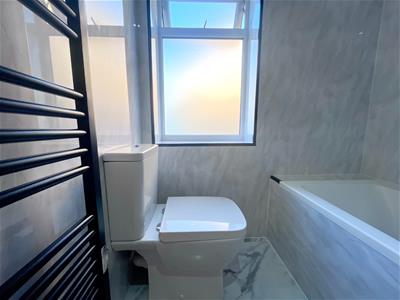
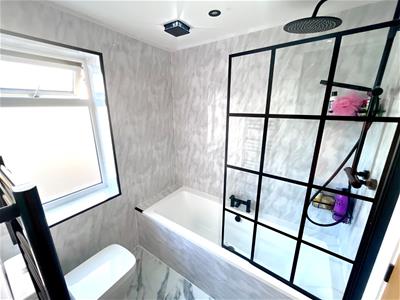 Obscured uPVC double glazed window to side aspect, suite comprising low level w/c, wash hand basin with mixer taps over and storage drawers beneath, heated towel rail, panelled bath with mains shower and separate shower attachment over with hinged glazed shower screen, inset spots, extractor.
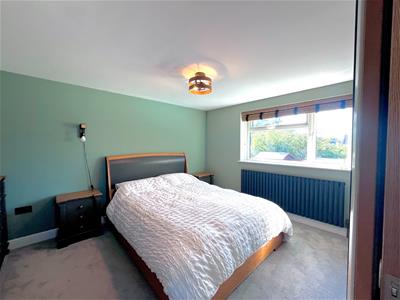
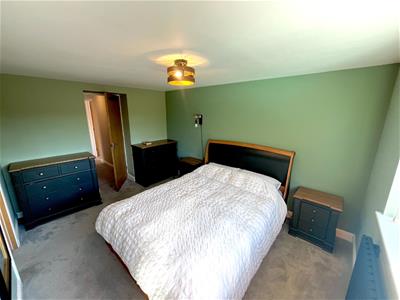
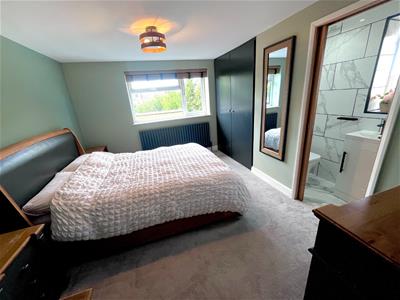
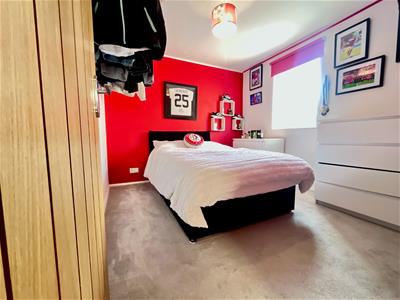
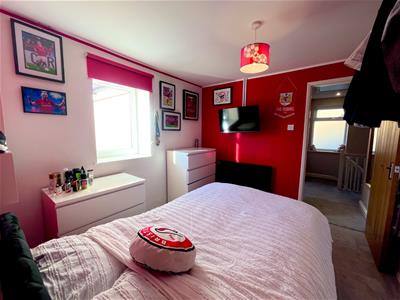
Master Bedroom
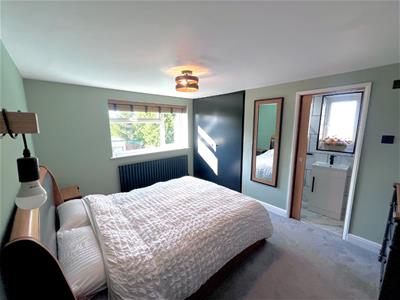 3.75 x 2.95 (12'3" x 9'8")uPVC double glazed window to rear aspect, single radiator, storage cupboard with hanging rail and shelving, wall light, sliding door to
En suite Shower Room
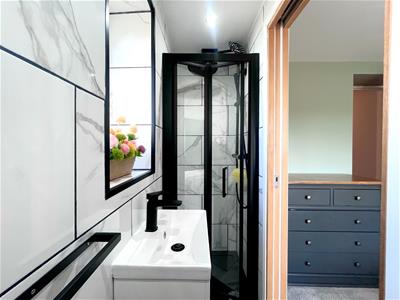
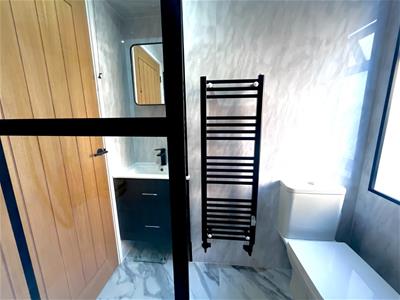
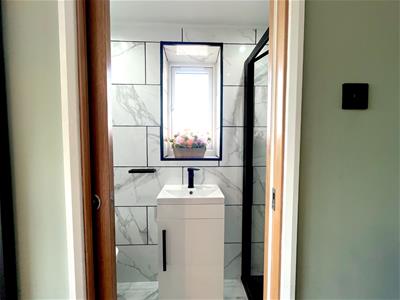 Obscured uPVC double glazed window to side aspect, suite comprising low level w/c, wash hand basin with mixer tap over and storage beneath, shower cubicle with hinged glazed shower screen and mains shower with separate attachment over, fully tiled walls, inset spots, extractor.
Bedroom Two
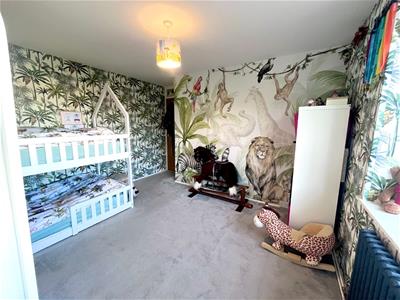
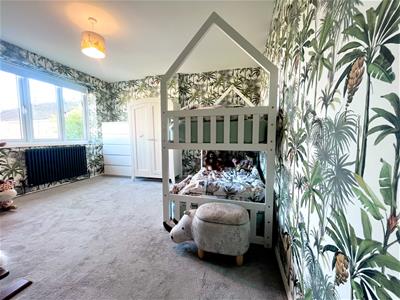
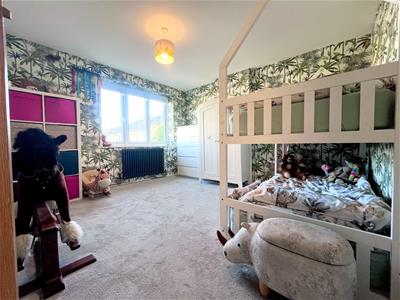 3.56 x 3.95 (11'8" x 12'11")uPVC double glazed window to front aspect, period style radiator.
Bedroom Three
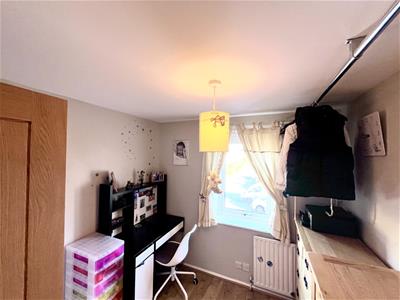
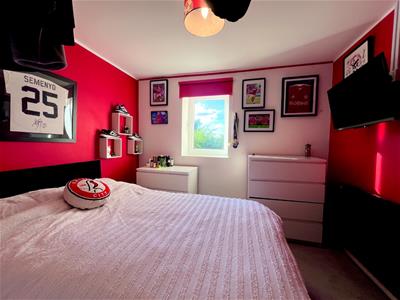 2.78 x 2.95 (9'1" x 9'8")uPVC double glazed window to rear aspect, single radiator.
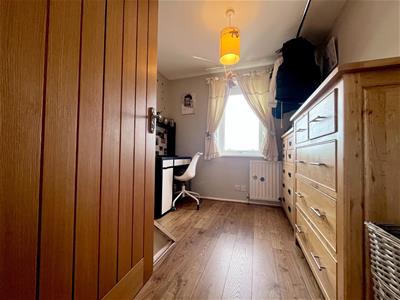
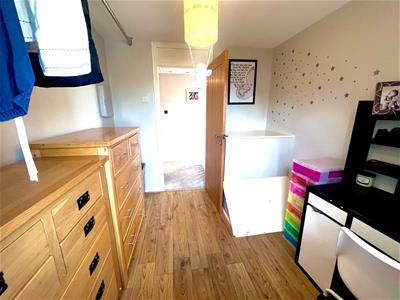
Bedroom Four
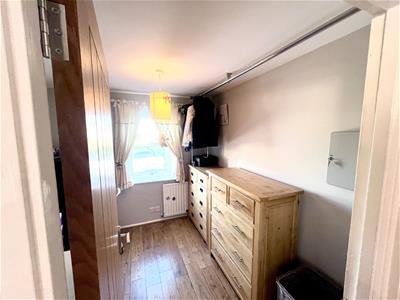 2.65 x 2.45 (8'8" x 8'0")uPVC double glazed window to front aspect, single radiator, wood effect flooring.
Outside
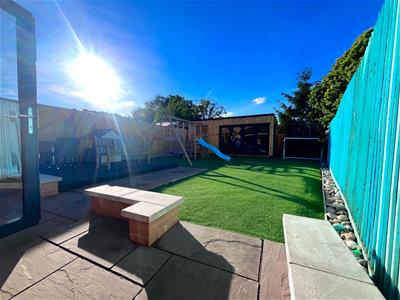
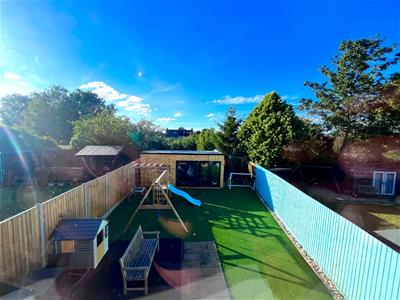 The rear garden is laid to part patio and part composite decking for ease of maintenance providing ample space for al fresco dining, there is a recently constructed Cabin/Studio at the rear of the garden providing an ideal space for anyone wishing to work from home or a play area etc. The front of the property has a block paved driveway providing off street parking for a couple of vehicles, there is pedestrian access to the rear via a wooden gate (shared with the neighboring property.
Cabin/Studio
Bi folding doors to rear garden, power and light is connected.
Directions
Sat Nav BS31 1AN
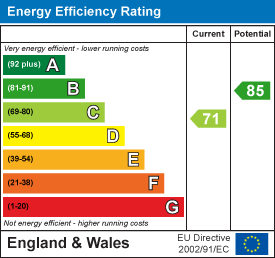
Energy Efficiency and Environmental Impact
Although these particulars are thought to be materially correct their accuracy cannot be guaranteed and they do not form part of any contract.
Property data and search facilities supplied by www.vebra.com