
23 High Street
Rothwell
Northants
NN14 6AD
Morse Way, Desborough
Per Month £1,150 p.c.m. Let Agreed
3 Bedroom House - End Terrace
- Garage and off road parking
- Spacious family home
- Arranged over three floors
- Guest WC
- Good sized ensuite shower room
- THREE bedrooms
- Cul de sac location
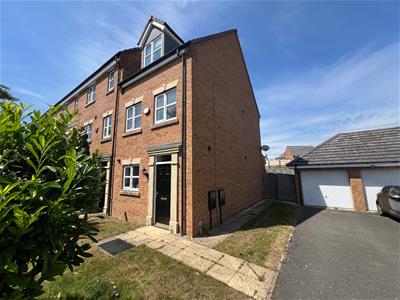
**IN PERSON AND VIDEO VIEWINGS AVAILABLE** Available TO LET is this spacious three bedroom end of terrace house, arranged over three floors and being situated in a popular cul de sac position. The house is gas central heated and double glazed, with other benefits to include a good sized ensuite to the main bedroom, parking and single garage next to the property. The overall accommodation comprises entrance hall, guest WC, kitchen and lounge. The first floor offers two bedrooms and the family bathroom, with the second floor boasting the main bedroom with walk in wardrobe and en-suite shower room. Outside is a small front garden and larger enclosed rear garden, plus the aforementioned off road parking for two and a single garage (on-bloc). Viewing is recommended.
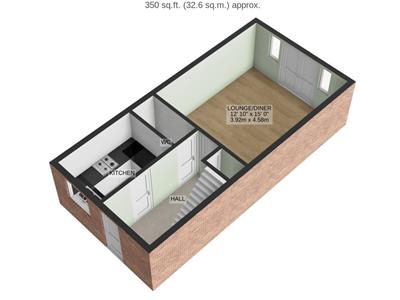
Entrance Hall
Via Upvc double glazed door, having stairs rising to first floor landing, single panelled radiator, access to under stairs storage cupboard, door to Cloakroom/WC., Kitchen and Lounge/Dining Room
Cloakroom/Wc
Comprising low level WC, pedestal wash hand basin with tiled surrounds, tiled flooring and single panelled radiator
Kitchen
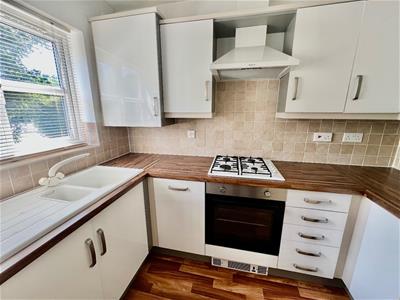
2.74m x 1.83m (8'11" x 6'0" )Having a range of high gloss wall and base units, roll top work surfaces, one and a half bowl sink with mixer tap. Integrated appliances include oven, four ring gas hob, fridge/freezer and dishwasher, concealed wall mounted gas boiler, Upvc double glazed window to front
Lounge/Dining Room
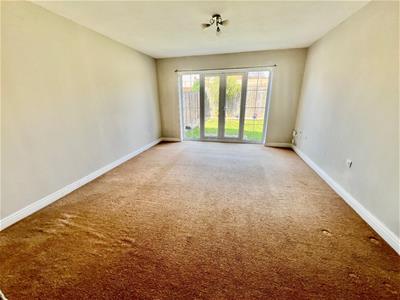
4.65m x 3.89m (15'3" x 12'9" )Having double panelled radiator, Upvc double doors and windows to the rear garden.
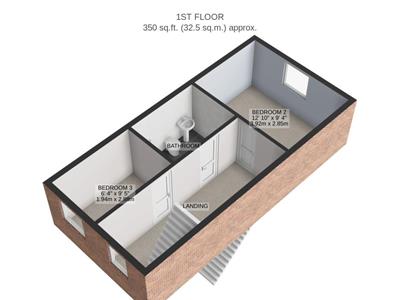
First Floor Landing
Having doors to bedrooms two and three and bathroom, stairs to second floor landing and double glazed window to front with double panelled radiator under
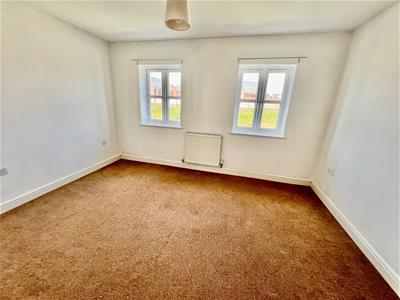
Bedroom Two
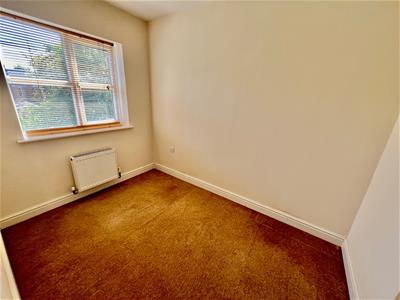
3.89m x 2.84m (12'9" x 9'3")Having double panelled radiator and two Upvc double glazed windows to rear
Bedroom Three
2.82m x 2.13m (9'3" x 6'11" )Having double panelled radiator and Upvc double glazed window to front
Bathroom
Three piece suite comprising panelled bath, low level WC, pedestal wash hand basin, tiling to walls and floor and double panelled radiator
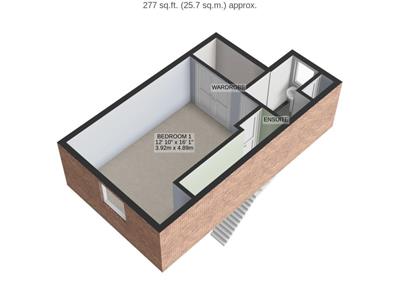
Second Floor Landing
Having panelled door to Bedroom One
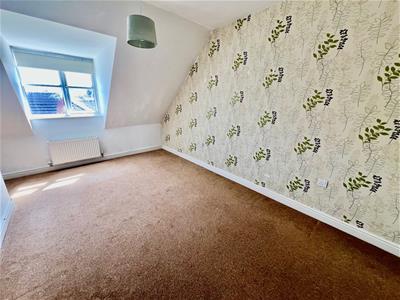
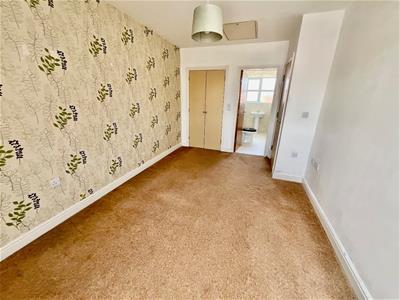
Bedroom One
4.78m x 2.82m (15'8" x 9'3" )Having double panelled radiator, Upvc double glazed window to front, built-in wardrobe, and panelled door to En-Suite
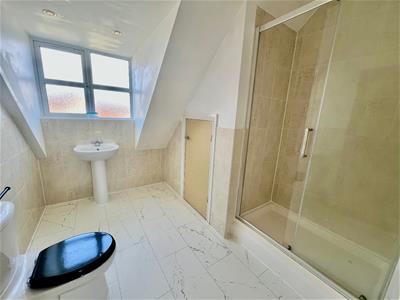
En-Suite
Three piece suite comprising shower cubicle, low level WC, pedestal wash hand basin, storage cupboard, double panelled radiator, obscure Upvc double glazed window to rear
Outside Rear
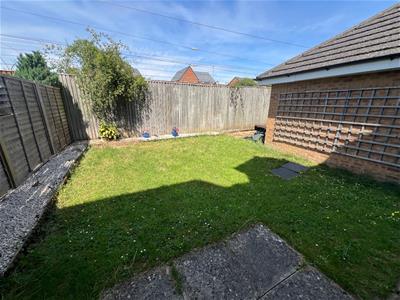
Having patio area raised gravel borders, lawn and further area at the rear of the garage. The garden is enclosed by timber fencing and benefits from a good degree of privacy.
Outside Front
Grassed front with path to entrance door and access to Parking for two vehicles & Garage
Garage
With up and over door, power and lighting connected
Energy Efficiency and Environmental Impact

Although these particulars are thought to be materially correct their accuracy cannot be guaranteed and they do not form part of any contract.
Property data and search facilities supplied by www.vebra.com