.png)
4 Edensor Road
Stoke On Trent
ST3 2NU
Kettering Drive, Stoke-On-Trent
£145,000
3 Bedroom House - Townhouse
- Three Bedrooms
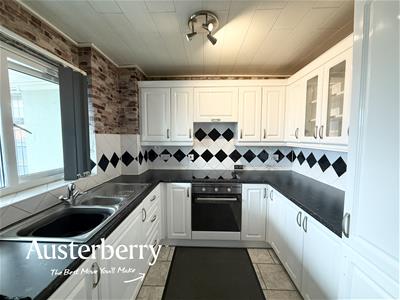
- Fitted Kitchen
- White Bathroom Suite
- Utility Room
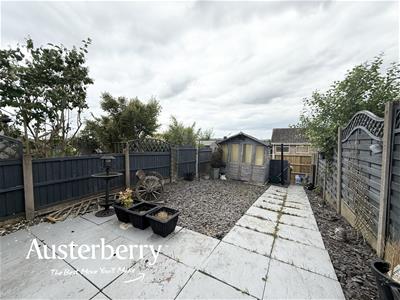
- Low Maintenance Rear Garden
- Cosmetic Updating Required
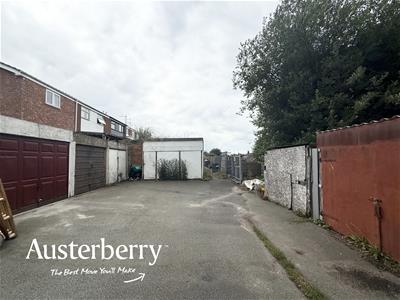
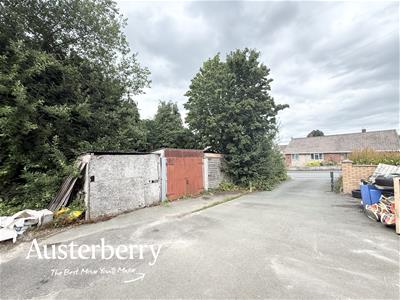
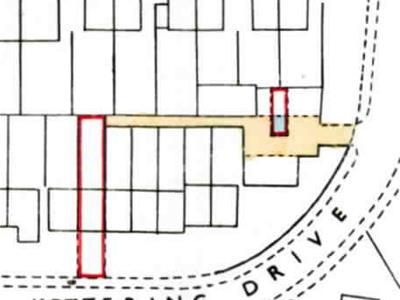
- Block Paved Drive
- No Chain
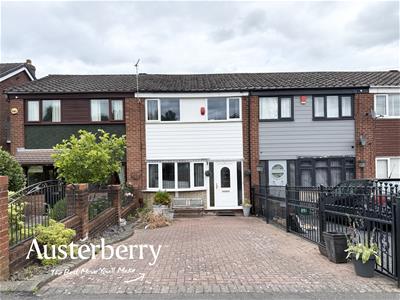
Offered to the market with no onward chain, this three-bedroom townhouse on the popular Kettering Drive in Eaton Park presents an excellent opportunity for buyers looking to put their own stamp on a property.
Requiring some cosmetic updating, the home offers well-proportioned accommodation and plenty of potential to create a fantastic family home in a convenient and well-established residential location.
The accommodation is arranged to provide comfortable living space throughout, with the added benefit of a useful utility room to the rear, offering practical storage and laundry space. With a little modernisation, the property has the potential to become a wonderful home tailored to the new owner's taste.
Externally, the property benefits from a block-paved driveway providing off-road parking, while the enclosed rear garden has been designed for low maintenance, making it an ideal space to enjoy with minimal upkeep.
Conveniently situated close to local amenities, schools and excellent commuter links, this property represents a fantastic opportunity for first-time buyers, families or investors seeking a home with scope for improvement.
Early viewing is highly recommended to appreciate the potential on offer!
MATERIAL INFORMATION
Tenure - Freehold
Council Tax Band - B
GROUND FLOOR
ENTRANCE HALL
Fitted carpet. Radiator. UPVC double glazed front door. Stairs to the first floor.
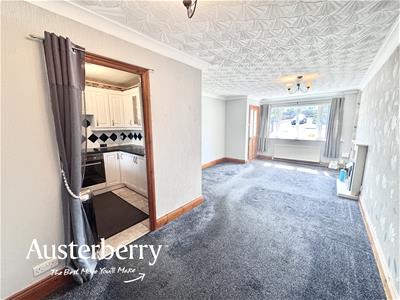
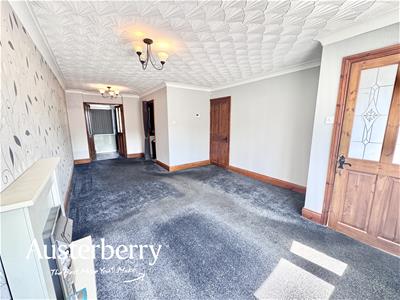
LOUNGE/DINER
7.16m max x 3.61m max, 2.18m min (23'6 max x 11'10Fitted carpet. Radiator. UPVC double glazed window. Store cupboard.
KITCHEN
2.44m x 2.26m (8'0 x 7'5)Tiled floor. Part tiled walls. UPVC double glazed window. Range of wall cupboards and base units with integrated oven and electric hob.
UTILITY ROOM
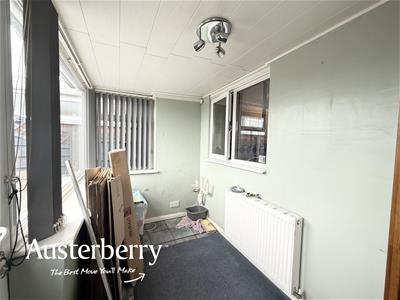
3.56m x 1.52m (11'8 x 5'0)Tile effect flooring. Radiator. UPVC double glazed window and rear door. Plumbing for washing machine.
FIRST FLOOR
LANDING
Fitted carpet. Access to the loft.
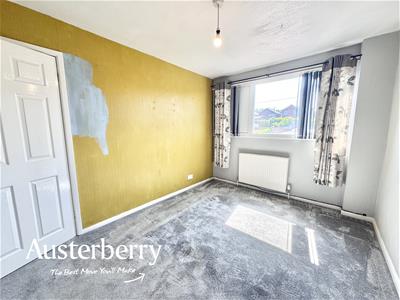
BEDROOM ONE
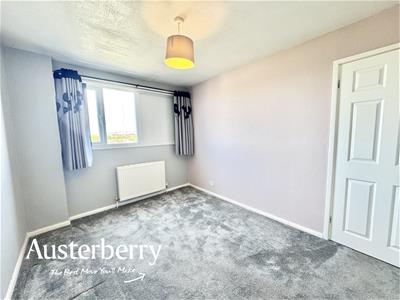
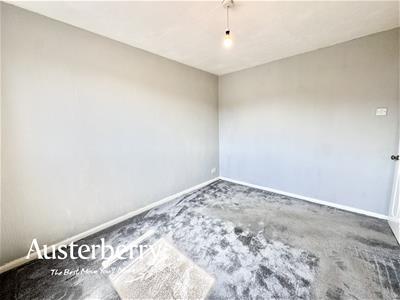
3.53m x 2.69m (11'7 x 8'10)Fitted carpet. Radiator. UPVC double glazed window.
BEDROOM TWO
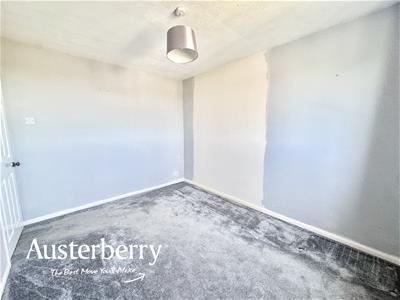
3.56m x 2.69m (11'8 x 8'10)Fitted carpet. Radiator. UPVC double glazed window.
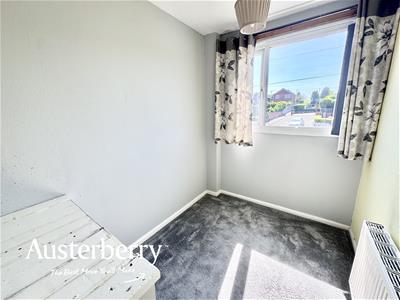
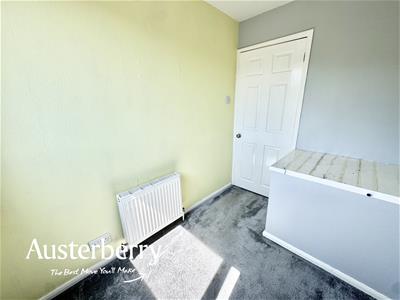
BEDROOM THREE
2.59m x 1.78m (8'6 x 5'10)Fitted carpet. Radiator. UPVC double glazed window.
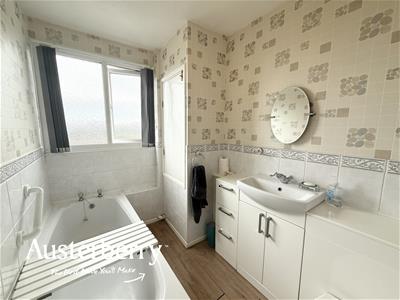
BATHROOM
2.62m x 1.75m (8'7 x 5'9)Laminate flooring. Radiator. UPVC double glazed window. Part tiled walls. Bath, wash basin and wc. Store cupboard containing the Baxi combi boiler.
OUTSIDE
There is a block paved driveway to the front of the property.
To the rear there is a patio area, low maintenance garden and timber shed.
Energy Efficiency and Environmental Impact

Although these particulars are thought to be materially correct their accuracy cannot be guaranteed and they do not form part of any contract.
Property data and search facilities supplied by www.vebra.com