
1 Cross Street
Cheadle
Staffordshire
ST10 1NP
Ramshorn Road, Oakamoor, Stoke-On-Trent
£425,000
3 Bedroom House - Semi-Detached
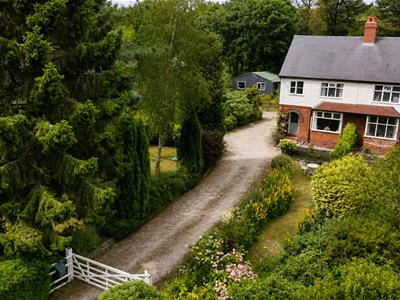
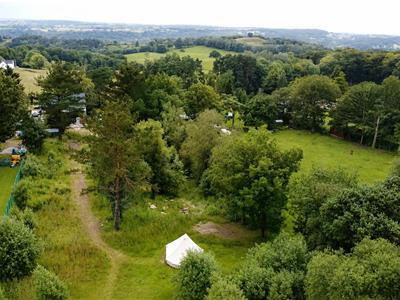
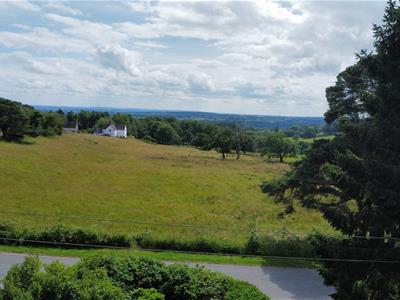
Occupying an enviable position in a picturesque rural setting, this delightful family home enjoys stunning open field views to the front and beautiful garden views to the rear. Set within an impressive plot extending to roughly 1.5 acres (to be verified by solicitors), the property offers an exceptional opportunity for those seeking countryside living with outstanding potential.
The home has already been thoughtfully extended to create a spacious kitchen/dining room, providing excellent family living space. However, the generous plot and existing accommodation also offer exciting scope for further enlargement, including side, rear or loft conversions, subject to the necessary planning permissions and building regulations.
Surrounded by beautiful Staffordshire countryside, the property enjoys an abundance of scenic woodland and countryside walks directly from the doorstep. The highly regarded The Faber Catholic V A Primary School is just a short distance away, while the nearby market towns of Cheadle, Ashbourne and Leek provide an excellent range of shops, schools, leisure facilities and everyday amenities. Alton Towers Resort is also within easy reach.
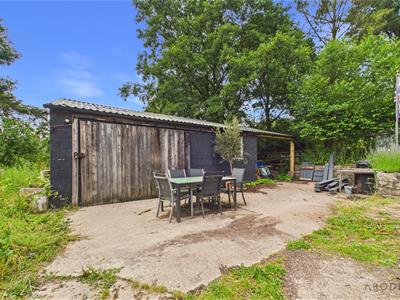
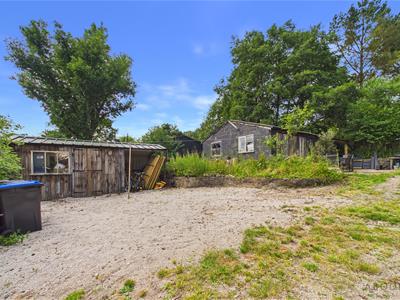
The extensive outdoor space is a true highlight, creating a haven for keen gardeners, families and those looking to enjoy the peaceful surroundings. A substantial detached outbuilding offers further versatility, with excellent potential for conversion into a self-contained annexe, holiday let, home office or studio, subject to the relevant permissions.
Offering an exceptional plot, breath taking surroundings and endless potential in a highly sought-after location, this is a rare opportunity to create a truly special home. Early viewing is highly recommended to fully appreciate everything this unique property has to offer.
Entrance Hallway
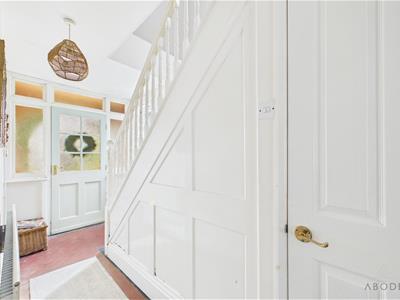
Entered via a door to the front elevation, with windows to the front and side elevations allowing plenty of natural light. Featuring attractive quarry tiled flooring, a central heating radiator, and stairs rising to the first floor.
WC
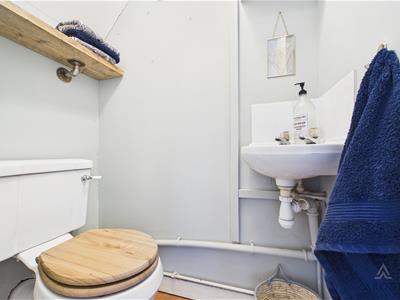
Fitted with a low-level WC and wash hand basin with tiled splashback, complemented by attractive quarry tiled flooring.
Living Room
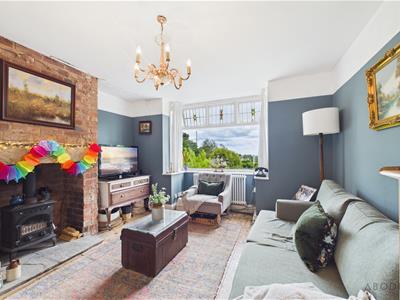
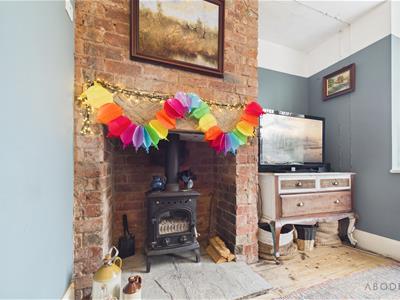
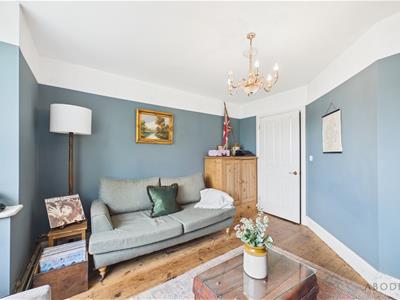
A bright and welcoming reception room featuring a bay window to the front elevation, attractive wooden flooring, a feature log burner creating a cosy focal point, and a central heating radiator.
Kitchen Diner
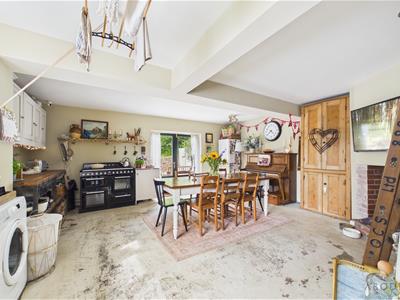
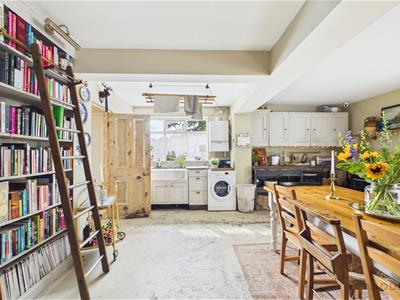
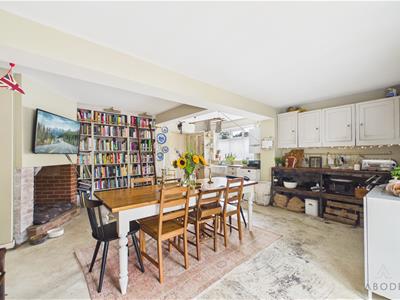
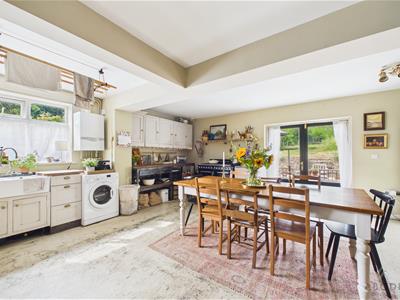
A spacious kitchen fitted with a range of base and eye-level units complemented by wooden worktops. Space and plumbing for a cooker, washing machine, and fridge freezer. Featuring a double ceramic sink, a uPVC double glazed window to the side elevation, and double doors opening onto the rear garden. The room offers ample space for a dining table and chairs, making it ideal for family living and entertaining, while bespoke bookshelves complete with a rolling ladder add a striking and characterful feature.
Utility Room
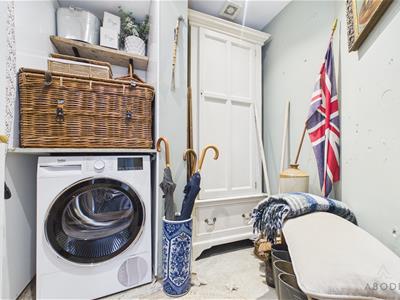
Providing space for a tumble dryer, together with useful shelving for additional storage.
Landing
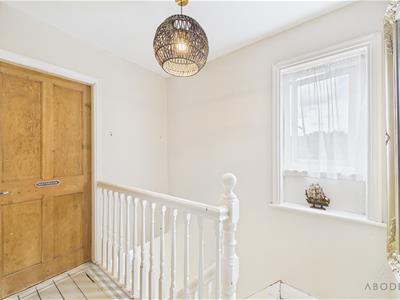
With attractive wooden flooring, a uPVC double glazed window to the side elevation providing natural light, and access to the loft.
Master Bedroom
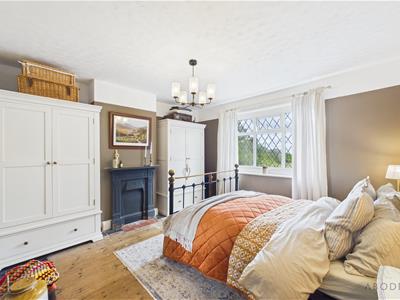
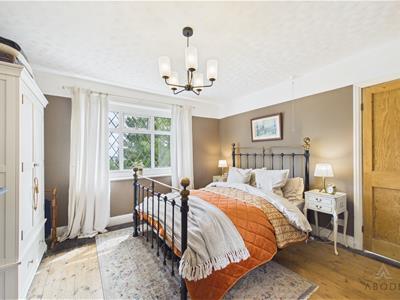
A spacious principal bedroom with wooden flooring, a uPVC double glazed window to the front elevation enjoying views over open fields, a feature fireplace with a tiled hearth, and a central heating radiator.
Bedroom
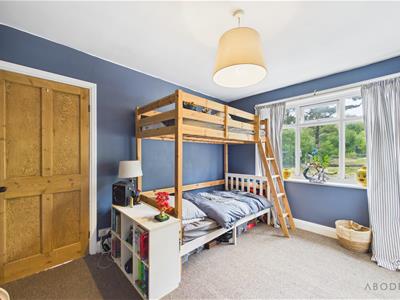
A generous double bedroom with a uPVC double glazed window to the rear elevation overlooking the garden, central heating radiator, built-in storage cupboards, and a feature fireplace.
Bedroom
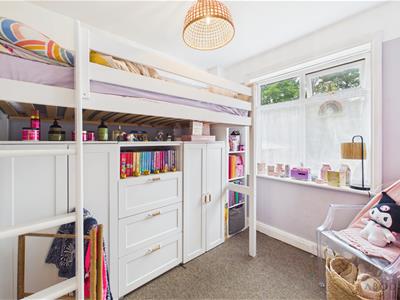
A well-proportioned bedroom featuring a uPVC double glazed window to the rear elevation and a central heating radiator.
Bathroom
Fitted with a three-piece suite comprising;- a WC, wash hand basin with storage cupboards beneath, and a panelled bath with shower over and glass shower screen. Additional features include a uPVC double glazed window to the front elevation overlooking fields and a heated towel radiator.
Outside
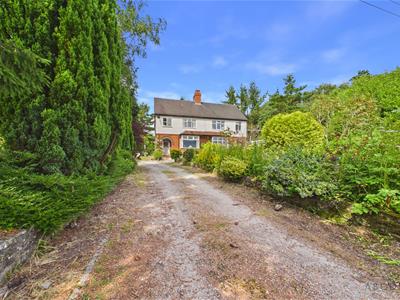
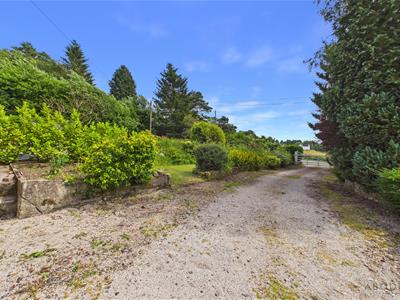
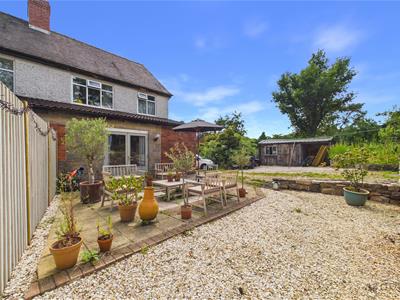
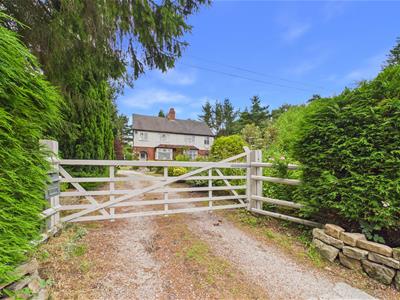
Occupying an idyllic setting, this exceptional home enjoys generous gardens to both the front and rear, offering privacy, tranquillity and an enviable connection with nature. The property is approached via a gated driveway, providing ample off-road parking, with well-maintained lawned gardens creating an attractive first impression.
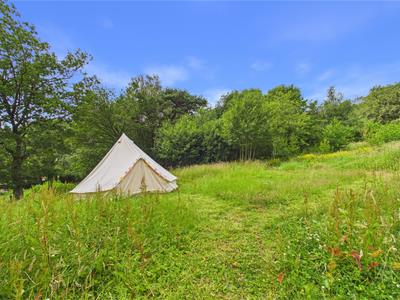
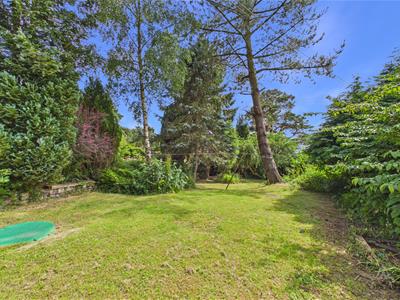
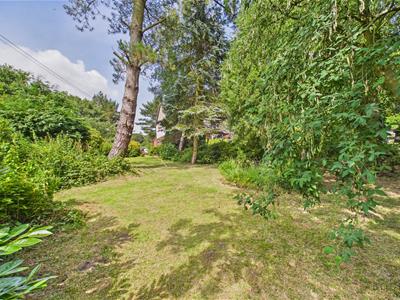
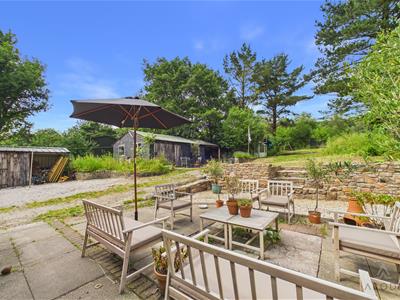
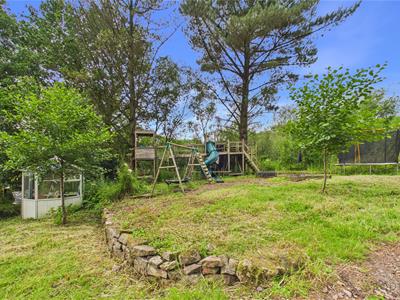
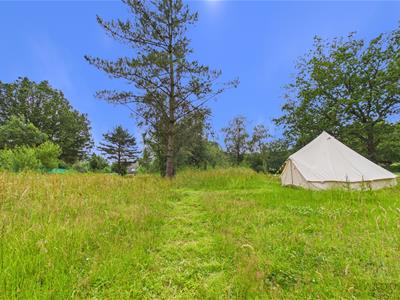
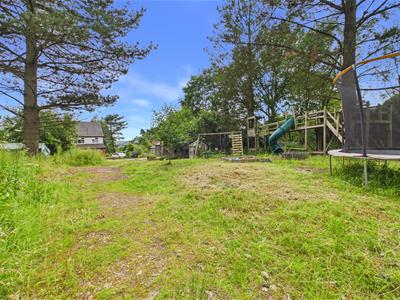
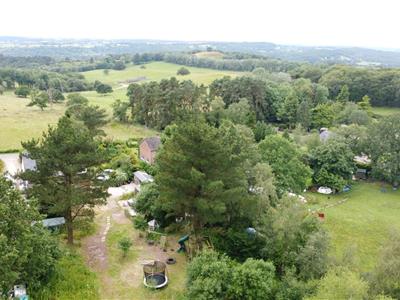
To the rear, a spacious paved patio provides the perfect setting for al fresco dining, entertaining guests or simply relaxing whilst taking in the peaceful surroundings. Beyond, the extensive gardens extend to roughly **1.5 acres**, creating a wonderful haven for wildlife enthusiasts, families and those seeking a countryside lifestyle.
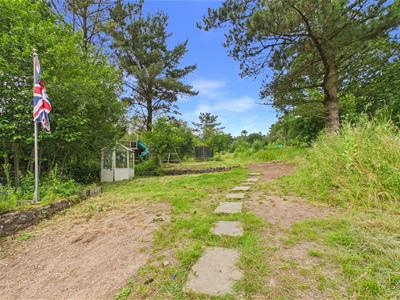
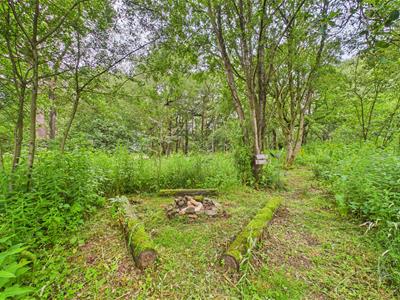
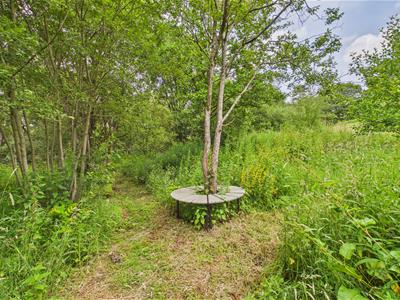
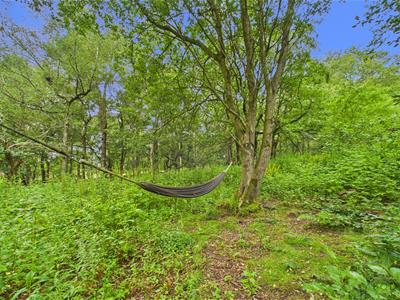
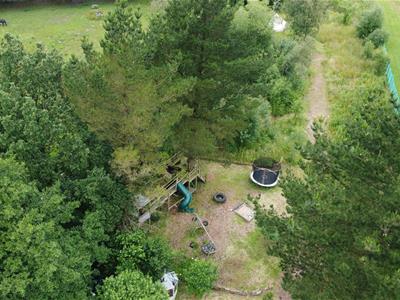
Beautifully established, the gardens are filled with mature trees, shrubs and planting, offering year-round interest and direct access to stunning woodland walks. Children will delight in the adventure-filled grounds, complete with a zip wire, while nature lovers will appreciate the abundance of wildlife that regularly visits the garden.
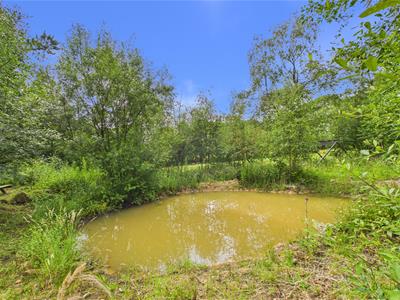
Additional outdoor features include a picturesque pond, a useful storage shed and a substantial outbuilding, offering exciting potential for conversion into a self-contained annexe, holiday let, home office or studio, subject to the necessary planning permissions and building regulations.
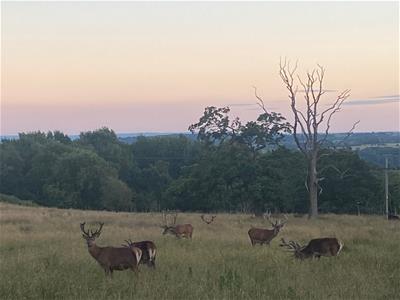
The property's stunning outlook is equally impressive, with open views to the front where deer, including stags, are frequently seen grazing in the neighbouring fields. While the gardens are beautiful and ready to enjoy, they also offer fantastic scope for further enhancement or personalisation to suit individual tastes.
Disclaimer
We endeavour to ensure our property details are accurate; however, they are provided for guidance only. All information should be independently verified by your solicitor or other relevant professional before exchange of contracts.
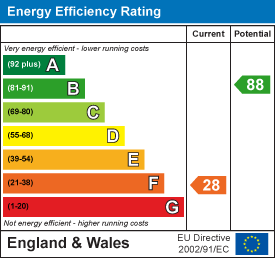
Energy Efficiency and Environmental Impact
Although these particulars are thought to be materially correct their accuracy cannot be guaranteed and they do not form part of any contract.
Property data and search facilities supplied by www.vebra.com