
Market House
Mill Street
Stone
Staffordshire
ST15 8BA
Saddler Avenue, Stone
Per Month £1,450 p.c.m. To Let
3 Bedroom Bungalow - Detached
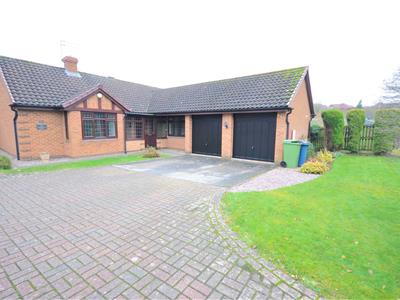
You might be forgiven for thinking this is just an average size bungalow, but behind the front door you will discover a spacious well appointed property which offers far more than may first meet the eye. Immaculately presented throughout with accommodation comprising: entrance porch, hallway, living room, dining room, family/garden room, kitchen with fitted appliances, master bedroom with en-suite shower room, two further bedrooms & family bathroom. The property occupies a lovely plot with sunny mature gardens & is situated on the edge of Aston Lodge Park. Benefitting from Upvc double glazing, off road parking, double garage & gas central heating. Unfurnished - Available immediately.
Enclosed Porch
Fully enclosed entrance porch with upvc double glazed sliding outer doors.
Entrance Hall
A spacious reception area with part glazed wooden front door, glazed double doors opening through to the lounge, two storage cupboards & access hatch to loft space. Radiator.
Lounge
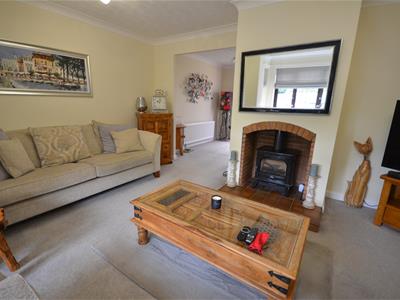
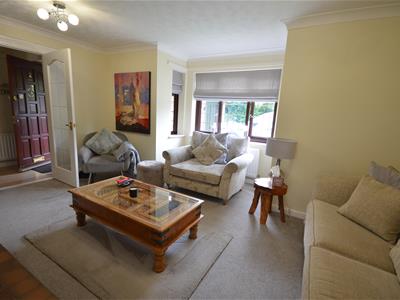
4.95 x 4.25mA lovely sitting room with bay window to the front of the bungalow and opening through to the adjoining dining room. Brick built fireplace and chimney breast with quarry tiled hearth and living flame gas fire. TV aerial point & radiator.
Dining Room
2.97 x 2.92mWith patio windows opening through to the conservatory at the rear of the bungalow, radiator.
Kitchen
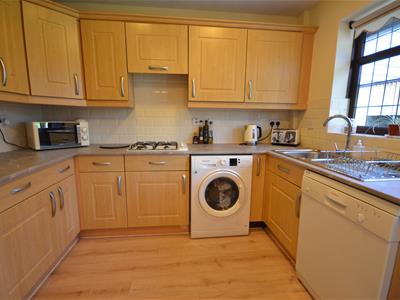
3.38 x 2.98mA modern upgraded kitchen fitted with an extensive range of wall & base cupboards with light wood effect doors and co-ordinating cream coloured work surfaces with inset sink unit. Fitted appliances comprising: gas hob with extractor fan over, electric double oven and plumbing for washing machine. Radiator. Window & door to the rear opening through to the conservatory.
Conservatory
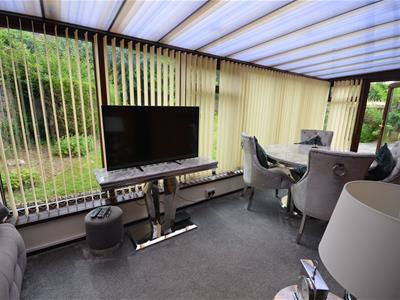
6.57 x 2.40mA large sunny garden room which has access to the kitchen and to the dining room. Upvc double glazed windows and French doors opening to the garden terrace.
Main Bedroom
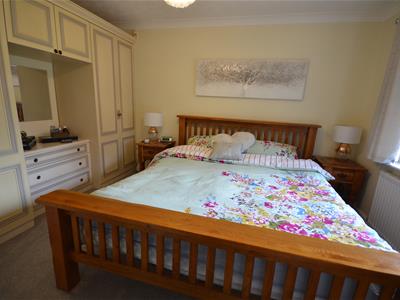
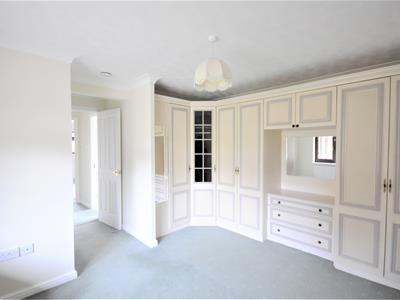
3.93 x 2.86mDouble bedroom with window to the front of the bungalow. Fitted wardrobes to two walls with two matching bedside cabinets, radiator.
En-suite Shower Room
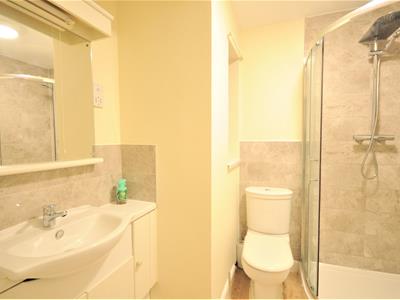
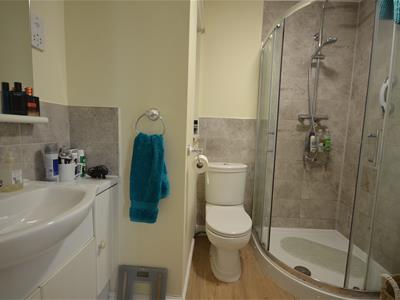
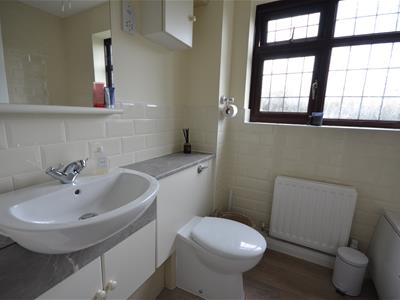
Fitted with a suite comprising: corner quadrant shower enclosure with sliding screen & thermostatic shower, wash basin in vanity cupboard & enclosed cistern WC. Part ceramic tiled walls, electric shaver point, radiator.
Bedroom 2
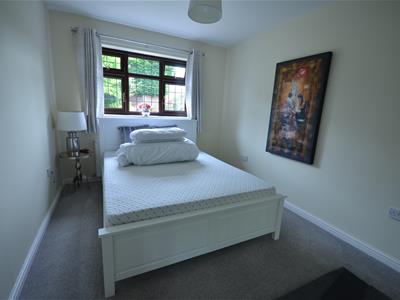
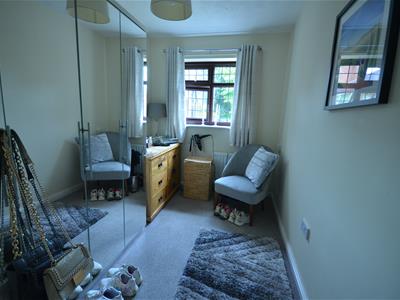
4.16 x 2.74mWindow to the rear of the bungalow, radiator.
Bedroom 3
3.00 x 2.01mWindow to the rear of the bungalow, radiator.
Bathroom
Fitted with a suite comprising: bath with shower attachment, wash basin in vanity cupboard, & enclosed cistern WC. Part ceramic tiled walls, radiator.
Outside
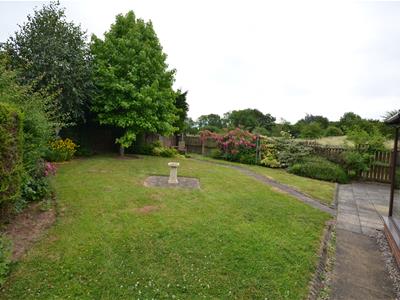
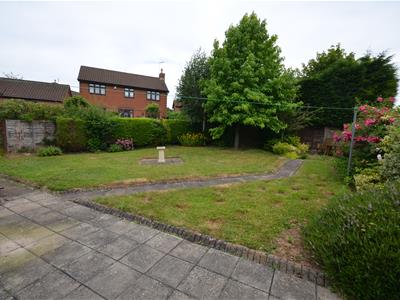
The bungalow occupies a pleasant position right on the edge of Aston Lodge Park with farmland along one boundary. Good size gardens which are mainly lawn with extensive well stocked shrub & flower borders and paved patio area to the rear.
Driveway with parking for two cars and an attached double garage with twin electrically operated up and over doors, light & power.
General Information
Services Mains gas, water, electricity & drainage. Gas central heating.
Viewing by appointment
For sale by private treaty, subject to contract.
Vacant possession on completion.
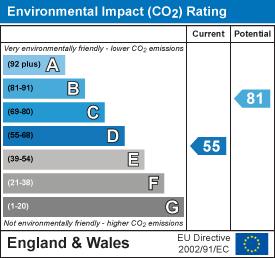
Energy Efficiency and Environmental Impact

Although these particulars are thought to be materially correct their accuracy cannot be guaranteed and they do not form part of any contract.
Property data and search facilities supplied by www.vebra.com