.png)
10 Bank Street
Chepstow
Monmouthshire
NP16 5EN
Piercefield Avenue, Chepstow
£369,950
3 Bedroom House - Detached
- DETACHED PROPERTY SITUATED IN A QUIET CUL-DE-SAC ON POPULAR EDGE OF TOWN DEVELOPMENT
- ENTRANCE PORCH, LOUNGE/DINING ROOM, CONSERVATORY
- FULLY FITTED KITCHEN, UTILITY ROOM, CLOAKROOM/WC
- THREE BEDROOMS AND MODERN SHOWER ROOM
- PRIVATE DRIVEWAY TO FRONT AND SOUTH FACING LOW MAINTENANCE REAR GARDEN
- UPVC DOUBLE GLAZING THROUGHOUT AND GAS COMBI BOILER
- QUIET CUL-DE-SAC SETTING WITHIN EASY WALKING DISTANCE TO TOWN CENTRE AND SCHOOLING
- EXCELLENT ACCESS TO MOTORWAY NETWORK FOR COMMUTER
- OFFERED WITH THE BENEFIT OF NO ONWARD CHAIN
- INTERNAL VIEWING HIGHLY RECOMMENDED
Offered to the market with the benefit of no onward chain, this deceptively spacious detached property occupies a really pleasant position in a quiet cul-de-sac setting on the edge of Chepstow town centre and will no doubt suit a variety of markets to include professional couples, young families or indeed the retired market seeking a convenient location. The well planned and versatile living accommodation is arranged over two floors and briefly comprises, to the ground floor, entrance porch, well proportioned lounge/dining room, fully fitted kitchen, conservatory, utility room and cloakroom/WC whilst to the first floor there are two double bedrooms and a single bedroom/ideal study as well as a modern shower room. The property further benefits private driveway to the front and a low maintenance south facing garden to the rear as well as uPVC double glazing throughout and a gas combi boiler.
Situated within a quiet location yet retaining excellent access to the many amenities offered in Chepstow town centre as well as being within easy reach of the motorway network for the everyday commuter. We would strongly recommend arranging an internal viewing to appreciate what this property has to offer.
GROUND FLOOR
ENTRANCE PORCH
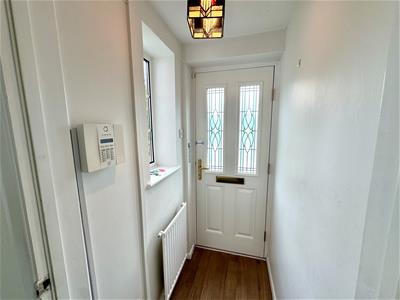 A front entrance door leading into the front entrance porch with wood effect laminate floor and window to side elevation. Internal glazed door leads through to:-
LOUNGE/DINING ROOM
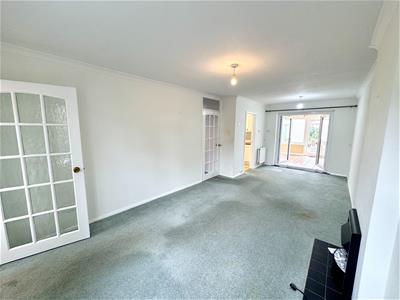
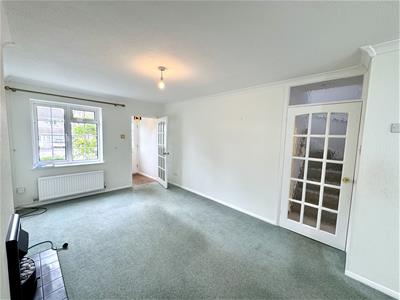 A really well proportioned open plan reception space enjoying a large window to the front elevation and feature fireplace. Plenty of space for living area and separate dining space. Doors to kitchen and inner hall. French doors to:-
CONSERVATORY
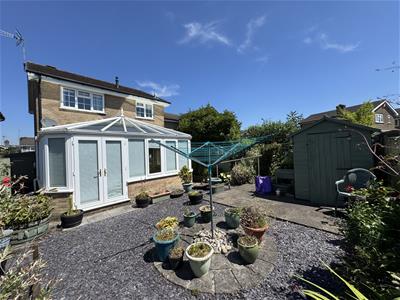
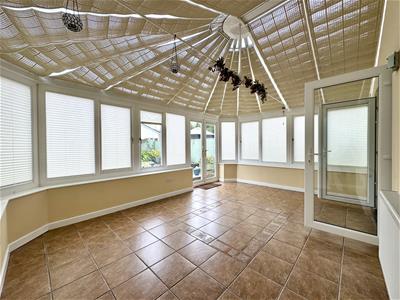 Providing another really well proportioned reception space with a feature tiled floor. Double glazing to all sides with French doors leading out to the rear garden.
KITCHEN
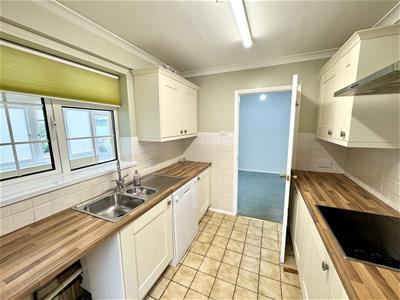
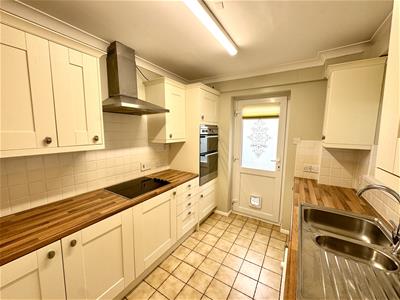 Comprising a modern neutral suite to include an extensive range of fitted wall and base units with wood effect laminate worktop and tile splashback. Inset stainless steel sink with drainer. Under counter free standing dishwasher. Integrated four ring electric hob with extractor hood over and separate integrated electric oven with grill. Window to the rear elevation looking into the Conservatory and door to side elevation.
INNER HALL
With half turn staircase leading to the first floor landing and open archway leading into:-
UTILITY ROOM
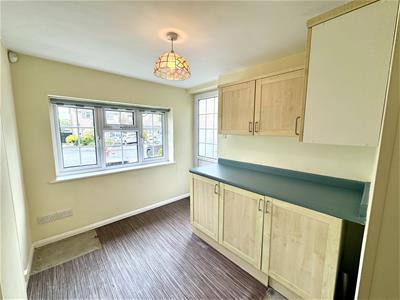
A very useful space that could be utilised as a home office if desired but currently provides fitted wall and base units with laminate worktop. Space and plumbing for white goods. Door to the side elevation and window to front elevation.
PANTRY
With inset shelving. Door to:-
CLOAKROOM/WC
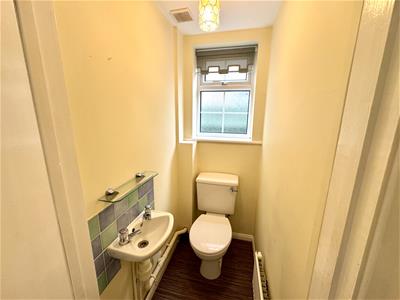 Comprising a WC and wall mounted wash hand basin with tile splashback. Frosted window to side elevation.
FIRST FLOOR STAIRS AND LANDING
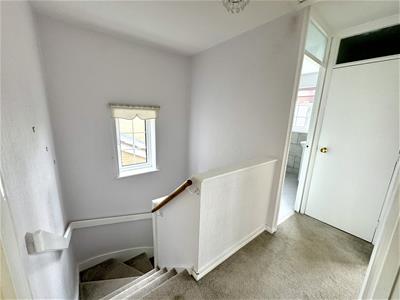
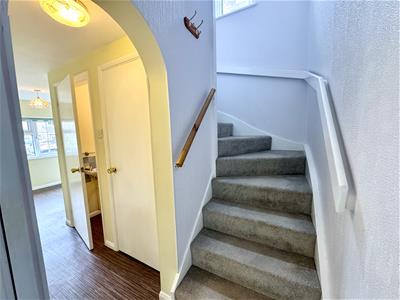 A spacious, bright and airy landing area with a window to side elevation. Loft access hatch. Built-in airing cupboard providing a useful storage space also housing the Worcester Bosch gas combi boiler.
PRINCIPAL BEDROOM
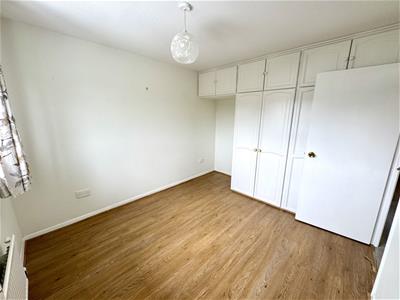
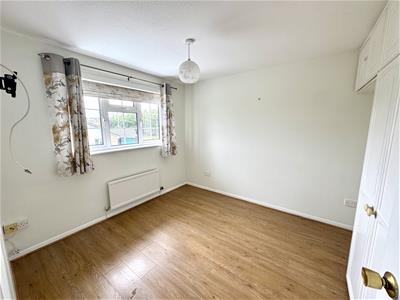 A well proportioned double bedroom benefitting fitted wardrobes to one side with separate built-in storage cupboard. Window to the rear elevation overlooking the garden and enjoying southerly views.
BEDROOM 2
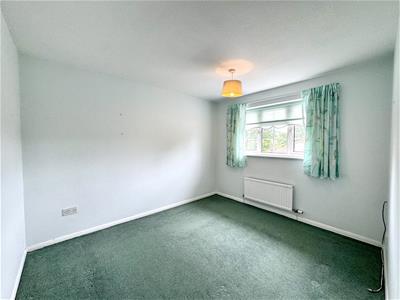 A good size double bedroom with a window to the front elevation enjoying fantastic views over surrounding countryside.
BEDROOM 3
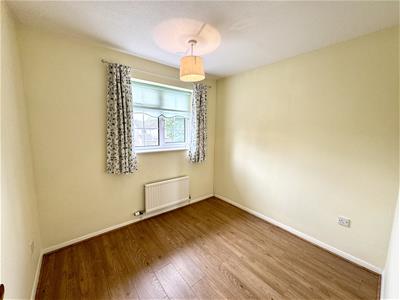 A good size single bedroom, or indeed offering fantastic versatile use as a study for the everyday home worker. Window to the front elevation benefitting fantastic panoramic views.
SHOWER ROOM
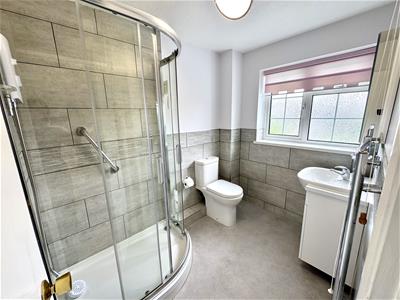 Recently upgraded to comprise a contemporary and neutral suite including a large corner walk-in shower cubicle with electric shower unit and tile surround, low level WC and a wash hand basin inset to vanity unit with mixer tap. Heated towel rail. Half tiled walls. Frosted window to the rear elevation.
GARDENS
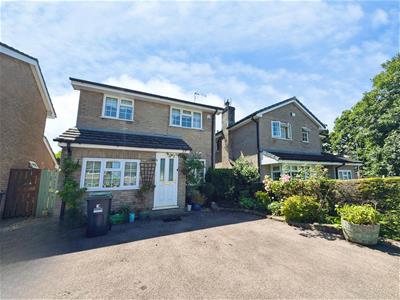
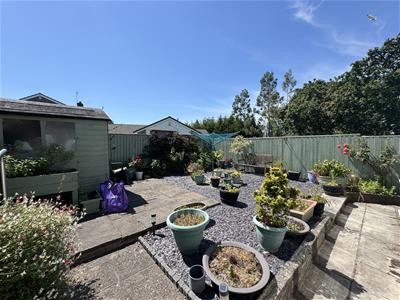
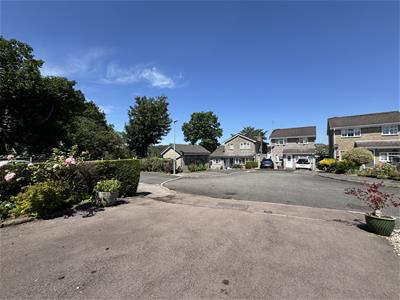 To the front the property benefits a private tarmac driveway providing parking for two vehicles. Attractive border with low level hedgerow, plants and shrubs. Gated pedestrian pathway to one side of the property leads into the rear garden which enjoys a sunny southerly aspect and comprises a paved patio area, as well as a low maintenance area laid to slate with a range of attractive plants and shrubs. Furthermore there is a useful wooden shed for storage. The rear garden is fully enclosed by timber fencing and brick wall.
SERVICES
All mains services are connected to include mains gas central heating.

Energy Efficiency and Environmental Impact
Although these particulars are thought to be materially correct their accuracy cannot be guaranteed and they do not form part of any contract.
Property data and search facilities supplied by www.vebra.com